
106 White Clover Trl, Plymouth, MA 02360
Local realty services provided by:Cohn & Company ERA Powered
Upcoming open houses
- Sat, Oct 1011:00 am - 01:00 pm
Listed by: redbrook resale team
Office: exp realty llc
MLS#:73587497
Source:MLSPIN
Price summary
- Price:$750,000
- Price per sq. ft.:$435.29
- Monthly HOA dues:$200
About this home
Classic charm meets modern, easy living in this beautifully designed farmhouse in the highly sought-after Redbrook community. The front porch welcomes you home and sets the perfect scene for morning coffee or evening conversation. Step inside to a bright foyer, with a combined mudroom and laundry room just off the entry to keep daily clutter neatly out of sight, and a convenient powder room nearby for guests. Gleaming hardwood floors and elegant plantation shutters elevate the open main living area, where the kitchen is sure to impress with quartz countertops, a beautiful backsplash, gas cooking, a farmer's sink, and a generous island that flows seamlessly into the dining and living spaces. The living room is the showpiece, with a soaring vaulted ceiling and a cozy gas fireplace framed in granite, making it just as inviting on a winter evening as it is bright and airy in summer. Outdoor living is equally welcoming, with two seating areas to enjoy: a deck off the living room and a patio, perfect for grilling, dining al fresco, and relaxing on warm nights. The first-floor primary suite offers the ease of single-level living, complete with a large closet with custom organizers and a full bath featuring quartz countertops, double sinks, and a tiled shower with glass entry. Upstairs, two well-sized bedrooms share a full bath, while the loft provides flexible space for a home office, playroom, or reading nook. A full lower level offers room to grow, whether you envision a media room, gym, or extra storage, and the attached two-car garage completes this home. Surrounded by natural beauty and vibrant community amenities, Redbrook offers a lifestyle that's hard to match, from miles of trails and Deer Pond to the YMCA, dining, and more. With its desirable corner lot, flexible layout, upgraded finishes, and outdoor spaces made for gathering, this Apple floor plan is the perfect place to call home....
Contact an agent
Home facts
- Year built:2020
- Subdivision & Development:Redbrook
- Listing ID #:73587497
- Updated:October 08, 2026 at 02:43 PM
Rooms and interior
- Bedrooms:3
- Total bathrooms:3
- Full bathrooms:2
- Half bathrooms:1
- Rooms Total:7
- Flooring:Carpet, Flooring - Wall to Wall Carpet, Hardwood, Tile
- Dining Description:Hardwood, Pendant, Window(s) - Bay/Bow/Box
- Kitchen Description:Countertops - Stone/Granite/Solid, Dishwasher, Flooring - Hardwood, Kitchen Island, Microwave, Open Floorplan, Range, Recessed Lighting, Refrigerator, Stainless Steel Appliances, Window(s) - Bay/Bow/Box
- Basement Description:Full
- Living area:1,723 sq. ft.
Heating and cooling
- Cooling:2 Cooling Zones, Central Air
- Heating:Forced Air, Natural Gas
- Central air:Yes
Structure and exterior
- Roof:Asphalt/Composition Shingles
- Year built:2020
- Building area:1,723 sq. ft.
- Lot area:0.34 Acres
- Lot Features:Corner Lot
- Architectural Style:Colonial
- Construction Materials:Conventional (2x4-2x6)
- Exterior Features:Deck - Wood, Porch
- Foundation Description:Concrete Perimeter
Utilities
- Water:Private
Finances and disclosures
- Price:$750,000
- Price per sq. ft.:$435.29
- Tax amount:$8,762 (2026)
Features and amenities
- Appliances:Dishwasher, Dryer, Microwave, Range, Refrigerator, Washer
- Laundry features:Dryer, First Floor, Flooring - Stone/Ceramic Tile, Main Level, Washer
- Amenities:Loft
Parking
- Total parking spaces:4
- Parking description:Attached, Paved Drive
- Garage:Yes
- Garage spaces:2
New listings near 106 White Clover Trl
- Coming SoonOpen Sat, 11am to 1pm
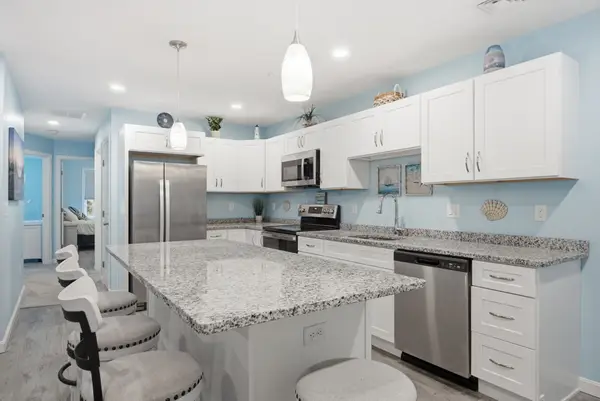 $389,000Coming Soon2 beds 2 baths900 sq. ft.
27 Ocean Walk Dr #206, Plymouth, MA 02360
MLS# 73587865Listed by: William Raveis R.E. & Homes Services - Coming Soon
 $1,699,000Coming Soon5 beds 5 baths4,873 sq. ft.
7 Hibiscus Ln, Plymouth, MA 02360
MLS# 73582835Listed by: William Raveis R.E. & Homes Services - New
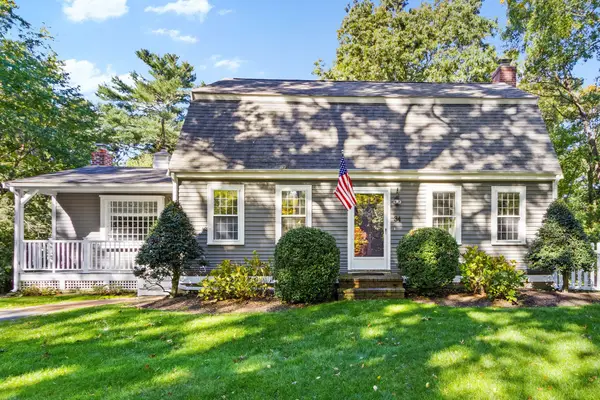 $749,900Active3 beds 2 baths2,048 sq. ft.
34 Plantation Road, Plymouth, MA 02360
MLS# 73588339Listed by: Real Broker MA, LLC - New
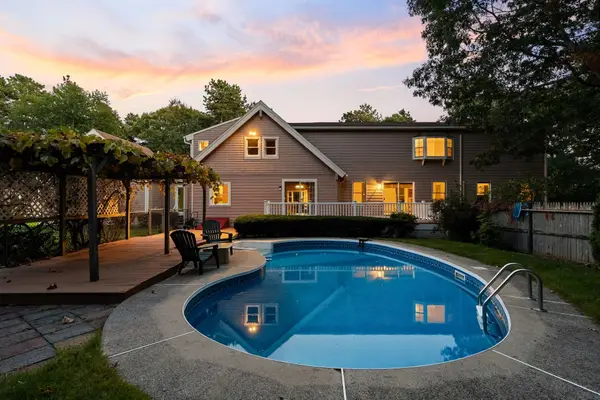 $849,000Active3 beds 4 baths3,352 sq. ft.
113 South Meadow Rd, Plymouth, MA 02360
MLS# 73588230Listed by: Choose Boston, LLC - Open Sat, 11am to 1pmNew
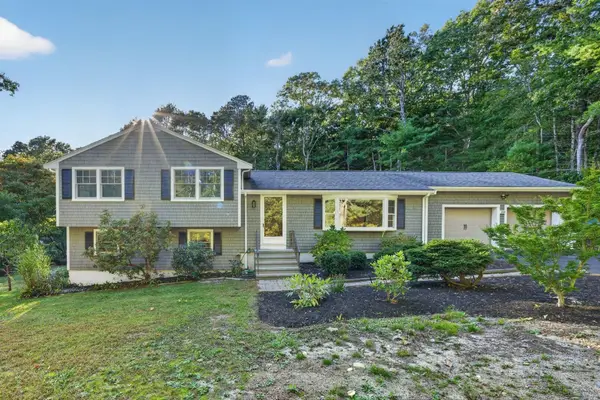 $735,000Active3 beds 2 baths1,896 sq. ft.
211 Clark Rd, Plymouth, MA 02360
MLS# 73587811Listed by: The Firm - Duxbury - New
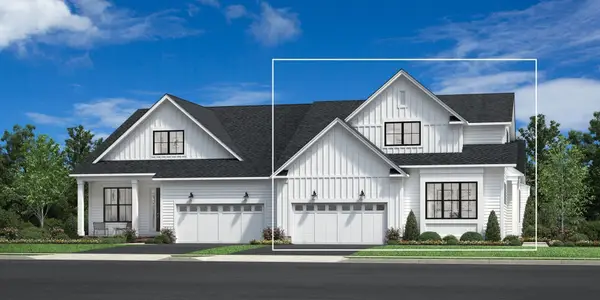 $1,040,000Active3 beds 3 baths2,468 sq. ft.
46 Broadleaf #0032, Plymouth, MA 02360
MLS# 73587816Listed by: Toll Brothers Real Estate - Open Sat, 2 to 3pmNew
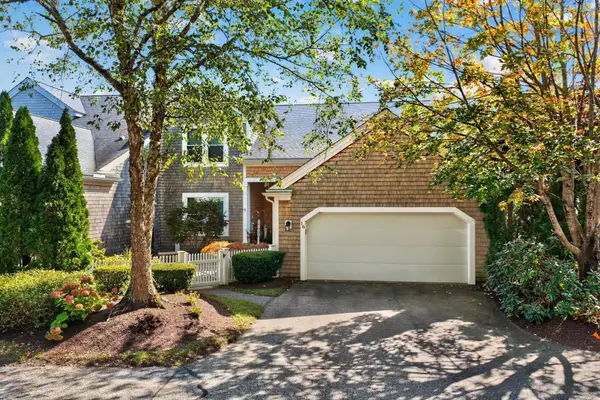 $1,195,500Active3 beds 3 baths2,165 sq. ft.
16 Turner Run #16, Plymouth, MA 02360
MLS# 73587897Listed by: Pinehills Brokerage Services LLC - New
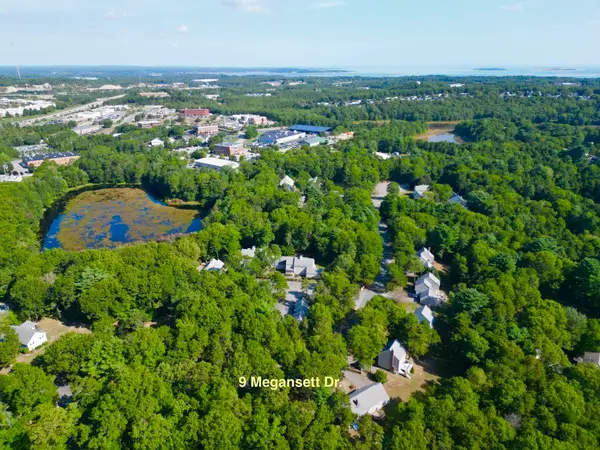 $525,000Active2 beds 2 baths2,331 sq. ft.
9 Megansett Dr #9, Plymouth, MA 02360
MLS# 73587628Listed by: Jane Coit Real Estate, Inc. - Open Sun, 2 to 3pmNew
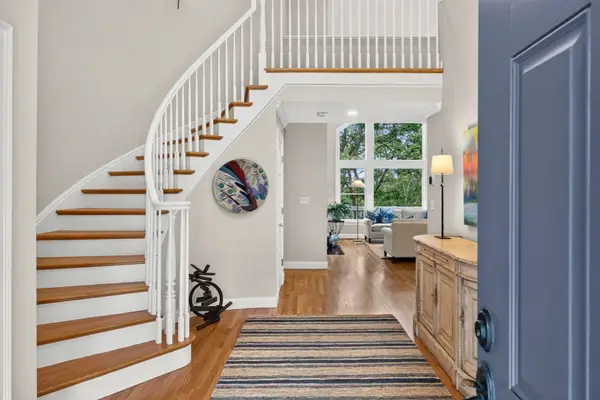 $1,049,000Active3 beds 4 baths3,151 sq. ft.
1 Fletcher Reach #1, Plymouth, MA 02360
MLS# 73587520Listed by: Pinehills Brokerage Services LLC


Protect your home and budget from life's surprises with an Assurant Home Warranty, backed by a partner that supports you through every step of homeownership. Explore Plans.
© 2023 - 2026 ERA Franchise Systems LLC. All rights reserved. ERA Franchise Systems LLC fully supports the principles of the Fair Housing Act and the Equal Opportunity Act. ERA, ERA Real Estate powered, and their respective logos are registered service marks of ERA Franchise Systems LLC. Each office is independently owned and operated.