
127 Micajah Pond Rd, Plymouth, MA 02360
Local realty services provided by:ERA Millennium Real Estate
127 Micajah Pond Rd,Plymouth, MA 02360
$799,000
- 4 Beds
- 4 Baths
- 3,068 sq. ft.
- Single family
- Active
Upcoming open houses
- Sat, Sep 1901:00 pm - 03:00 pm
- Sun, Sep 2001:00 pm - 03:00 pm
Listed by: heather tremblay
Office: re/max real estate center
MLS#:73578815
Source:MLSPIN
Price summary
- Price:$799,000
- Price per sq. ft.:$260.43
About this home
Flexible, spacious, and thoughtfully designed! Set in desirable West Plymouth, this 10+ room Colonial offers a versatile floor plan with multiple living areas, generous space, and plenty of options to accommodate today's lifestyle. The updated kitchen features a double oven, stainless-steel appliances, and quartz countertops. The kitchen opens to a bright dining area and cozy family room with a vaulted ceiling and wood-burning stove. A bright living room showcases beautiful wainscoting and crown molding, creating a warm and inviting space for relaxing or entertaining. Upstairs, three generously sized rooms are currently used as two bedrooms and a study, offering flexibility to suit your needs. A separate staircase leads to a private primary bedroom suite featuring a spa-like bath and gas fireplace. Currently used as a studio, this secluded space offers wonderful flexibility as a private primary retreat, creative space, or private office. The walk-out lower level provides even more living space and a home gym. It offers a guest suite with a bedroom, ¾ bath, kitchenette, and living area—ideal for extended family, guests, or multigenerational living. Additional features include a newer electrical panel, generator hookup and generator. Outside, enjoy beautiful gardens with mature plantings, patio area, fenced-in space, and a shed for additional storage. The oversized two-car garage includes a separate heated room, offering an excellent option for a home business, workshop, hobby space, or additional storage. Conveniently located near major highways, public transportation, shopping, and restaurants. Colony Place and historic downtown Plymouth are just a short distance away. Enjoy access to the neighborhood beach on Micajah Pond. This home combines space, versatility, and an ideal location, offering comfort, privacy, and room to suit a variety of needs. This home truly needs to be seen to be fully appreciated. Move-in ready and waiting to welcome you home!...
Contact an agent
Home facts
- Year built:1988
- Listing ID #:73578815
- Updated:September 17, 2026 at 09:02 PM
Rooms and interior
- Bedrooms:4
- Total bathrooms:4
- Full bathrooms:3
- Half bathrooms:1
- Rooms Total:10
- Flooring:Carpet, Flooring - Hardwood, Flooring - Wall to Wall Carpet, Tile, Wood
- Bathrooms Description:Bathroom, Bathroom - 3/4, Bathroom - With Shower Stall
- Kitchen Description:Cabinets - Upgraded, Countertops - Stone/Granite/Solid, Dishwasher, Exterior Access, Freezer, Range, Refrigerator, Remodeled, Stainless Steel Appliances
- Basement Description:Concrete, Finished, Full, Interior Entry, Walk-Out Access
- Living area:3,068 sq. ft.
Heating and cooling
- Cooling:5 Cooling Zones, Window Unit(s)
- Heating:Baseboard, Oil
Structure and exterior
- Roof:Shingle
- Year built:1988
- Building area:3,068 sq. ft.
- Lot area:0.82 Acres
- Lot Features:Gentle Sloping, Level
- Architectural Style:Colonial
- Construction Materials:Frame
- Exterior Features:Deck, Patio, Porch, Rain Gutters, Sprinkler System, Storage
- Foundation Description:Concrete Perimeter
Schools
- High school:Plymouth North High
- Middle school:Pcis
- Elementary school:Federal Furnace Elementary
Utilities
- Water:Private
- Sewer:Private Sewer
Finances and disclosures
- Price:$799,000
- Price per sq. ft.:$260.43
- Tax amount:$9,216 (2026)
Features and amenities
- Appliances:Dishwasher, Dryer, Freezer, Range, Refrigerator, Washer
- Laundry features:Dryer, Electric Dryer Hookup, In Basement, Washer, Washer Hookup
- Amenities:Crown Molding, Lighting - Overhead, Wainscoting
Parking
- Total parking spaces:7
- Parking description:Attached, Garage Door Opener, Off Street, Paved, Paved Drive, Storage
- Garage:Yes
- Garage spaces:2
New listings near 127 Micajah Pond Rd
- New
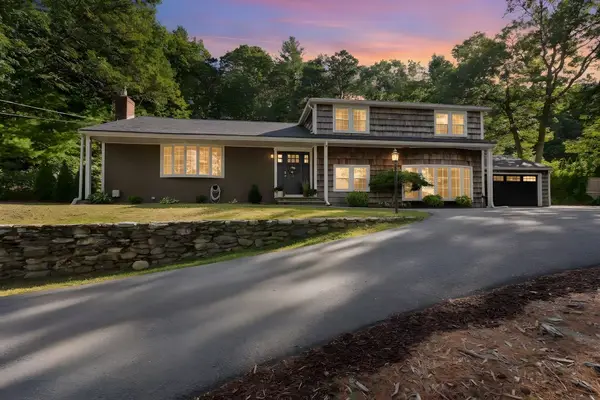 $869,900Active4 beds 3 baths3,103 sq. ft.
18 Oar & Line Rd, Plymouth, MA 02360
MLS# 73579055Listed by: Keller Williams Elite - Open Sat, 11am to 1pmNew
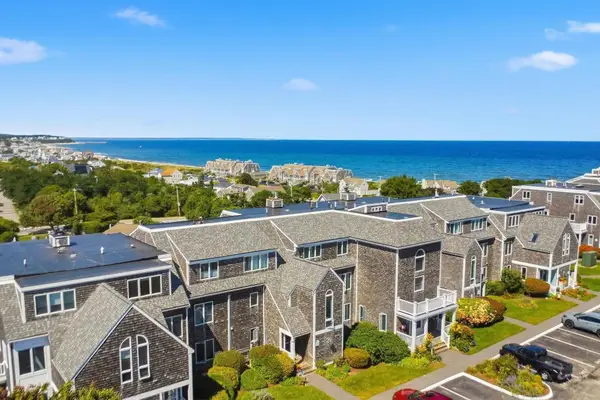 $450,000Active2 beds 1 baths912 sq. ft.
24 Highland Ter #2412, Plymouth, MA 02360
MLS# 73579140Listed by: Bold Real Estate Inc. - New
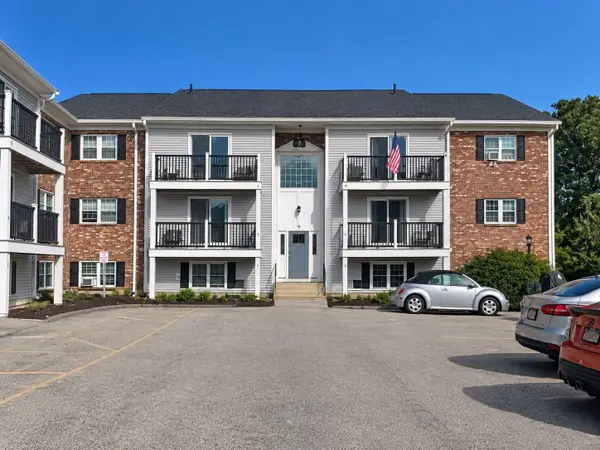 $299,000Active2 beds 1 baths895 sq. ft.
9 Chapel Hill Dr. #6, Plymouth, MA 02360
MLS# 73579171Listed by: Century 21 Tassinari & Assoc. - Open Sun, 1:30 to 2:30pmNew
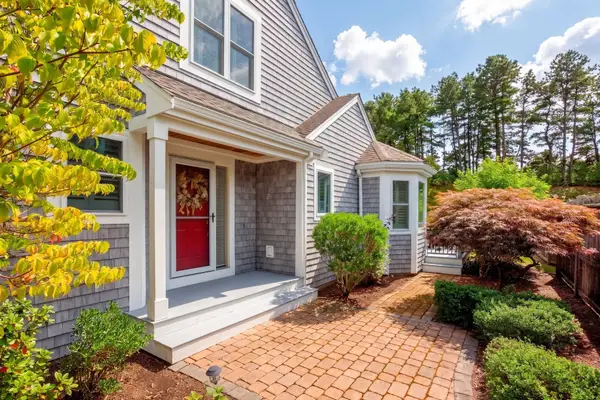 $859,000Active2 beds 3 baths2,123 sq. ft.
16 Latham Wood #16, Plymouth, MA 02360
MLS# 73578936Listed by: Pinehills Brokerage Services LLC - Open Sun, 1:30 to 2:30pmNew
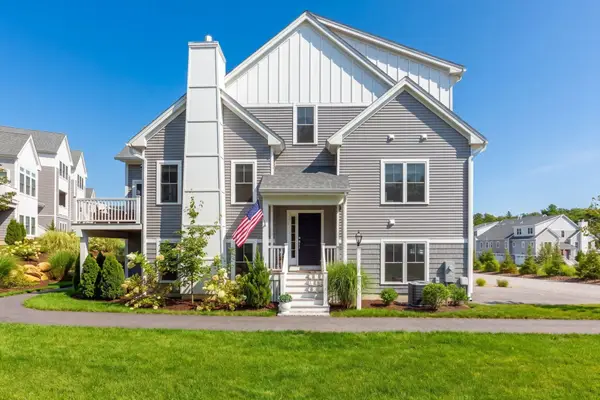 $749,900Active2 beds 3 baths1,896 sq. ft.
7 Mulberry, Plymouth, MA 02360
MLS# 73578636Listed by: Pinehills Brokerage Services LLC - New
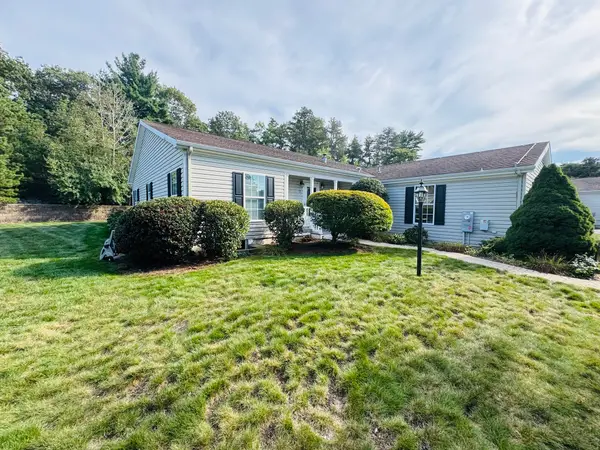 $645,000Active3 beds 2 baths2,214 sq. ft.
7 Alec Lane, Plymouth, MA 02360
MLS# 73578534Listed by: Options 153, Mullen & Partners - New
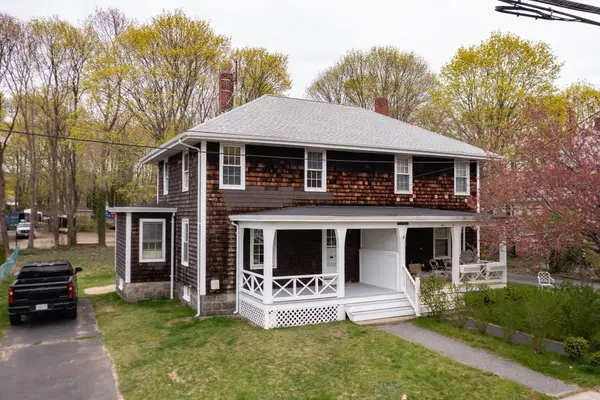 $450,000Active3 beds 1 baths1,072 sq. ft.
235 Standish Ave, Plymouth, MA 02360
MLS# 73578275Listed by: Ryan Realty Group LLC - Open Sat, 11am to 4pm
 $645,000Active3 beds 3 baths2,252 sq. ft.
45 Keyhole Circle #33-1, Plymouth, MA 02360
MLS# 73564860Listed by: Thorndike Development - Open Sat, 11am to 1pmNew
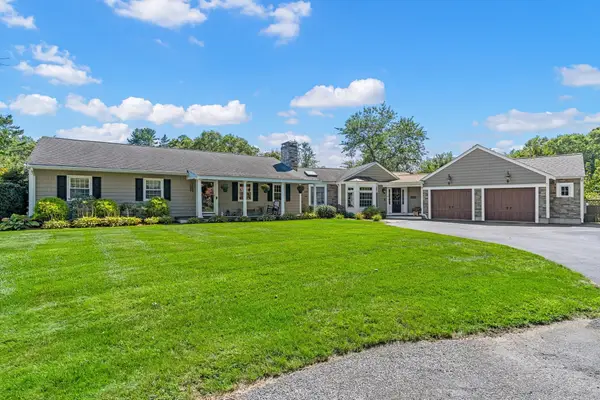 $1,095,000Active3 beds 2 baths2,311 sq. ft.
14 Rodman Ln, Plymouth, MA 02360
MLS# 73577909Listed by: Coldwell Banker Realty - Plymouth


Protect your home and budget from life's surprises with an Assurant Home Warranty, backed by a partner that supports you through every step of homeownership. Explore Plans.
© 2023 - 2026 ERA Franchise Systems LLC. All rights reserved. ERA Franchise Systems LLC fully supports the principles of the Fair Housing Act and the Equal Opportunity Act. ERA, ERA Real Estate powered, and their respective logos are registered service marks of ERA Franchise Systems LLC. Each office is independently owned and operated.