
7 Mulberry, Plymouth, MA 02360
Local realty services provided by:ERA Hart Sargis-Breen Real Estate
7 Mulberry,Plymouth, MA 02360
$749,900
- 2 Beds
- 3 Baths
- 1,896 sq. ft.
- Single family
- Active
Upcoming open houses
- Sun, Sep 2001:30 pm - 02:30 pm
Listed by: pinehills resale team, karin lynne cruz bianchi
Office: pinehills brokerage services llc
MLS#:73578636
Source:MLSPIN
Price summary
- Price:$749,900
- Price per sq. ft.:$395.52
- Monthly HOA dues:$368
About this home
Breathtaking, newer 2-bedroom 2.5 bath single family townhome situated in the Symington Woods neighborhood at the Pinehills. This desirable end-unit residence enjoys a private wooded setting, abundant natural light, and the rare convenience of a two-car driveway and expansive lawn outside the front door. The bright, open main level features hardwood floors, a spacious living room with gas fireplace, dining area with deck access, and a stylish kitchen with white cabinetry, center island and stainless-steel appliances. The main level primary suite offers a walk-in closet with an upgraded custom closet system, double vanity, tile shower with frameless glass shower doors. Upstairs, a generous loft provides flexible space for a home office, den, or additional living area, guest bedroom with a custom closet system and full bath. The expansive unfinished lower level offers excellent potential for future living space, gym, office, workshop or guest area. Enjoy a composite deck, professional landscaping, and easy access to the Pinehills village, restaurant, trails, golf, amenities and more...
Contact an agent
Home facts
- Year built:2023
- Subdivision & Development:Symington Woods
- Listing ID #:73578636
- Updated:September 17, 2026 at 01:42 PM
Rooms and interior
- Bedrooms:2
- Total bathrooms:3
- Full bathrooms:2
- Half bathrooms:1
- Rooms Total:6
- Flooring:Carpet, Flooring - Wall to Wall Carpet, Hardwood, Tile
- Dining Description:Hardwood, Recessed Lighting, Slider
- Kitchen Description:Cabinets - Upgraded, Countertops - Stone/Granite/Solid, Countertops - Upgraded, Dishwasher, Disposal, Flooring - Hardwood, Kitchen Island, Microwave, Range, Recessed Lighting, Refrigerator, Stainless Steel Appliances
- Basement Description:Concrete, Garage Access, Unfinished
- Living area:1,896 sq. ft.
Heating and cooling
- Cooling:1 Cooling Zone, Central Air
- Heating:Forced Air, Natural Gas
- Central air:Yes
Structure and exterior
- Roof:Shingle
- Year built:2023
- Building area:1,896 sq. ft.
- Lot area:0.04 Acres
- Lot Features:Level
- Construction Materials:Frame
- Exterior Features:Deck - Composite, Decorative Lighting, Garden, Professional Landscaping
- Foundation Description:Concrete Perimeter
Finances and disclosures
- Price:$749,900
- Price per sq. ft.:$395.52
- Tax amount:$8,014 (2026)
Features and amenities
- Appliances:Dishwasher, Disposal, Microwave, Range, Refrigerator
- Laundry features:Flooring - Stone/Ceramic Tile, Main Level, Second Floor
- Amenities:Gas Water Heater, Lighting - Overhead, Loft
Parking
- Total parking spaces:4
- Parking description:Attached, Garage Door Opener, Insulated, Off Street, Paved Drive, Storage, Under
- Garage:Yes
- Garage spaces:2
New listings near 7 Mulberry
- New
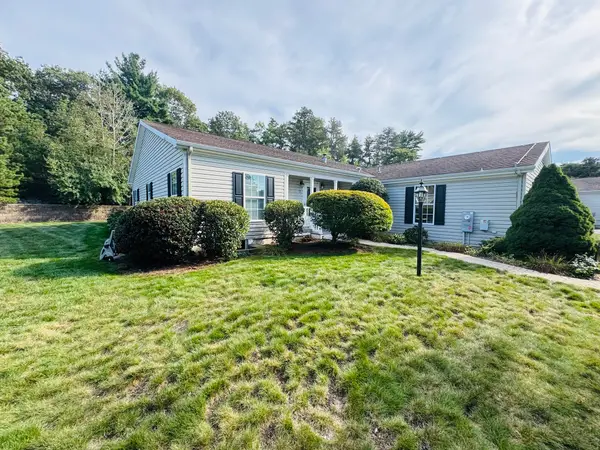 $645,000Active3 beds 2 baths2,214 sq. ft.
7 Alec Lane, Plymouth, MA 02360
MLS# 73578534Listed by: Options 153, Mullen & Partners - New
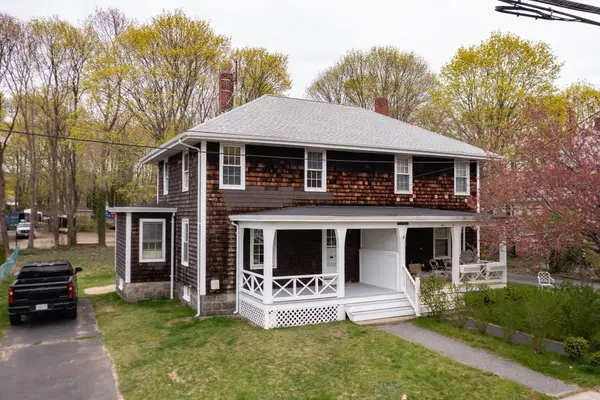 $450,000Active3 beds 1 baths1,072 sq. ft.
235 Standish Ave, Plymouth, MA 02360
MLS# 73578275Listed by: Ryan Realty Group LLC - Open Sat, 11am to 4pm
 $645,000Active3 beds 3 baths2,252 sq. ft.
45 Keyhole Circle #33-1, Plymouth, MA 02360
MLS# 73564860Listed by: Thorndike Development - Open Sat, 11am to 1pmNew
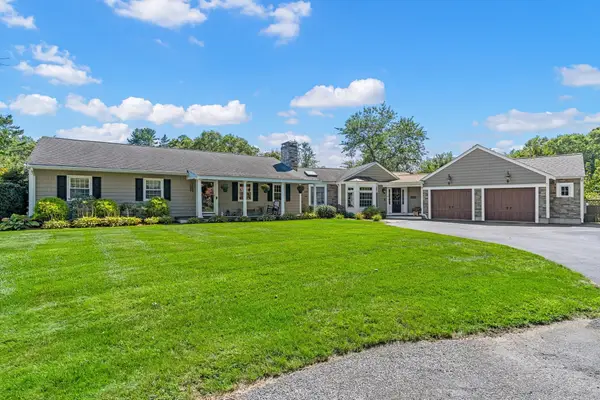 $1,095,000Active3 beds 2 baths2,311 sq. ft.
14 Rodman Ln, Plymouth, MA 02360
MLS# 73577909Listed by: Coldwell Banker Realty - Plymouth - New
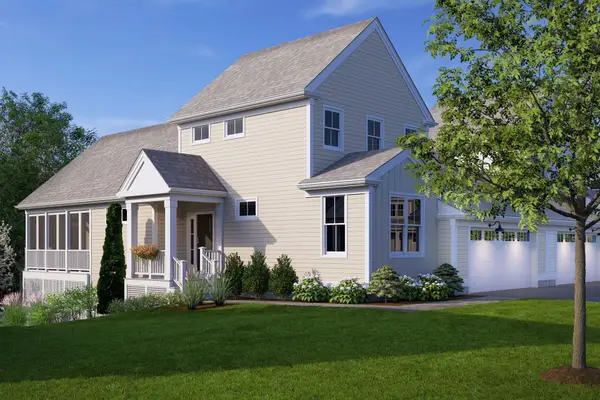 $699,000Active2 beds 3 baths1,989 sq. ft.
57 Keyhole Circle #36-1, Plymouth, MA 02360
MLS# 73577897Listed by: Thorndike Development - Open Sat, 11am to 1pmNew
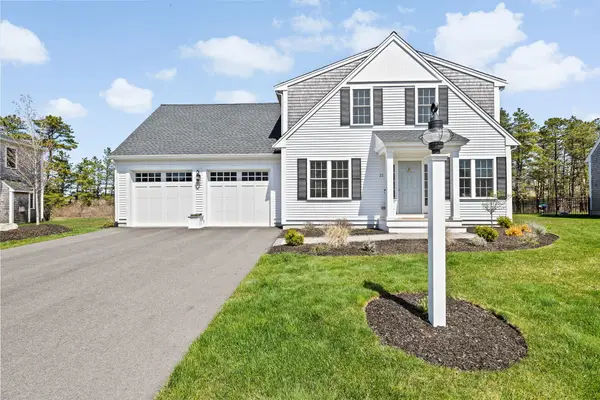 $890,000Active3 beds 3 baths2,605 sq. ft.
21 Blossom Drive, Plymouth, MA 02360
MLS# 73577796Listed by: eXp Realty LLC - Open Sat, 2 to 4pmNew
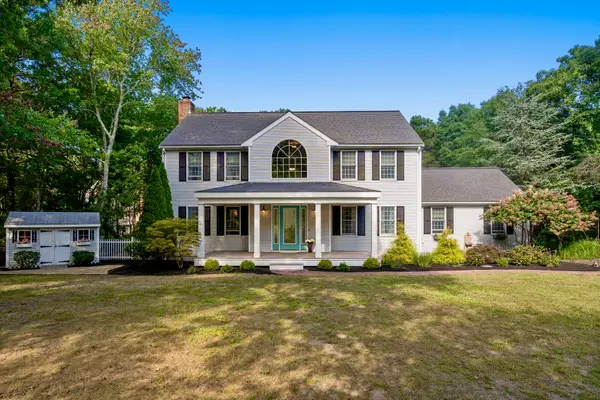 $815,000Active3 beds 4 baths3,160 sq. ft.
62 Quail Run, Plymouth, MA 02360
MLS# 73577770Listed by: Coldwell Banker Realty - Plymouth - Open Sat, 11am to 1pmNew
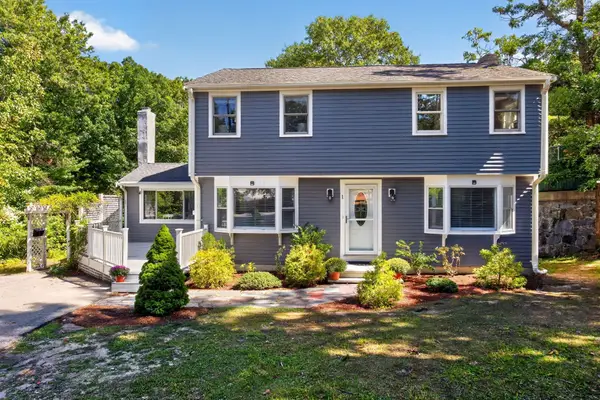 $750,000Active4 beds 3 baths2,421 sq. ft.
1 Seneca Lane, Plymouth, MA 02360
MLS# 73577775Listed by: Gibson Sotheby's International Realty - Open Sat, 10:30am to 12pmNew
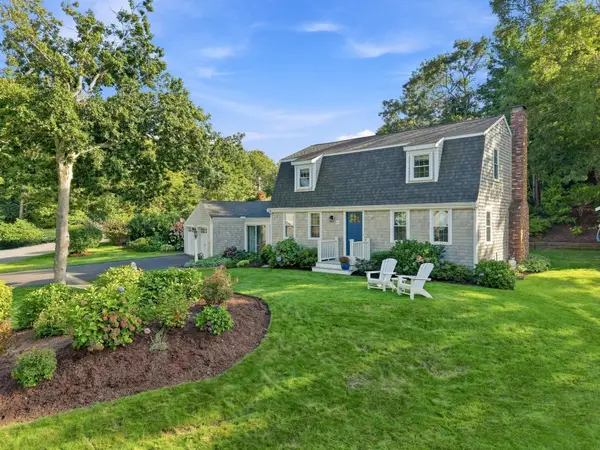 $820,000Active3 beds 2 baths1,632 sq. ft.
45 Sharps Drive, Plymouth, MA 02360
MLS# 73573217Listed by: ALANTE Real Estate


Protect your home and budget from life's surprises with an Assurant Home Warranty, backed by a partner that supports you through every step of homeownership. Explore Plans.
© 2023 - 2026 ERA Franchise Systems LLC. All rights reserved. ERA Franchise Systems LLC fully supports the principles of the Fair Housing Act and the Equal Opportunity Act. ERA, ERA Real Estate powered, and their respective logos are registered service marks of ERA Franchise Systems LLC. Each office is independently owned and operated.