
17 Stafford Street, Plymouth, MA 02360
Local realty services provided by:ERA M. Connie Laplante Real Estate
17 Stafford Street,Plymouth, MA 02360
$495,000
- 2 Beds
- 1 Baths
- 1,540 sq. ft.
- Single family
- Active
Listed by: shawn costa
Office: compass
MLS#:73600388
Source:MLSPIN
Price summary
- Price:$495,000
- Price per sq. ft.:$321.43
About this home
Step back in time and discover the character of 17 Stafford Street. From the moment you enter, the home’s history (once a neighborhood store) speaks through beautiful wide-plank flooring and a stunning stone-built fireplace that serves as a natural centerpiece for the living space. On the main level you will find a spacious eat in kitchen, mudroom, bathroom with large shower, living space, and a room, which could be used as a first-floor primary. Upstairs there is a bedroom and a loft/flex space, both of which offer great natural light. Situated on a generous lot for a home close to town, the property features a storage shed and workshop, perfect for hobbies or extra equipment. With the convenience of town water and town sewer, there is significant potential to explore the addition of an accessory dwelling unit (ADU), providing an opportunity to expand the property’s utility. The seller recently invested in a comprehensive moisture-management system in the basement and crawl space. Past upgrades include replacement windows, newer decking, and much more. Please note - a portion of the main floor features lower, cozy ceiling heights ranging from approximately 73 to 76 inches. It’s a distinct architectural detail that serves as a beautiful reminder of the home’s history and adds a sense of warmth and intimacy you only find in a true antique. We want to ensure you’re aware of this unique characteristic before your visit. We invite you to visit this home today and envision the lifestyle that living close to down offers!...
Contact an agent
Home facts
- Year built:1875
- Listing ID #:73600388
- Updated:November 11, 2026 at 12:41 PM
Rooms and interior
- Bedrooms:2
- Total bathrooms:1
- Full bathrooms:1
- Rooms Total:6
- Flooring:Carpet, Flooring - Wall to Wall Carpet, Tile, Wood
- Kitchen Description:Dishwasher, Range, Refrigerator
- Basement Description:Bulkhead, Concrete, Crawl Space, Dirt Floor
- Living area:1,540 sq. ft.
Heating and cooling
- Heating:Natural Gas
Structure and exterior
- Roof:Rubber, Shingle
- Year built:1875
- Building area:1,540 sq. ft.
- Lot area:0.29 Acres
- Lot Features:Sloped
- Architectural Style:Colonial
- Construction Materials:Frame
- Exterior Features:Deck, Rain Gutters, Storage
- Foundation Description:Irregular
Utilities
- Water:Public
- Sewer:Public Sewer
Finances and disclosures
- Price:$495,000
- Price per sq. ft.:$321.43
- Tax amount:$6,080 (2026)
Features and amenities
- Appliances:Dishwasher, Range, Refrigerator
- Amenities:Gas Water Heater, Loft
Parking
- Total parking spaces:3
- Parking description:Off Street, Paved
New listings near 17 Stafford Street
- Coming Soon
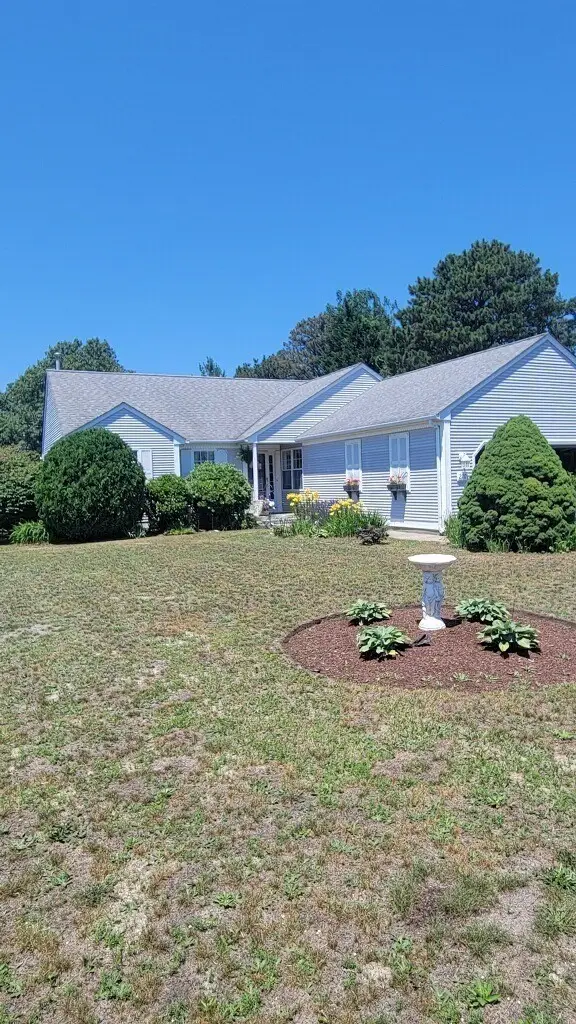 $730,000Coming Soon3 beds 2 baths1,719 sq. ft.
220 Lunns Way, Plymouth, MA 02360
MLS# 73600036Listed by: RE/MAX Real Estate Center - New
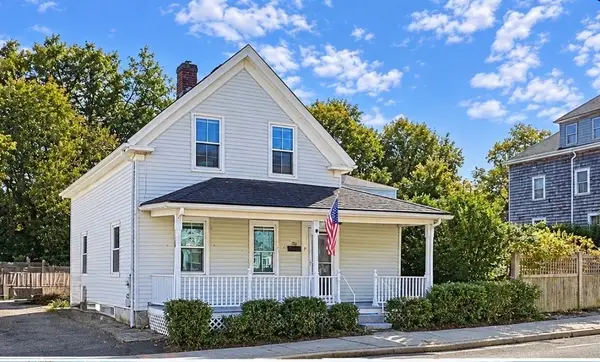 $520,000Active3 beds 1 baths1,025 sq. ft.
38 Cherry St, Plymouth, MA 02360
MLS# 73600839Listed by: Coldwell Banker Realty - Westwood - New
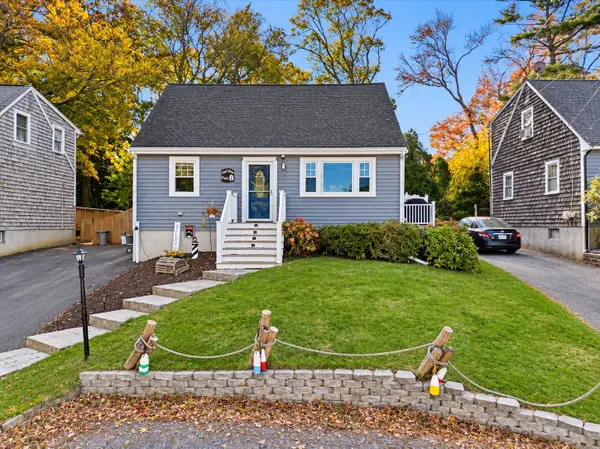 $575,000Active3 beds 2 baths1,476 sq. ft.
13 Arboretum Rd, Plymouth, MA 02360
MLS# 73600853Listed by: Milestone Realty, Inc. - New
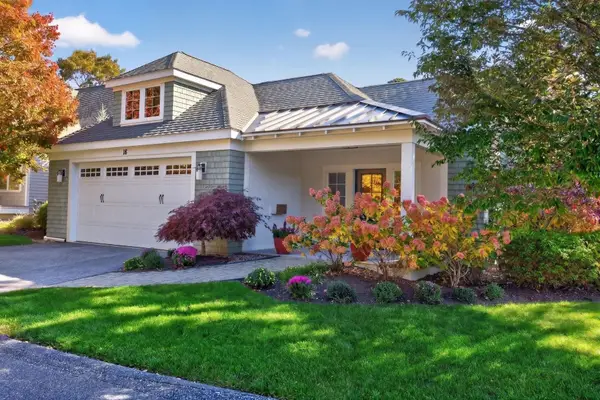 $999,999Active2 beds 2 baths1,990 sq. ft.
18 Poets Corner, Plymouth, MA 02360
MLS# 73600720Listed by: Pinehills Brokerage Services LLC - New
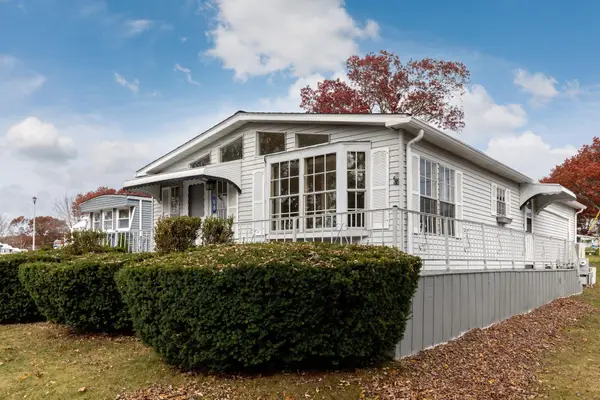 $295,000Active2 beds 2 baths1,178 sq. ft.
68 Arrowhead Dr, Plymouth, MA 02360
MLS# 73600817Listed by: Gibson Sotheby's International Realty - New
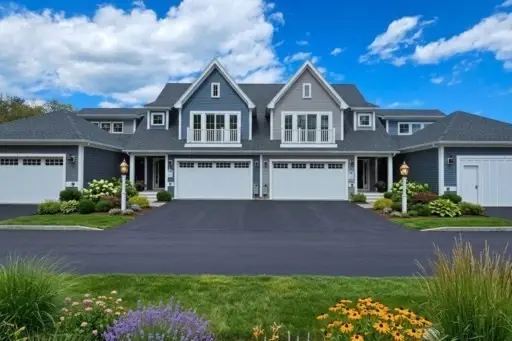 $836,900Active2 beds 3 baths1,750 sq. ft.
26 Yellowcress, Plymouth, MA 02360
MLS# 73600679Listed by: East Bay View Realty LLC - New
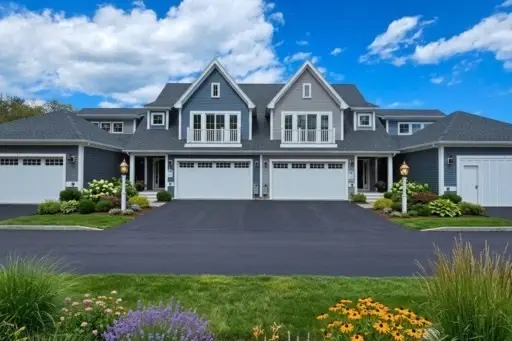 $777,900Active2 beds 3 baths1,840 sq. ft.
24 Yellowcress, Plymouth, MA 02360
MLS# 73600693Listed by: East Bay View Realty LLC - New
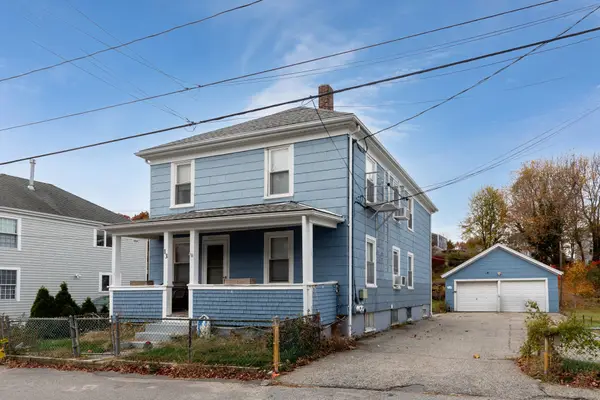 $599,000Active4 beds 3 baths1,949 sq. ft.
13 Peck Ave, Plymouth, MA 02360
MLS# 73600571Listed by: Century 21 Tassinari & Assoc. - Open Sat, 11am to 1pmNew
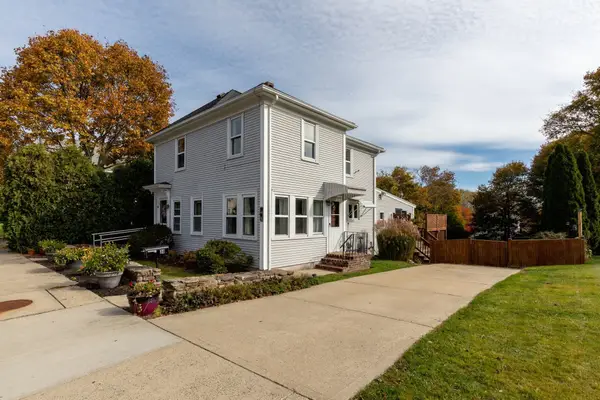 $599,000Active4 beds 2 baths1,555 sq. ft.
38 Stafford St, Plymouth, MA 02360
MLS# 73600551Listed by: RE/MAX Real Estate Center - New
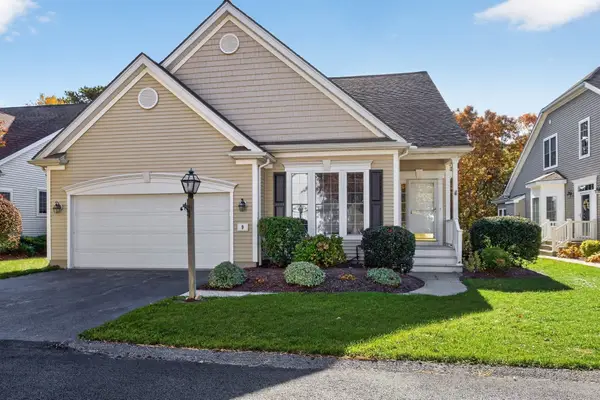 $849,000Active3 beds 3 baths2,436 sq. ft.
9 Champlain Cir, Plymouth, MA 02360
MLS# 73600560Listed by: Pinehills Brokerage Services LLC


Protect your home and budget from life's surprises with an Assurant Home Warranty, backed by a partner that supports you through every step of homeownership. Explore Plans.
© 2023 - 2026 ERA Franchise Systems LLC. All rights reserved. ERA Franchise Systems LLC fully supports the principles of the Fair Housing Act and the Equal Opportunity Act. ERA, ERA Real Estate powered, and their respective logos are registered service marks of ERA Franchise Systems LLC. Each office is independently owned and operated.