
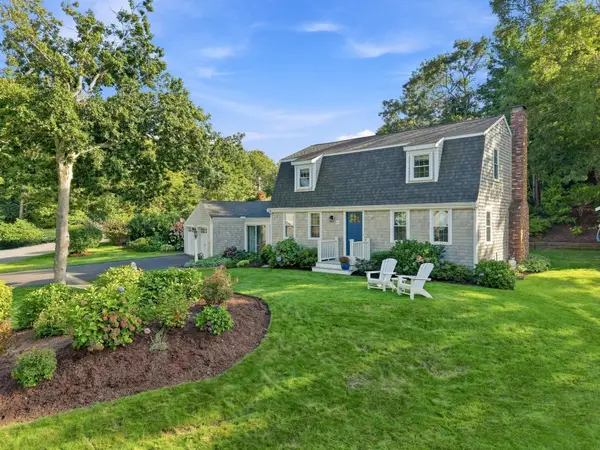
19 Tall Pines Rd, Plymouth, MA 02360
Local realty services provided by:ERA M. Connie Laplante Real Estate
19 Tall Pines Rd,Plymouth, MA 02360
$513,000
- 3 Beds
- 2 Baths
- - sq. ft.
- Single family
- Sold
Listed by: lisa o‘neill, lisa o‘neill
Office: compass
MLS#:73557019
Source:MLSPIN
Sorry, we are unable to map this address
Price summary
- Price:$513,000
About this home
Welcome home to a bright, open-concept retreat that perfectly balances modern updates with untapped potential. The heart of the home is a stunning, brand-new kitchen featuring sleek granite countertops and a full suite of stainless steel appliances that stay with the property. Hardwood floors flow throughout the main living areas, where windows invite an abundance of natural light.Off the dining area, sliding doors lead to an expansive 16 x 16 deck—the ultimate spot for morning coffee or hosting weekend gatherings. The deck overlooks a lush, private backyard bordered by mature trees, offering a serene backdrop and plenty of space to roam, complete with an oversized storage shed.Upstairs, you’ll find three well-proportioned bedrooms, providing a comfortable and private layout. If you’re looking for even more space, the walkout lower level features a slider and offers a fantastic canvas to create a home office, gym, or recreation area.With a passed Title V in hand and the washer, dryer & refrigerator included in the sale, this home is truly ready for its next chapter. Don't miss the chance to make it yours....
Contact an agent
Home facts
- Year built:1984
- Listing ID #:73557019
- Updated:September 17, 2026 at 07:01 AM
Rooms and interior
- Bedrooms:3
- Total bathrooms:2
- Full bathrooms:1
- Half bathrooms:1
- Rooms Total:6
- Flooring:Hardwood, Laminate, Vinyl
- Kitchen Description:Cabinets - Upgraded, Cathedral Ceiling(s), Countertops - Stone/Granite/Solid, Countertops - Upgraded, Deck - Exterior, Dishwasher, ENERGY STAR Qualified Refrigerator, Flooring - Hardwood, Lighting - Overhead, Microwave, Open Floorplan, Range, Refrigerator, Slider, Stainless Steel Appliances, Vaulted Ceiling(s), Window(s) - Bay/Bow/Box
- Basement Description:Concrete, Full, Interior Entry
Heating and cooling
- Cooling:Window Unit(s)
- Heating:Electric, Oil, Steam
Structure and exterior
- Roof:Shingle
- Year built:1984
- Lot Features:Cleared, Easements, Level
- Architectural Style:Colonial
- Construction Materials:Frame
- Exterior Features:Deck, Rain Gutters, Storage
- Foundation Description:Concrete Perimeter
Utilities
- Water:Private
- Sewer:Private Sewer
Finances and disclosures
- Price:$513,000
- Tax amount:$6,077 (2025)
Features and amenities
- Appliances:Dishwasher, Dryer, ENERGY STAR Qualified Refrigerator, ENERGY STAR Qualified Washer, Microwave, Range, Refrigerator, Washer
- Laundry features:Dryer, ENERGY STAR Qualified Washer, In Basement, Washer
- Amenities:High Speed Internet, Internet Available - Broadband, Internet Available - DSL
Parking
- Total parking spaces:4
- Parking description:Deeded, Paved
New listings near 19 Tall Pines Rd
- Open Sun, 1:30 to 2:30pmNew
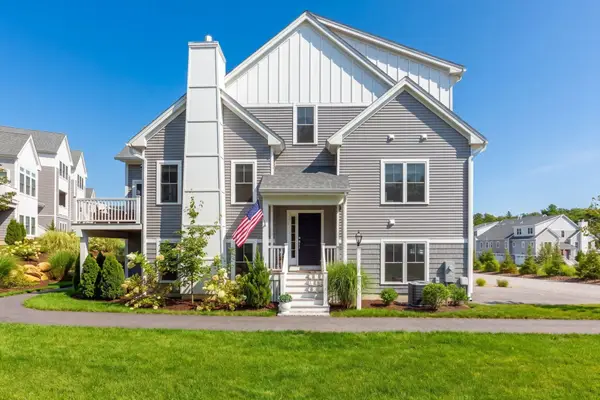 $749,900Active2 beds 3 baths1,896 sq. ft.
7 Mulberry, Plymouth, MA 02360
MLS# 73578636Listed by: Pinehills Brokerage Services LLC - New
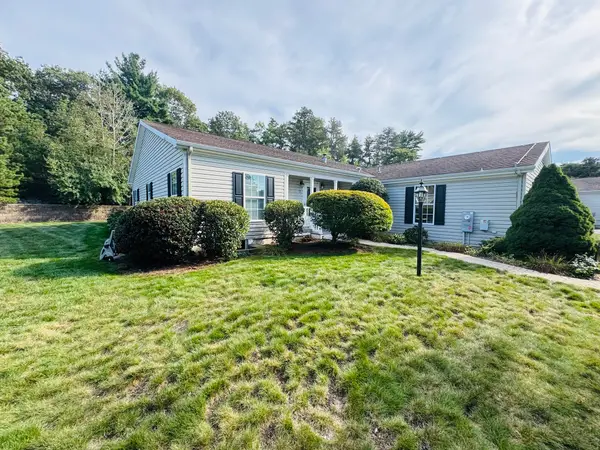 $645,000Active3 beds 2 baths2,214 sq. ft.
7 Alec Lane, Plymouth, MA 02360
MLS# 73578534Listed by: Options 153, Mullen & Partners - New
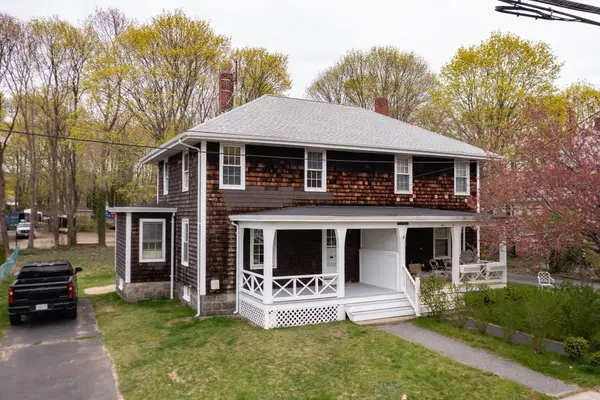 $450,000Active3 beds 1 baths1,072 sq. ft.
235 Standish Ave, Plymouth, MA 02360
MLS# 73578275Listed by: Ryan Realty Group LLC - Open Sat, 11am to 4pm
 $645,000Active3 beds 3 baths2,252 sq. ft.
45 Keyhole Circle #33-1, Plymouth, MA 02360
MLS# 73564860Listed by: Thorndike Development - Open Sat, 11am to 1pmNew
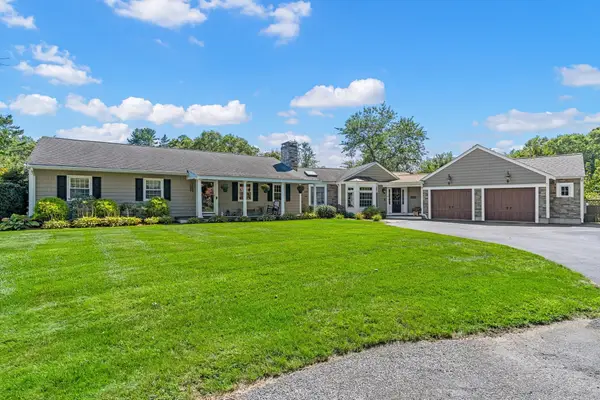 $1,095,000Active3 beds 2 baths2,311 sq. ft.
14 Rodman Ln, Plymouth, MA 02360
MLS# 73577909Listed by: Coldwell Banker Realty - Plymouth - New
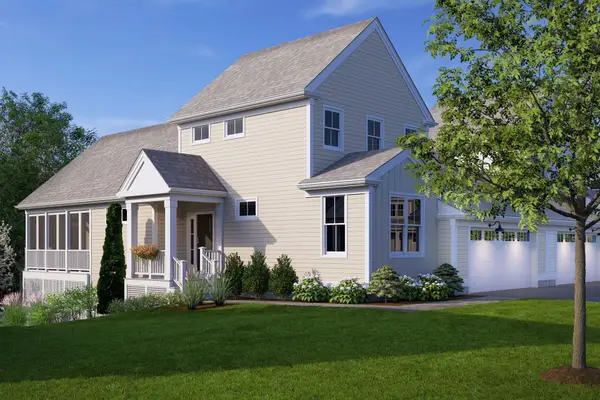 $699,000Active2 beds 3 baths1,989 sq. ft.
57 Keyhole Circle #36-1, Plymouth, MA 02360
MLS# 73577897Listed by: Thorndike Development - Open Sat, 11am to 1pmNew
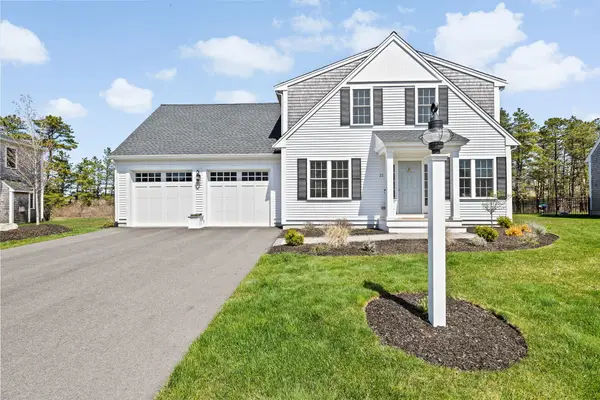 $890,000Active3 beds 3 baths2,605 sq. ft.
21 Blossom Drive, Plymouth, MA 02360
MLS# 73577796Listed by: eXp Realty LLC - Open Sat, 2 to 4pmNew
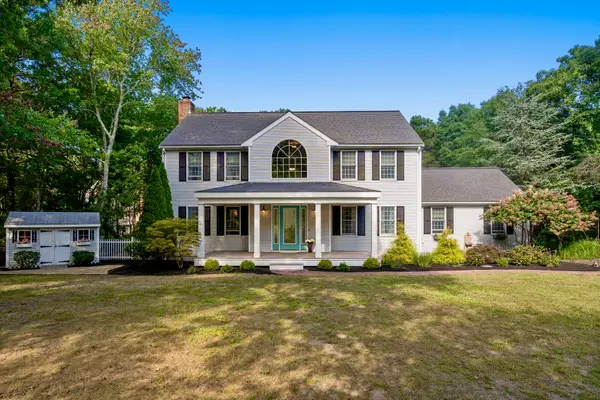 $815,000Active3 beds 4 baths3,160 sq. ft.
62 Quail Run, Plymouth, MA 02360
MLS# 73577770Listed by: Coldwell Banker Realty - Plymouth - Open Sat, 11am to 1pmNew
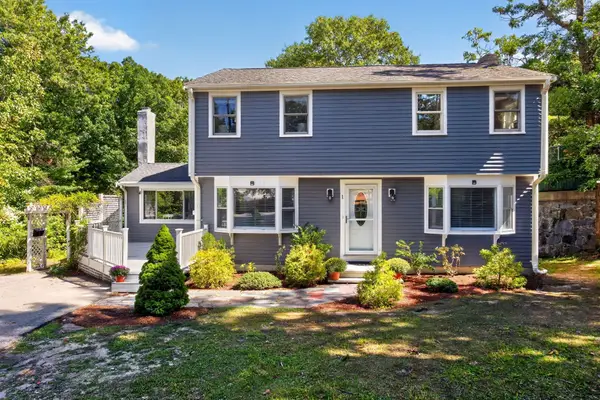 $750,000Active4 beds 3 baths2,421 sq. ft.
1 Seneca Lane, Plymouth, MA 02360
MLS# 73577775Listed by: Gibson Sotheby's International Realty - Open Sat, 10:30am to 12pmNew
 $820,000Active3 beds 2 baths1,632 sq. ft.
45 Sharps Drive, Plymouth, MA 02360
MLS# 73573217Listed by: ALANTE Real Estate


Protect your home and budget from life's surprises with an Assurant Home Warranty, backed by a partner that supports you through every step of homeownership. Explore Plans.
© 2023 - 2026 ERA Franchise Systems LLC. All rights reserved. ERA Franchise Systems LLC fully supports the principles of the Fair Housing Act and the Equal Opportunity Act. ERA, ERA Real Estate powered, and their respective logos are registered service marks of ERA Franchise Systems LLC. Each office is independently owned and operated.