
25 King Phillip Rd, Plymouth, MA 02360
Local realty services provided by:Metropolitan Homes
25 King Phillip Rd,Plymouth, MA 02360
$1,200,000
- 3 Beds
- 4 Baths
- 2,590 sq. ft.
- Single family
- Active
Listed by: catino holm group
Office: compass
MLS#:73596632
Source:MLSPIN
Price summary
- Price:$1,200,000
- Price per sq. ft.:$463.32
About this home
Ellisville Coastal Residence. Situated in a premier location near scenic Ellisville State Harbor Park, this exceptional 3-bedroom, 3.5-bath coastal residence offers direct ocean views and a thoughtfully designed layout for modern living. The main level features a sunlit, open-concept kitchen and family room oriented toward the breathtaking water views, anchored by a warm gas fireplace that enhances the primary living and hosting space. Upstairs, the private primary suite treats you to unobstructed water views, a gas fireplace for ultimate comfort and an en-suite bathroom with double sinks. Two additional bedrooms offer ample closet space and beautiful coastal views, alongside a dedicated full bathroom. The finished lower-level walk-out basement provides flexible bonus space—ideal for a recreation room, lounge, or guest suite—complete with an additional full bathroom and direct access to the exterior. Outside, the level yard features stunning coastal views and is configured for outdoor gatherings and entertaining. Conveniently situated with quick access to Route 3 and Route 3A, the property is close to local shopping in nearby Cedarville and positioned just minutes from the gateway to Cape Cod....
Contact an agent
Home facts
- Year built:1950
- Listing ID #:73596632
- Updated:October 30, 2026 at 12:58 AM
Rooms and interior
- Bedrooms:3
- Total bathrooms:4
- Full bathrooms:3
- Half bathrooms:1
- Rooms Total:7
- Flooring:Carpet, Flooring - Stone/Ceramic Tile, Tile, Wood
- Dining Description:Deck - Exterior, Exterior Access, Hardwood, Open Floorplan, Slider
- Bathrooms Description:Bathroom, Bathroom - Full, Bathroom - With Shower Stall
- Kitchen Description:Countertops - Stone/Granite/Solid, Deck - Exterior, Dining Area, Dishwasher, Flooring - Hardwood, Gas Stove, Kitchen Island, Lighting - Pendant, Open Floorplan, Oven, Range, Recessed Lighting, Refrigerator, Stainless Steel Appliances
- Basement Description:Finished, Full
- Living area:2,590 sq. ft.
Heating and cooling
- Cooling:Central Air
- Heating:Forced Air, Natural Gas
- Central air:Yes
Structure and exterior
- Roof:Shingle
- Year built:1950
- Building area:2,590 sq. ft.
- Lot area:0.27 Acres
- Lot Features:Wooded
- Architectural Style:Cape
- Construction Materials:Frame
- Exterior Features:Deck, Patio, Sprinkler System, Storage
- Foundation Description:Concrete Perimeter
Utilities
- Water:Public
- Sewer:Private Sewer
Finances and disclosures
- Price:$1,200,000
- Price per sq. ft.:$463.32
- Tax amount:$11,239 (2026)
Features and amenities
- Appliances:Dishwasher, Dryer, Range, Refrigerator, Washer
- Laundry features:Dryer, Electric Dryer Hookup, First Floor, Washer, Washer Hookup
Parking
- Total parking spaces:4
- Parking description:Off Street, Paved Drive
New listings near 25 King Phillip Rd
- Coming Soon
 $575,000Coming Soon3 beds 2 baths1,428 sq. ft.
8 Gull Ln, Plymouth, MA 02360
MLS# 73595851Listed by: William Raveis R.E. & Homes Services - New
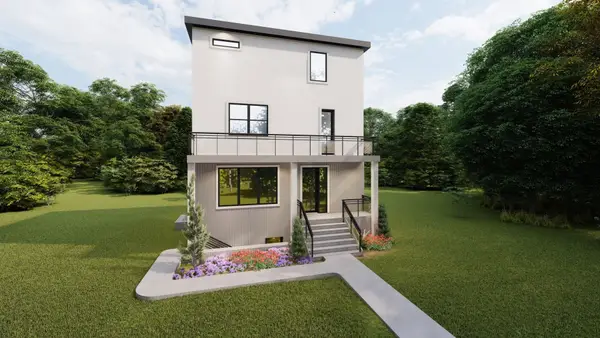 $875,000Active4 beds 3 baths1,926 sq. ft.
37 Hillside Dr, Plymouth, MA 02360
MLS# 73596782Listed by: Silverstone Capeside Realty Group - New
 $515,000Active1 beds 1 baths719 sq. ft.
5 Water Street #8, Plymouth, MA 02360
MLS# 73596520Listed by: Engel & Volkers, South Shore - Open Sat, 11am to 12pmNew
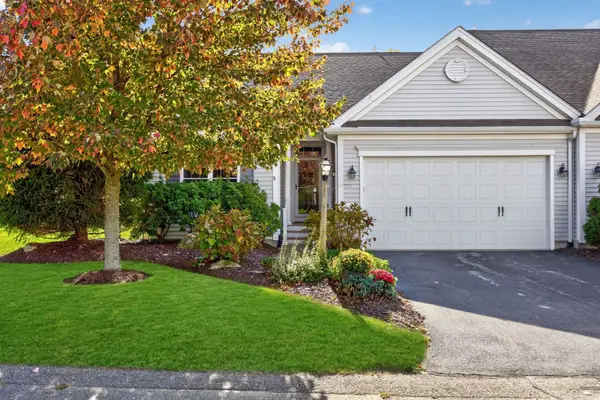 $725,000Active2 beds 2 baths1,548 sq. ft.
37 Weathervane, Plymouth, MA 02360
MLS# 73596307Listed by: Pinehills Brokerage Services LLC - New
 $557,000Active3 beds 2 baths1,636 sq. ft.
1104 Long Pond Rd, Plymouth, MA 02360
MLS# 73596324Listed by: Jack Conway Cape Cod - Sandwich - New
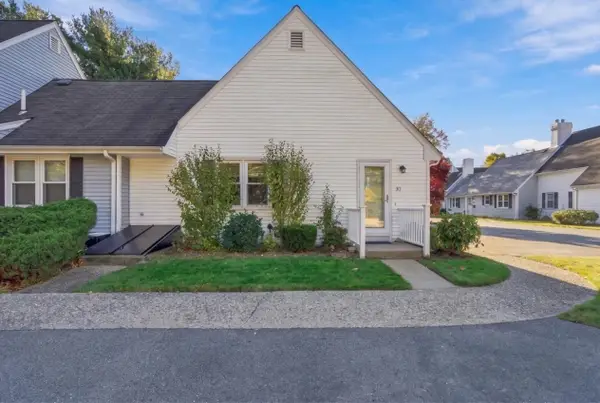 $395,000Active1 beds 1 baths716 sq. ft.
12 State Rd #3D, Plymouth, MA 02360
MLS# 73596329Listed by: Waterfront Realty Group - Open Sun, 11am to 1pmNew
 $399,900Active2 beds 1 baths660 sq. ft.
14 Sullivan Ave, Plymouth, MA 02360
MLS# 73596104Listed by: Coldwell Banker Realty - Plymouth - Open Sun, 11am to 1pmNew
 $219,000Active2 beds 1 baths803 sq. ft.
2 Tideview Path #12, Plymouth, MA 02360
MLS# 73596113Listed by: Plymouth Sails Realty, LLC - Open Sun, 11am to 12:30pmNew
 $199,900Active1 beds 1 baths521 sq. ft.
167 South St #9, Plymouth, MA 02360
MLS# 73596000Listed by: Jane Coit Real Estate, Inc.


Protect your home and budget from life's surprises with an Assurant Home Warranty, backed by a partner that supports you through every step of homeownership. Explore Plans.
© 2023 - 2026 ERA Franchise Systems LLC. All rights reserved. ERA Franchise Systems LLC fully supports the principles of the Fair Housing Act and the Equal Opportunity Act. ERA, ERA Real Estate powered, and their respective logos are registered service marks of ERA Franchise Systems LLC. Each office is independently owned and operated.