
37 Weathervane, Plymouth, MA 02360
Local realty services provided by:ERA Key Realty Services
37 Weathervane,Plymouth, MA 02360
$725,000
- 2 Beds
- 2 Baths
- 1,548 sq. ft.
- Single family
- Active
Upcoming open houses
- Sat, Oct 3111:00 am - 12:00 pm
Listed by: pinehills resale team
Office: pinehills brokerage services llc
MLS#:73596307
Source:MLSPIN
Price summary
- Price:$725,000
- Price per sq. ft.:$468.35
- Monthly HOA dues:$413
About this home
Easy one-level living in 55+ Great Island in The Pinehills! Built in 2012, this Franklin-style single-family home sits at the end of a cul-de-sac, with hardwood floors throughout the living areas and bedrooms. The living room has a vaulted ceiling, fireplace and slider to the deck. The kitchen offers granite counters, upgraded cabinets, recessed lighting, a pantry and a bay window dining area that easily fits a table for six. The dining room, with wainscoting and crown molding, also works well as a den or home office. The primary suite has a walk-in closet and a bath with double vanity, tub and separate shower. A second bedroom, full bath and laundry room complete the 1,548 square feet of living space. The full unfinished basement offers room for storage or future expansion, and there’s a two-car garage. Outside, an awning shades the deck overlooking a private backyard. Great Island neighbors enjoy The Overlook Clubhouse with an indoor pool, tennis and a dedicated activity director. Snow removal and trash pickup are included, like every home in The Pinehills....
Contact an agent
Home facts
- Year built:2012
- Subdivision & Development:Great Island at The Pinehills
- Listing ID #:73596307
- Updated:October 30, 2026 at 12:58 AM
Rooms and interior
- Bedrooms:2
- Total bathrooms:2
- Full bathrooms:2
- Rooms Total:6
- Flooring:Carpet, Hardwood, Tile
- Dining Description:Crown Molding, Hardwood, Wainscoting
- Kitchen Description:Cabinets - Upgraded, Countertops - Stone/Granite/Solid, Dining Area, Dishwasher, Disposal, Flooring - Hardwood, Microwave, Pantry, Range, Recessed Lighting, Refrigerator, Window(s) - Bay/Bow/Box
- Basement Description:Concrete, Full, Unfinished, Walk-Out Access
- Living area:1,548 sq. ft.
Heating and cooling
- Cooling:1 Cooling Zone, Central Air
- Heating:Forced Air, Natural Gas
- Central air:Yes
Structure and exterior
- Roof:Shingle
- Year built:2012
- Building area:1,548 sq. ft.
- Lot area:0.14 Acres
- Lot Features:Level, Wooded
- Architectural Style:Contemporary
- Construction Materials:Frame
- Exterior Features:Deck - Composite, Deck - Vinyl, Garden, Porch - Enclosed, Professional Landscaping, Rain Gutters, Screened
- Foundation Description:Concrete Perimeter
Utilities
- Water:Private
Finances and disclosures
- Price:$725,000
- Price per sq. ft.:$468.35
- Tax amount:$7,495 (2026)
Features and amenities
- Appliances:Dishwasher, Disposal, Dryer, Microwave, Range, Refrigerator, Washer
- Laundry features:Dryer, First Floor, Flooring - Stone/Ceramic Tile, Washer
- Amenities:Gas Water Heater
Parking
- Total parking spaces:4
- Parking description:Attached, Garage Door Opener, Off Street, Paved Drive
- Garage:Yes
- Garage spaces:2
New listings near 37 Weathervane
- Coming Soon
 $575,000Coming Soon3 beds 2 baths1,428 sq. ft.
8 Gull Ln, Plymouth, MA 02360
MLS# 73595851Listed by: William Raveis R.E. & Homes Services - New
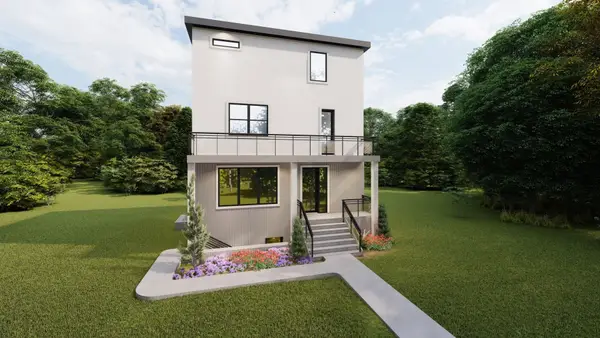 $875,000Active4 beds 3 baths1,926 sq. ft.
37 Hillside Dr, Plymouth, MA 02360
MLS# 73596782Listed by: Silverstone Capeside Realty Group - New
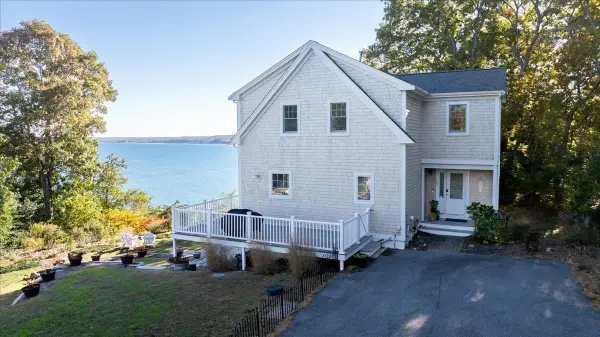 $1,200,000Active3 beds 4 baths2,590 sq. ft.
25 King Phillip Rd, Plymouth, MA 02360
MLS# 73596632Listed by: Compass - New
 $515,000Active1 beds 1 baths719 sq. ft.
5 Water Street #8, Plymouth, MA 02360
MLS# 73596520Listed by: Engel & Volkers, South Shore - New
 $557,000Active3 beds 2 baths1,636 sq. ft.
1104 Long Pond Rd, Plymouth, MA 02360
MLS# 73596324Listed by: Jack Conway Cape Cod - Sandwich - New
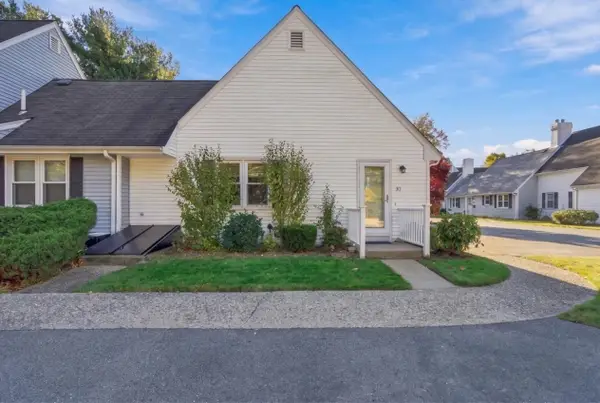 $395,000Active1 beds 1 baths716 sq. ft.
12 State Rd #3D, Plymouth, MA 02360
MLS# 73596329Listed by: Waterfront Realty Group - Open Sun, 11am to 1pmNew
 $399,900Active2 beds 1 baths660 sq. ft.
14 Sullivan Ave, Plymouth, MA 02360
MLS# 73596104Listed by: Coldwell Banker Realty - Plymouth - Open Sun, 11am to 1pmNew
 $219,000Active2 beds 1 baths803 sq. ft.
2 Tideview Path #12, Plymouth, MA 02360
MLS# 73596113Listed by: Plymouth Sails Realty, LLC - Open Sun, 11am to 12:30pmNew
 $199,900Active1 beds 1 baths521 sq. ft.
167 South St #9, Plymouth, MA 02360
MLS# 73596000Listed by: Jane Coit Real Estate, Inc.


Protect your home and budget from life's surprises with an Assurant Home Warranty, backed by a partner that supports you through every step of homeownership. Explore Plans.
© 2023 - 2026 ERA Franchise Systems LLC. All rights reserved. ERA Franchise Systems LLC fully supports the principles of the Fair Housing Act and the Equal Opportunity Act. ERA, ERA Real Estate powered, and their respective logos are registered service marks of ERA Franchise Systems LLC. Each office is independently owned and operated.