
37 Hillside Dr, Plymouth, MA 02360
Local realty services provided by:ERA Hart Sargis-Breen Real Estate
37 Hillside Dr,Plymouth, MA 02360
$875,000
- 4 Beds
- 3 Baths
- 1,926 sq. ft.
- Single family
- Active
Listed by: nicole defrancesco, john tamoosh
Office: silverstone capeside realty group
MLS#:73596782
Source:MLSPIN
Price summary
- Price:$875,000
- Price per sq. ft.:$454.31
About this home
INTRODUCING SUPERIOR ICF CONSTRUCTION – STRENGTH, ENERGY EFFICIENCY & COASTAL LIVING! Discover the next generation of home construction with Insulated Concrete Form (ICF) technology, offering up to 6 times the strength and 60% greater energy efficiency than traditional construction, along with exceptional durability, comfort, and long-term value. Welcome to Ocean-Aire Estates West, a well-established and highly desirable beach community in Manomet! Whether you're envisioning a year-round residence, a relaxing summer retreat, or a coastal investment property, this is an incredible opportunity to bring your dream to life. Located just around the corner from the association's beautiful ocean beach, this property offers the perfect combination of coastal charm and modern construction innovation. Enjoy potential ocean views from the second-floor living space. The groundwork has already been completed! The builder has secured town approvals for a proposed 4-bedroom, 2.5-bath single-family home, along with an approved septic system. Engineering, architectural plans, and approvals are in place, streamlining the building process and bringing you one step closer to your dream home. Experience the advantages of superior construction while enjoying everything this sought-after seaside community has to offer. Build stronger. Live smarter. Enjoy coastal living at its finest! Don't miss this exceptional opportunity to customize your own beachside retreat!...
Contact an agent
Home facts
- Year built:2027
- Listing ID #:73596782
- Updated:October 30, 2026 at 05:01 AM
Rooms and interior
- Bedrooms:4
- Total bathrooms:3
- Full bathrooms:2
- Half bathrooms:1
- Rooms Total:10
- Basement Description:Full
- Living area:1,926 sq. ft.
Structure and exterior
- Roof:Shingle
- Year built:2027
- Building area:1,926 sq. ft.
- Lot area:0.12 Acres
- Lot Features:Level
- Architectural Style:Contemporary
Utilities
- Water:Public
- Sewer:Private Sewer
Finances and disclosures
- Price:$875,000
- Price per sq. ft.:$454.31
- Tax amount:$2,117 (2026)
Parking
- Total parking spaces:2
- Parking description:Off Street
New listings near 37 Hillside Dr
- Coming Soon
 $575,000Coming Soon3 beds 2 baths1,428 sq. ft.
8 Gull Ln, Plymouth, MA 02360
MLS# 73595851Listed by: William Raveis R.E. & Homes Services - New
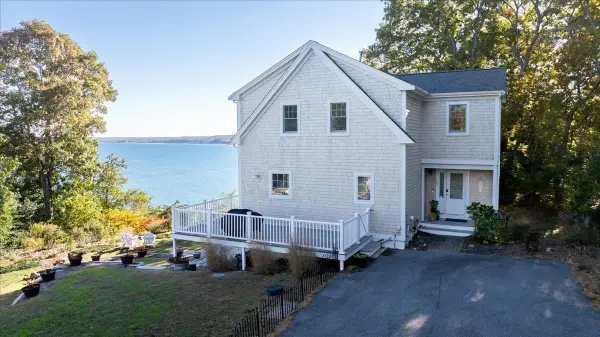 $1,200,000Active3 beds 4 baths2,590 sq. ft.
25 King Phillip Rd, Plymouth, MA 02360
MLS# 73596632Listed by: Compass - New
 $515,000Active1 beds 1 baths719 sq. ft.
5 Water Street #8, Plymouth, MA 02360
MLS# 73596520Listed by: Engel & Volkers, South Shore - Open Sat, 11am to 12pmNew
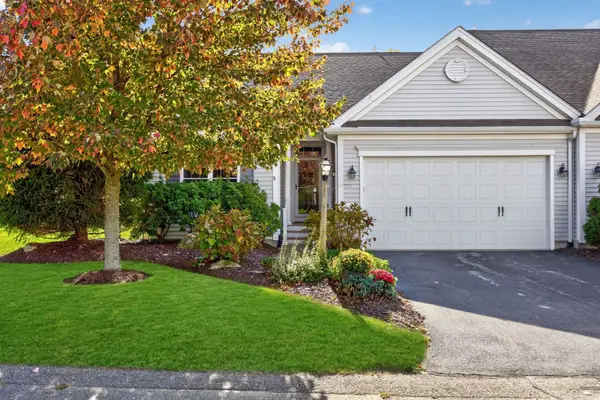 $725,000Active2 beds 2 baths1,548 sq. ft.
37 Weathervane, Plymouth, MA 02360
MLS# 73596307Listed by: Pinehills Brokerage Services LLC - New
 $557,000Active3 beds 2 baths1,636 sq. ft.
1104 Long Pond Rd, Plymouth, MA 02360
MLS# 73596324Listed by: Jack Conway Cape Cod - Sandwich - New
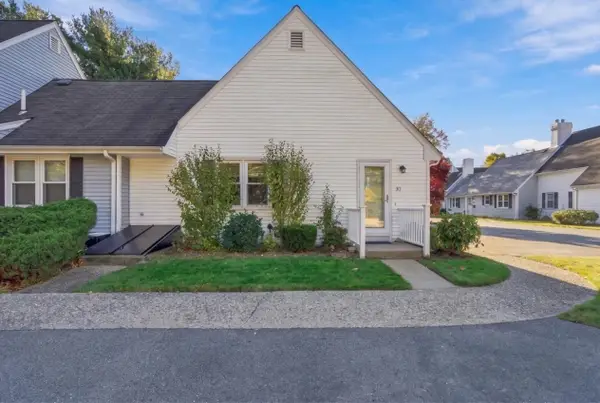 $395,000Active1 beds 1 baths716 sq. ft.
12 State Rd #3D, Plymouth, MA 02360
MLS# 73596329Listed by: Waterfront Realty Group - Open Sun, 11am to 1pmNew
 $399,900Active2 beds 1 baths660 sq. ft.
14 Sullivan Ave, Plymouth, MA 02360
MLS# 73596104Listed by: Coldwell Banker Realty - Plymouth - Open Sun, 11am to 1pmNew
 $219,000Active2 beds 1 baths803 sq. ft.
2 Tideview Path #12, Plymouth, MA 02360
MLS# 73596113Listed by: Plymouth Sails Realty, LLC - Open Sun, 11am to 12:30pmNew
 $199,900Active1 beds 1 baths521 sq. ft.
167 South St #9, Plymouth, MA 02360
MLS# 73596000Listed by: Jane Coit Real Estate, Inc.


Protect your home and budget from life's surprises with an Assurant Home Warranty, backed by a partner that supports you through every step of homeownership. Explore Plans.
© 2023 - 2026 ERA Franchise Systems LLC. All rights reserved. ERA Franchise Systems LLC fully supports the principles of the Fair Housing Act and the Equal Opportunity Act. ERA, ERA Real Estate powered, and their respective logos are registered service marks of ERA Franchise Systems LLC. Each office is independently owned and operated.