
32 Drum Dr #32, Plymouth, MA 02360
Local realty services provided by:ERA Key Realty Services
32 Drum Dr #32,Plymouth, MA 02360
$560,000
- 3 Beds
- 3 Baths
- 1,746 sq. ft.
- Condominium
- Active
Listed by: matthew zborezny
Office: redfin corp.
MLS#:73549914
Source:MLSPIN
Price summary
- Price:$560,000
- Price per sq. ft.:$320.73
- Monthly HOA dues:$423
About this home
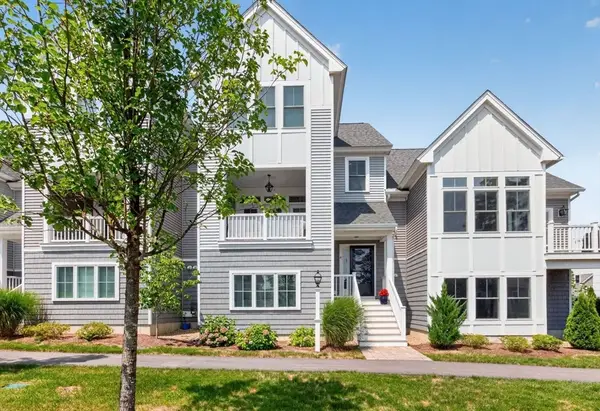
Nestled in historic Plymouth within the desirable Village at Sawmill Woods—perfectly situated between Shallow Pond and the expansive Briggs Estate conservation land—this stunning 2021-built condo offers 3 bedrooms, 2.5 bathrooms, and the convenience of garage parking. The inviting interior is filled with brilliant natural light, highlighting the beautiful hardwood stairs and a modern kitchen complete with sleek quartz countertops. With plenty of on-site guest parking available, entertaining is a breeze. Located just over a mile from the beach, this home places you mere minutes from the vibrant Plymouth waterfront, local dining, pristine area golf courses, and the premier amenities of The Pinehills for a perfect blend of coastal living and community convenience.
Contact an agent
Home facts
- Year built:2021
- Listing ID #:73549914
- Updated:August 18, 2026 at 12:26 PM
Rooms and interior
- Bedrooms:3
- Total bathrooms:3
- Full bathrooms:2
- Half bathrooms:1
- Rooms Total:6
- Dining Description:Pendant
- Kitchen Description:Countertops - Stone/Granite/Solid, Dishwasher, Disposal, Microwave, Range, Refrigerator, Stainless Steel Appliances
- Living area:1,746 sq. ft.
Heating and cooling
- Cooling:2 Cooling Zones, Central Air
- Heating:Forced Air, Propane
- Central air:Yes
Structure and exterior
- Roof:Shingle
- Year built:2021
- Building area:1,746 sq. ft.
- Construction Materials:Frame
- Exterior Features:Deck - Composite, Porch, Professional Landscaping
Utilities
- Water:Public
- Sewer:Private Sewer
Finances and disclosures
- Price:$560,000
- Price per sq. ft.:$320.73
- Tax amount:$6,013 (2025)
Features and amenities
- Appliances:Dishwasher, Disposal, Dryer, Microwave, Range, Refrigerator, Washer
- Laundry features:Dryer, Electric Dryer Hookup, First Floor, In Unit, Washer
- Amenities:Central Vacuum
Parking
- Total parking spaces:2
- Parking description:Attached, Off Street
- Garage:Yes
- Garage spaces:1
New listings near 32 Drum Dr #32
- New
 $645,000Active3 beds 3 baths2,252 sq. ft.
0 Keyhole Circle #33-1, Plymouth, MA 02360
MLS# 73564860Listed by: Thorndike Development - New
 $639,000Active2 beds 2 baths1,667 sq. ft.
0 Keyhole Circle #67-1, Plymouth, MA 02360
MLS# 73564861Listed by: Thorndike Development - New
 $779,000Active2 beds 3 baths2,000 sq. ft.
0 Band Dr #44, Plymouth, MA 02360
MLS# 73564877Listed by: Thorndike Development - New
 $639,900Active3 beds 2 baths1,501 sq. ft.
16 Ellisville Dr, Plymouth, MA 02360
MLS# 73564706Listed by: Jane Coit Real Estate, Inc. - Open Sat, 11am to 12:30pmNew
 $1,049,000Active2 beds 3 baths2,667 sq. ft.
46 Sandwich Road #45, Plymouth, MA 02360
MLS# 73564639Listed by: Coldwell Banker Realty - Plymouth - New
 $649,000Active2 beds 2 baths1,079 sq. ft.
216 Water St #303A, Plymouth, MA 02360
MLS# 73564322Listed by: Anchor Realty - Open Thu, 5:30 to 6:30pmNew
 $674,900Active3 beds 2 baths1,630 sq. ft.
17 Winthrop Rd, Plymouth, MA 02360
MLS# 73564205Listed by: RE/MAX Vantage - New
 $370,000Active3 beds 2 baths1,344 sq. ft.
23 Indian Trail, Plymouth, MA 02360
MLS# 73564139Listed by: ListWell - New
 $1,970,000Active5 beds 4 baths4,604 sq. ft.
65 Warren Ave, Plymouth, MA 02360
MLS# 73563892Listed by: Engel & Volkers, South Shore - New
 $739,000Active2 beds 3 baths2,016 sq. ft.
4 Hawthorne, Plymouth, MA 02360
MLS# 73563701Listed by: Pinehills Brokerage Services LLC


Protect your home and budget from life's surprises with an Assurant Home Warranty, backed by a partner that supports you through every step of homeownership. Explore Plans.
© 2023 - 2026 ERA Franchise Systems LLC. All rights reserved. ERA Franchise Systems LLC fully supports the principles of the Fair Housing Act and the Equal Opportunity Act. ERA, ERA Real Estate powered, and their respective logos are registered service marks of ERA Franchise Systems LLC. Each office is independently owned and operated.