
216 Water St #303A, Plymouth, MA 02360
Local realty services provided by:ERA Key Realty Services
Listed by: erin bishop
Office: anchor realty
MLS#:73564322
Source:MLSPIN
Price summary
- Price:$649,000
- Price per sq. ft.:$601.48
- Monthly HOA dues:$516
About this home
Welcome to Copper Cove Village! Enjoy coastal living in this beautiful 2-bedroom, 1.5-bath condominium offering stunning waterfront views of Cape Cod Bay, Plymouth Bay, and the marina. This desirable location is just steps from Nelson Beach & Park and a short stroll to historic downtown Plymouth, Plymouth Harbor, Plymouth Rock, restaurants, breweries, shops, and museums. The bright, open-concept living area features elevated ceilings and opens to a private balcony where you can relax and take in breathtaking water views. The well-appointed kitchen offers granite countertops, stainless steel GE appliances, stainless-steel sink and a breakfast bar. Two spacious bedrooms provide versatility for family, guests, or a home office and also includes in-unit laundry. Enjoy beautifully manicured grounds, on-site maintenance, pet-friendly living, and a deeded garage space. Additional basement storage adds convenience. Whether you're looking for a year-round residence, weekend getaway, or investment opportunity, this move-in-ready condo offers an exceptional combination of comfort, location, and coastal lifestyle!...
Contact an agent
Home facts
- Year built:2016
- Listing ID #:73564322
- Updated:October 01, 2026 at 12:03 PM
Rooms and interior
- Bedrooms:2
- Total bathrooms:2
- Full bathrooms:1
- Half bathrooms:1
- Rooms Total:5
- Flooring:Laminate
- Dining Description:Balcony - Exterior, Laminate, Vaulted Ceiling(s)
- Kitchen Description:Breakfast Bar / Nook, Countertops - Stone/Granite/Solid, Dishwasher, Flooring - Laminate, Gas Stove, Lighting - Pendant, Microwave, Open Floorplan, Plumbed For Ice Maker, Range, Recessed Lighting, Stainless Steel Appliances
- Living area:1,079 sq. ft.
Heating and cooling
- Cooling:1 Cooling Zone, Central Air
- Heating:Forced Air, Natural Gas
- Central air:Yes
Structure and exterior
- Roof:Shingle
- Year built:2016
- Building area:1,079 sq. ft.
- Construction Materials:Frame
- Exterior Features:Balcony, Garden, Professional Landscaping, Sprinkler System
Schools
- High school:Plymouth North
- Middle school:Plymouth North
- Elementary school:Nathaniel/Hedge
Utilities
- Water:Public
- Sewer:Public Sewer
Finances and disclosures
- Price:$649,000
- Price per sq. ft.:$601.48
- Tax amount:$6,421 (2025)
Features and amenities
- Appliances:Dishwasher, Dryer, Intercom, Microwave, Range, Washer
- Laundry features:Dryer, Gas Dryer Hookup, In Unit, Washer, Washer Hookup
- Amenities:High Speed Internet, Internet Available - Broadband
Parking
- Total parking spaces:1
- Parking description:Assigned, Deeded, Guest, Off Street, Under
- Garage:Yes
- Garage spaces:1
New listings near 216 Water St #303A
- Coming Soon
 $645,000Coming Soon3 beds 2 baths1,120 sq. ft.
32 Grandview Dr, Plymouth, MA 02360
MLS# 73584368Listed by: William Raveis R.E. & Homes Services - Coming SoonOpen Sun, 2 to 4pm
 $725,000Coming Soon3 beds 2 baths1,888 sq. ft.
18 Standish Ave, Plymouth, MA 02360
MLS# 73584138Listed by: Mayflower Realty, Inc. - Coming Soon
 $1,699,000Coming Soon5 beds 5 baths4,873 sq. ft.
7 Hibiscus Ln, Plymouth, MA 02360
MLS# 73582835Listed by: William Raveis R.E. & Homes Services - Open Sat, 11am to 1pmNew
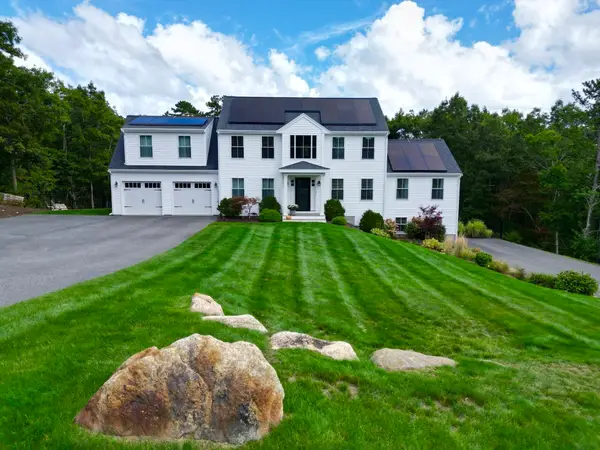 $1,274,900Active5 beds 4 baths3,308 sq. ft.
101 Nautical Way, Plymouth, MA 02360
MLS# 73584827Listed by: Jane Coit Real Estate, Inc. - New
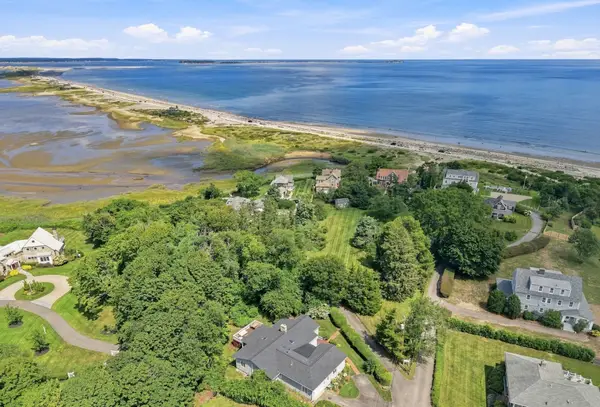 $1,495,000Active3 beds 4 baths3,435 sq. ft.
16 Manters Point, Plymouth, MA 02360
MLS# 73584866Listed by: Compass - Open Sat, 11am to 1pmNew
 $645,000Active3 beds 1 baths1,321 sq. ft.
47 Ellisville Dr, Plymouth, MA 02360
MLS# 73584788Listed by: Kelly Real Estate Services, LLC - Open Sun, 11:30am to 1pmNew
 Listed by ERA$584,900Active3 beds 2 baths1,451 sq. ft.
8 Thompson Cir, Plymouth, MA 02360
MLS# 73584557Listed by: ERA Key Realty Services- Milf - New
 $774,000Active3 beds 3 baths2,211 sq. ft.
7 Central Ave, Plymouth, MA 02360
MLS# 73584683Listed by: A/O REIA Realty, LLC - Open Sat, 11:30am to 12:30pmNew
 $1,375,000Active2 beds 3 baths2,618 sq. ft.
25 Outlook East Rd #25, Plymouth, MA 02360
MLS# 73584314Listed by: Engel & Volkers, South Shore - Open Sat, 10:30am to 12pmNew
 $489,000Active2 beds 2 baths1,480 sq. ft.
2 Juniper St, Plymouth, MA 02360
MLS# 73584317Listed by: Real Broker MA, LLC


Protect your home and budget from life's surprises with an Assurant Home Warranty, backed by a partner that supports you through every step of homeownership. Explore Plans.
© 2023 - 2026 ERA Franchise Systems LLC. All rights reserved. ERA Franchise Systems LLC fully supports the principles of the Fair Housing Act and the Equal Opportunity Act. ERA, ERA Real Estate powered, and their respective logos are registered service marks of ERA Franchise Systems LLC. Each office is independently owned and operated.