
6 Parker Dr, Plymouth, MA 02360
Local realty services provided by:ERA Millennium Real Estate
6 Parker Dr,Plymouth, MA 02360
$495,000
- 3 Beds
- 1 Baths
- 960 sq. ft.
- Single family
- Active
Upcoming open houses
- Sat, Nov 1412:00 pm - 02:00 pm
- Sun, Nov 1512:00 pm - 02:00 pm
Listed by: carole harrington
Office: keller williams elite
MLS#:73600513
Source:MLSPIN
Price summary
- Price:$495,000
- Price per sq. ft.:$515.63
About this home
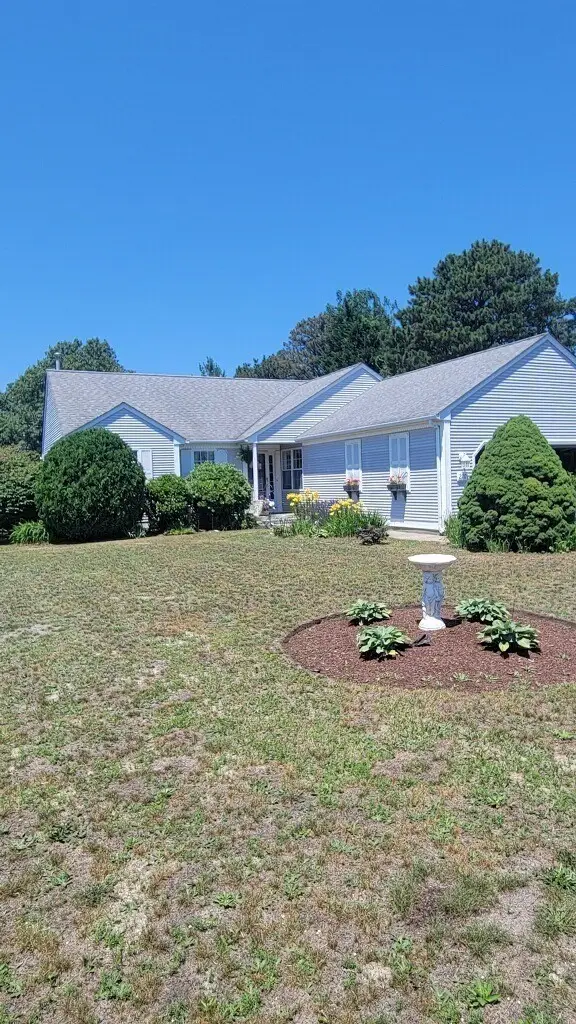
Looking for the ease of one-level living? This lovingly cared-for 3-bedroom ranch, nestled in a quiet West Plymouth neighborhood, may be just what you've been waiting for! Whether you're a first-time homebuyer, looking to downsize, or simply appreciate the convenience of single-level living, this home is sure to impress. The open-concept living room and kitchen, enhanced by vaulted ceilings, create a wonderful sense of space and an inviting atmosphere. The eat-in kitchen features granite countertops, stainless steel appliances, and an abundance of cabinet space. Three comfortable bedrooms and a full bath are all conveniently located on the same level, with the added bonus of laundry tucked right into the spacious bathroom. Additional amenities include central air, natural gas heat, a tankless hot water heater, and easy-care flooring throughout. Enjoy your morning coffee or unwind at the end of the day on the welcoming front porch. Ideally situated near highway access, shopping, restaurants, and all that downtown Plymouth has to offer, this charming ranch offers comfort, convenience, and the simplicity of one-level living! As a bonus, two sheds will house your outdoor furnishings and tools....
Contact an agent
Home facts
- Year built:1985
- Listing ID #:73600513
- Updated:November 11, 2026 at 02:40 PM
Rooms and interior
- Bedrooms:3
- Total bathrooms:1
- Full bathrooms:1
- Rooms Total:5
- Flooring:Laminate
- Kitchen Description:Dishwasher, Range, Refrigerator
- Living area:960 sq. ft.
Heating and cooling
- Cooling:1 Cooling Zone, Central Air
- Heating:Forced Air, Natural Gas
- Central air:Yes
Structure and exterior
- Roof:Shingle
- Year built:1985
- Building area:960 sq. ft.
- Lot area:0.23 Acres
- Architectural Style:Ranch
- Construction Materials:Frame
- Exterior Features:Deck - Composite, Porch, Storage
- Foundation Description:Concrete Perimeter, Slab
Utilities
- Water:Public
- Sewer:Private Sewer
Finances and disclosures
- Price:$495,000
- Price per sq. ft.:$515.63
- Tax amount:$5,477 (2026)
Features and amenities
- Appliances:Dishwasher, Dryer, Range, Refrigerator, Washer
- Laundry features:Dryer, Electric Dryer Hookup, Washer
- Amenities:Gas Water Heater
Parking
- Total parking spaces:4
- Parking description:Off Street, Paved Drive
New listings near 6 Parker Dr
- Coming Soon
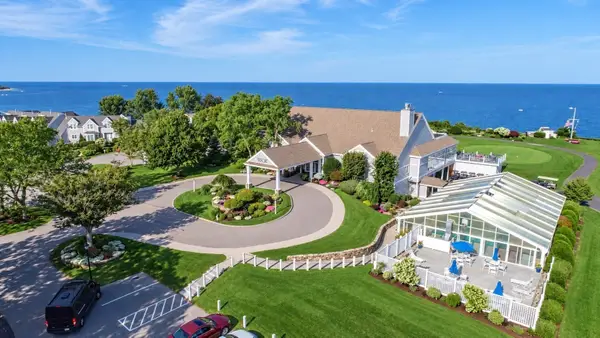
 $730,000Coming Soon3 beds 2 baths1,719 sq. ft.
220 Lunns Way, Plymouth, MA 02360
MLS# 73600036Listed by: RE/MAX Real Estate Center - New
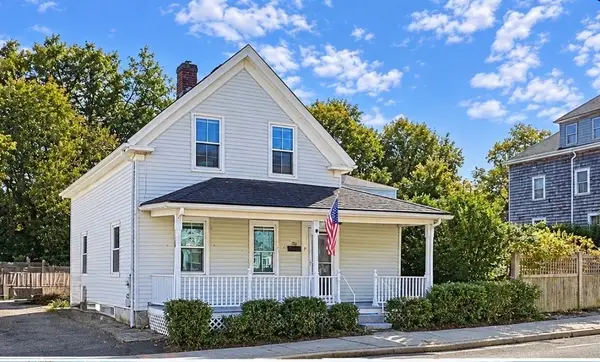
 $719,000Active3 beds 4 baths3,525 sq. ft.
42 Fairway Dr #Golfview, Plymouth, MA 02360
MLS# 73600938Listed by: Coldwell Banker Realty - Plymouth - New
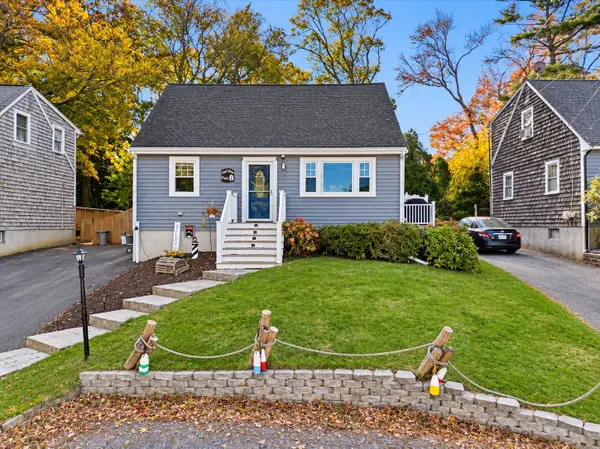
 $520,000Active3 beds 1 baths1,025 sq. ft.
38 Cherry St, Plymouth, MA 02360
MLS# 73600839Listed by: Coldwell Banker Realty - Westwood - Open Sun, 10:30am to 12:30pmNew
 $575,000Active3 beds 2 baths1,476 sq. ft.
13 Arboretum Rd, Plymouth, MA 02360
MLS# 73600853Listed by: Milestone Realty, Inc. - New
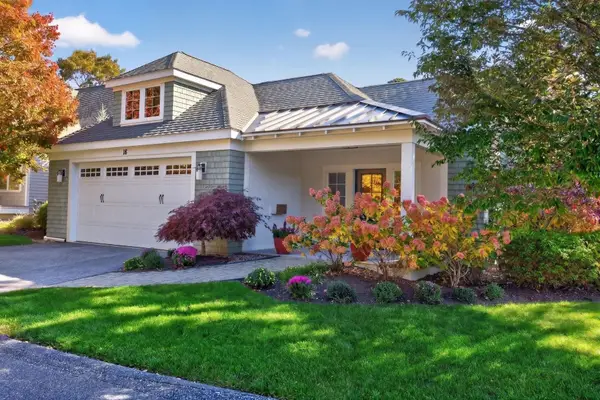 $999,999Active2 beds 2 baths1,990 sq. ft.
18 Poets Corner, Plymouth, MA 02360
MLS# 73600720Listed by: Pinehills Brokerage Services LLC - New
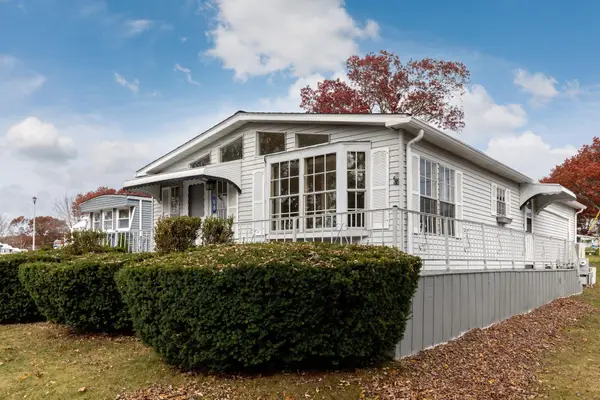 $295,000Active2 beds 2 baths1,178 sq. ft.
68 Arrowhead Dr, Plymouth, MA 02360
MLS# 73600817Listed by: Gibson Sotheby's International Realty - New
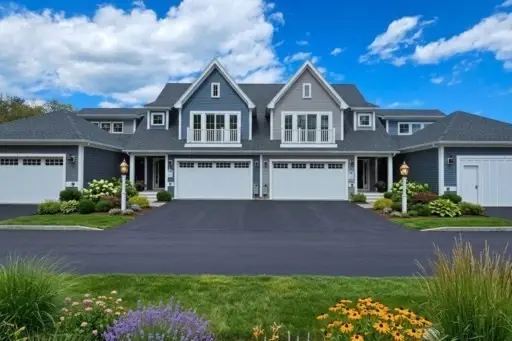 $836,900Active2 beds 3 baths1,750 sq. ft.
26 Yellowcress, Plymouth, MA 02360
MLS# 73600679Listed by: East Bay View Realty LLC - New
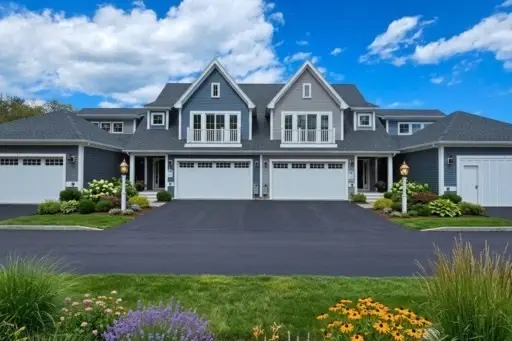 $777,900Active2 beds 3 baths1,840 sq. ft.
24 Yellowcress, Plymouth, MA 02360
MLS# 73600693Listed by: East Bay View Realty LLC - New
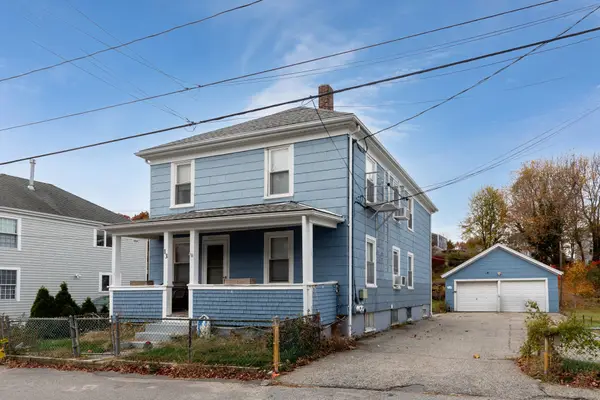 $599,000Active4 beds 3 baths1,949 sq. ft.
13 Peck Ave, Plymouth, MA 02360
MLS# 73600571Listed by: Century 21 Tassinari & Assoc. - Open Sat, 11am to 1pmNew
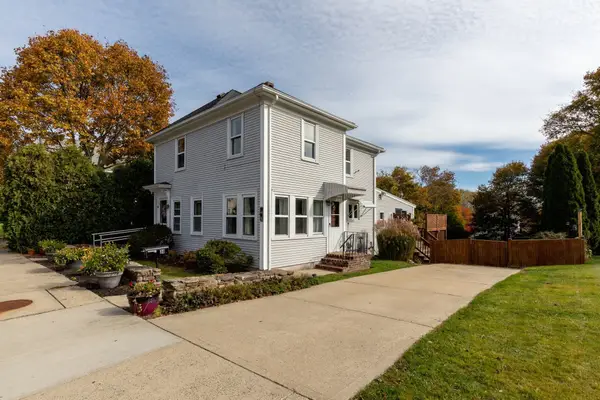 $599,000Active4 beds 2 baths1,555 sq. ft.
38 Stafford St, Plymouth, MA 02360
MLS# 73600551Listed by: RE/MAX Real Estate Center


Protect your home and budget from life's surprises with an Assurant Home Warranty, backed by a partner that supports you through every step of homeownership. Explore Plans.
© 2023 - 2026 ERA Franchise Systems LLC. All rights reserved. ERA Franchise Systems LLC fully supports the principles of the Fair Housing Act and the Equal Opportunity Act. ERA, ERA Real Estate powered, and their respective logos are registered service marks of ERA Franchise Systems LLC. Each office is independently owned and operated.