
90 Aurora Sky #90, Plymouth, MA 02360
Local realty services provided by:ERA M. Connie Laplante Real Estate
90 Aurora Sky #90,Plymouth, MA 02360
$1,576,445
- 3 Beds
- 3 Baths
- 2,176 sq. ft.
- Condominium
- Active
Listed by: caryn wennerberg, caryn wennerberg
Office: the green company
MLS#:73564269
Source:MLSPIN
Price summary
- Price:$1,576,445
- Price per sq. ft.:$724.47
- Monthly HOA dues:$744
About this home
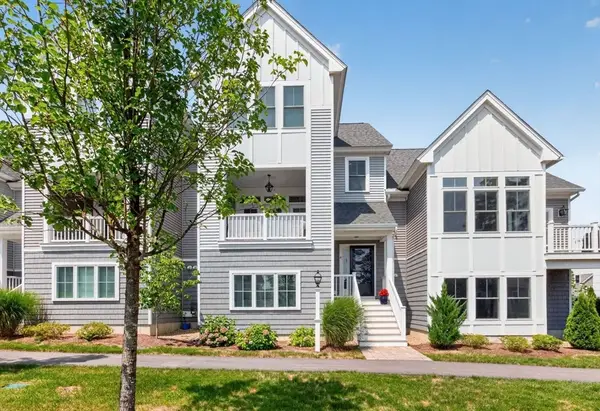
PINEHILLS - this Fresco 3 designer team home has fantastic sweeping water views of Cape Cod Bay. This 3-bedroom, 3 full bath condominium has a spacious open floor plan on the main level including a primary bedroom with ensuite bath. The second floor allows guests to have their privacy with a loft, bedroom and full bathroom. A walkout lower level with windows giving you additional views, allows for great storage or option to finish for additional living space .Enjoy your morning coffee watching beautiful sunrises over Cape Cod Bay on your screened in deck. All options on this home have been selected by our design team who design all of our fabulous model homes! Winter closing. Nothing to do but move right in !
Contact an agent
Home facts
- Year built:2026
- Listing ID #:73564269
- Updated:August 17, 2026 at 11:12 AM
Rooms and interior
- Bedrooms:3
- Total bathrooms:3
- Full bathrooms:3
- Rooms Total:7
- Flooring:Engineered Hardwood
- Kitchen Description:Range Hood
- Living area:2,176 sq. ft.
Heating and cooling
- Cooling:3 Cooling Zones, Central Air
- Heating:Forced Air, Natural Gas
- Central air:Yes
Structure and exterior
- Roof:Shingle
- Year built:2026
- Building area:2,176 sq. ft.
- Construction Materials:Frame
- Exterior Features:Screened
Utilities
- Water:Private
- Sewer:Private Sewer
Finances and disclosures
- Price:$1,576,445
- Price per sq. ft.:$724.47
- Tax amount:$12 (2026)
Features and amenities
- Appliances:Range Hood
- Laundry features:First Floor, In Unit
- Amenities:Clubroom, Loft, Tennis Court(s)
- Pool features:Association, Heated, In Ground
Parking
- Total parking spaces:4
- Parking description:Attached
- Garage:Yes
- Garage spaces:2
New listings near 90 Aurora Sky #90
- New
 $649,000Active2 beds 2 baths1,079 sq. ft.
216 Water St #303A, Plymouth, MA 02360
MLS# 73564322Listed by: Anchor Realty - Open Thu, 5:30 to 6:30pmNew
 $674,900Active3 beds 2 baths1,630 sq. ft.
17 Winthrop Rd, Plymouth, MA 02360
MLS# 73564205Listed by: RE/MAX Vantage - New
 $935,000Active3 beds 3 baths2,553 sq. ft.
17 Maplewood, Plymouth, MA 02360
MLS# 73564167Listed by: Pinehills Brokerage Services LLC - New
 $370,000Active3 beds 2 baths1,344 sq. ft.
23 Indian Trail, Plymouth, MA 02360
MLS# 73564139Listed by: ListWell - New
 $1,970,000Active5 beds 4 baths4,604 sq. ft.
65 Warren Ave, Plymouth, MA 02360
MLS# 73563892Listed by: Engel & Volkers, South Shore - New
 $739,000Active2 beds 3 baths2,016 sq. ft.
4 Hawthorne, Plymouth, MA 02360
MLS# 73563701Listed by: Pinehills Brokerage Services LLC - New
 $439,000Active2 beds 2 baths1,018 sq. ft.
22 Westcliff Dr #22, Plymouth, MA 02360
MLS# 73563317Listed by: McCorry Real Estate, LLC - New
 $569,900Active3 beds 2 baths1,536 sq. ft.
106 Bourne Rd, Plymouth, MA 02360
MLS# 73563246Listed by: Coldwell Banker Realty - Plymouth - Open Mon, 5 to 7pmNew
 $489,900Active4 beds 1 baths1,842 sq. ft.
27 Treetop Way, Plymouth, MA 02360
MLS# 73563250Listed by: Keller Williams South Watuppa


Protect your home and budget from life's surprises with an Assurant Home Warranty, backed by a partner that supports you through every step of homeownership. Explore Plans.
© 2023 - 2026 ERA Franchise Systems LLC. All rights reserved. ERA Franchise Systems LLC fully supports the principles of the Fair Housing Act and the Equal Opportunity Act. ERA, ERA Real Estate powered, and their respective logos are registered service marks of ERA Franchise Systems LLC. Each office is independently owned and operated.