
9 Keith Road, Pocasset, MA 02559
Local realty services provided by:ERA Millennium Real Estate
9 Keith Road,Bourne, MA 02559
$625,000
- 2 Beds
- 2 Baths
- - sq. ft.
- Single family
- Sold
Listed by: shana lundell, alexa coye
Office: coldwell banker realty - plymouth
MLS#:73562612
Source:MLSPIN
Sorry, we are unable to map this address
Price summary
- Price:$625,000
About this home
Nestled at the end of a quiet cul-de-sac in desirable Pocasset, this exceptionally maintained ranch offers one-level living with privacy and convenience. Abutting the 13th fairway of Pocasset Golf Course and surrounded by a wooded backdrop, this 2-bedroom, 2-bath home is just minutes from Bourne's beautiful beaches, including Hen's Cove, Monument Beach, and Barlow's Landing. The spacious kitchen offers wood flooring, granite countertops, a center island, and a dining area with a slider opening to a 3-season sunroom overlooking the wooded backyard. The inviting living room features hardwood flooring and a cozy gas stove. An updated full bath with a walk-in shower serves guests, while the primary bedroom offers hardwood floors and a private bath. The lower level provides a finished flex room perfect for a home office, hobby space, or guest room, along with two unfinished rooms offering abundant storage. Exceptional care, desirable features, and an outstanding location make this home a must-see....
Contact an agent
Home facts
- Year built:1983
- Listing ID #:73562612
- Updated:September 24, 2026 at 07:10 AM
Rooms and interior
- Bedrooms:2
- Total bathrooms:2
- Full bathrooms:2
- Rooms Total:5
- Flooring:Carpet, Flooring - Stone/Ceramic Tile, Tile, Wood
- Dining Description:Hardwood
- Kitchen Description:Ceiling Fan(s), Countertops - Upgraded, Flooring - Hardwood, Kitchen Island, Microwave, Pantry, Range, Recessed Lighting, Refrigerator, Remodeled, Stainless Steel Appliances
- Basement Description:Full, Partially Finished
Heating and cooling
- Cooling:2 Cooling Zones, Central Air
- Heating:Forced Air, Natural Gas
- Central air:Yes
Structure and exterior
- Roof:Shingle
- Year built:1983
- Architectural Style:Ranch
- Construction Materials:Frame
- Exterior Features:Porch, Professional Landscaping
- Foundation Description:Concrete Perimeter
Schools
- High school:Bourne High School
- Middle school:Bourne Middle
- Elementary school:Bes/Bis
Utilities
- Water:Public
- Sewer:Private Sewer
Finances and disclosures
- Price:$625,000
- Tax amount:$4,091 (2026)
Features and amenities
- Appliances:Dryer, Microwave, Range, Refrigerator, Washer
- Laundry features:Dryer, Electric Dryer Hookup, In Basement, Washer, Washer Hookup
- Amenities:Ceiling Fan(s), Recessed Lighting
Parking
- Total parking spaces:3
- Parking description:Attached, Garage Door Opener, Off Street, Paved Drive, Tandem
- Garage:Yes
- Garage spaces:1
New listings near 9 Keith Road
- New
 $189,000Active2 beds 1 baths840 sq. ft.
2 5th Ave #2, Bourne, MA 02559
MLS# 73583056Listed by: EXIT Cape Realty - New
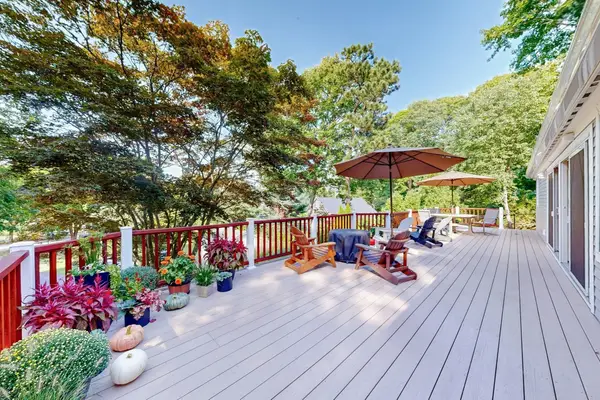 $975,000Active4 beds 3 baths2,365 sq. ft.
401 Barlows Landing Rd, Bourne, MA 02559
MLS# 73578709Listed by: Mary Hennessey R.E. 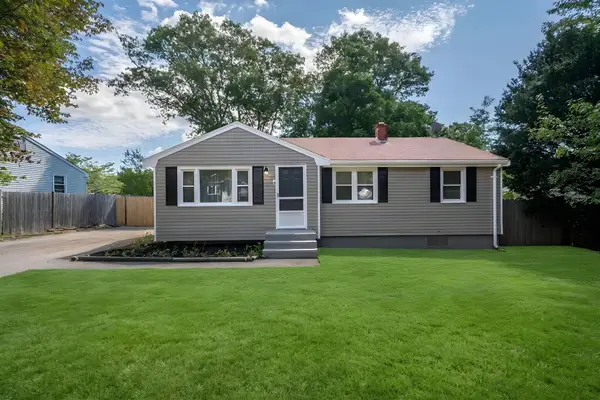 $550,000Active3 beds 1 baths1,484 sq. ft.
6 Handy Rd, Bourne, MA 02559
MLS# 73578609Listed by: Proactive Realty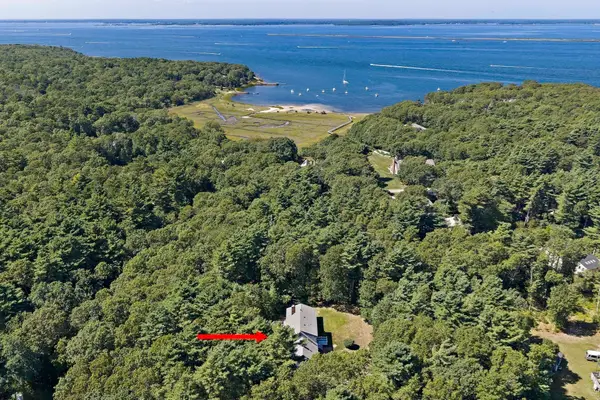 $1,099,000Active4 beds 3 baths2,459 sq. ft.
280 Wings Neck Rd, Bourne, MA 02559
MLS# 73577625Listed by: The Firm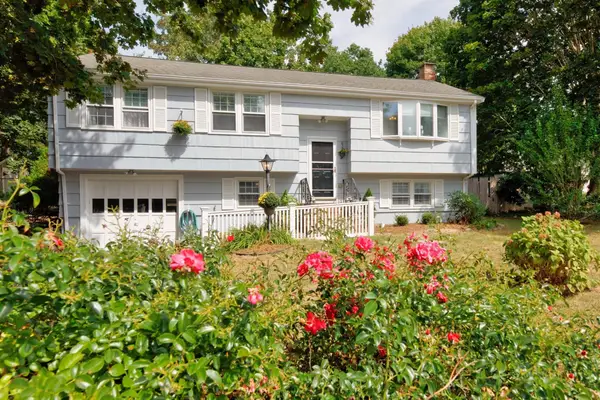 $625,000Active4 beds 2 baths1,618 sq. ft.
3 Elizabeth Rd, Bourne, MA 02559
MLS# 73577166Listed by: Shore Road Realty, LLC $199,000Active2 beds 1 baths896 sq. ft.
7 First Avenue, Bourne, MA 02559
MLS# 73569852Listed by: Johnson Bayside Real Estate $875,000Active3 beds 2 baths1,637 sq. ft.
775 Shore Rd, Bourne, MA 02559
MLS# 73567822Listed by: William Raveis R.E. & Home Services- Open Sat, 1 to 3pm
 $725,000Active3 beds 3 baths1,824 sq. ft.
21 Clubhouse Drive, Bourne, MA 02559
MLS# 73565403Listed by: LandVest, Inc., Woods Hole  $699,000Active3 beds 3 baths2,492 sq. ft.
20 Vesper Drive, Bourne, MA 02559
MLS# 73565047Listed by: Sotheby's International Realty - Sandwich Brokerage $4,600,000Active3 beds 5 baths4,827 sq. ft.
165 Wings Neck Rd, Bourne, MA 02559
MLS# 73563876Listed by: Berkshire Hathaway HomeServices Robert Paul Properties


Protect your home and budget from life's surprises with an Assurant Home Warranty, backed by a partner that supports you through every step of homeownership. Explore Plans.
© 2023 - 2026 ERA Franchise Systems LLC. All rights reserved. ERA Franchise Systems LLC fully supports the principles of the Fair Housing Act and the Equal Opportunity Act. ERA, ERA Real Estate powered, and their respective logos are registered service marks of ERA Franchise Systems LLC. Each office is independently owned and operated.