
146 Mountain Rd., Princeton, MA 01541
Local realty services provided by:ERA M. Connie Laplante Real Estate
146 Mountain Rd.,Princeton, MA 01541
$729,000
- 3 Beds
- 2 Baths
- 1,920 sq. ft.
- Single family
- Active
Listed by: lance longvall
Office: longvall realty
MLS#:73602170
Source:MLSPIN
Price summary
- Price:$729,000
- Price per sq. ft.:$379.69
About this home
Set against the backdrop of Princeton, this unique property offers a rare opportunity to embrace a lifestyle defined by space and tranquility. This home is located just minutes to Wachusett Mountain Ski Area which features 27 ski trails, eight lifts, 17 miles of hiking trails and an on-site lodge and restaurant. It being under 1.5 hours outside of Boston, this home also presents an excellent opportunity as a short- term vacation rental investment, a weekend retreat or your next Airbnb. Enjoy skiing, hiking or just appreciating mother nature and at the end of your day, kick back and relax on the deck and marvel over the million dollar view including Boston on a clear day and the skyline of lights at night. Constructed in 1985, this single family residence provides three well proportioned bedrooms to offer a restful retreat from the day's activities. The layout is complimented by two full bathrooms, providing essential functionality and convenience for both residents and guests. The generous lot size, just under 4 acres, provides a canvas for possible expansion, including a garage, barn, an accessory dwelling or just enjoy outdoor living, gardening or the natural environment that characterizes this Princeton setting. You are invited to schedule your private tour and experience the potential of this exceptional Princeton property firsthand....
Contact an agent
Home facts
- Year built:1985
- Listing ID #:73602170
- Updated:November 14, 2026 at 02:31 PM
Rooms and interior
- Bedrooms:3
- Total bathrooms:2
- Full bathrooms:2
- Rooms Total:7
- Flooring:Flooring - Wood, Wood, Wood Laminate
- Kitchen Description:Breakfast Bar / Nook, Countertops - Stone/Granite/Solid, Dining Area, Dishwasher, Exterior Access, Flooring - Wood, Microwave, Open Floorplan, Range, Recessed Lighting, Refrigerator, Stainless Steel Appliances
- Basement Description:Concrete, Finished, Full, Interior Entry, Walk-Out Access
- Living area:1,920 sq. ft.
Heating and cooling
- Cooling:Ductless
- Heating:Central, Ductless, Electric, Electric Baseboard
Structure and exterior
- Roof:Shingle
- Year built:1985
- Building area:1,920 sq. ft.
- Lot area:3.93 Acres
- Lot Features:Sloped, Wooded
- Architectural Style:Bungalow, Cottage, Log
- Construction Materials:Frame, Log
- Exterior Features:Deck, Deck - Exterior
- Foundation Description:Concrete Perimeter
Schools
- High school:Wachusett Regional
- Middle school:Wachusett Regional
- Elementary school:Thomas Prince Elementary
Utilities
- Water:Private
- Sewer:Private Sewer
Finances and disclosures
- Price:$729,000
- Price per sq. ft.:$379.69
Features and amenities
- Appliances:Dishwasher, Microwave, Range, Refrigerator
- Laundry features:Electric Dryer Hookup, Washer Hookup
- Amenities:Ceiling Fan(s), Loft, Recessed Lighting
Parking
- Total parking spaces:5
- Parking description:Off Street, Paved, Paved Drive
New listings near 146 Mountain Rd.
- Open Sun, 12 to 2:30pm
 $850,000Active3 beds 3 baths2,820 sq. ft.
43 Old Colony, Princeton, MA 01541
MLS# 73593787Listed by: LAER Realty Partners  $724,900Active3 beds 2 baths1,704 sq. ft.
142 Brooks Station Rd., Princeton, MA 01541
MLS# 73593567Listed by: OPEN DOOR Real Estate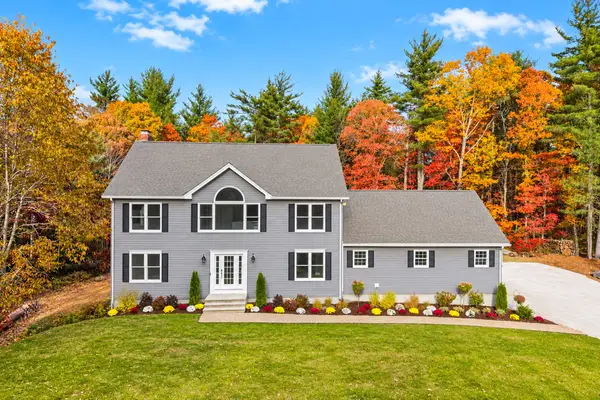 $824,900Active4 beds 4 baths3,726 sq. ft.
131 Houghton Rd, Princeton, MA 01541
MLS# 73591598Listed by: Coldwell Banker Realty - Leominster $599,900Active3 beds 3 baths2,208 sq. ft.
231 Worcester Road, Princeton, MA 01541
MLS# 73585545Listed by: Janice Mitchell R.E., Inc $320,000Active3 Acres
53 Old Colony Rd, Princeton, MA 01541
MLS# 73528586Listed by: Sholan Realty $649,900Active4 beds 3 baths2,760 sq. ft.
138 Hobbs Rd, Princeton, MA 01541
MLS# 73577200Listed by: Karen Packard Real Estate Inc.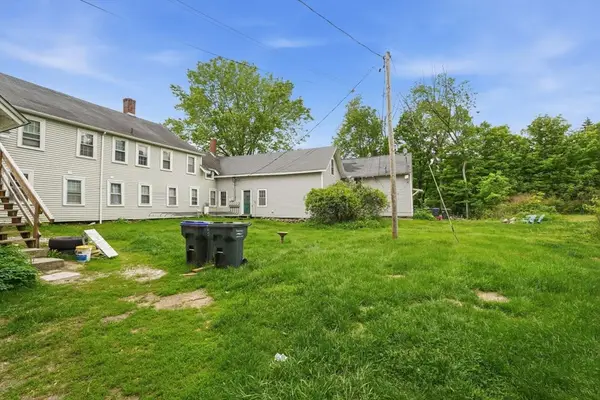 $835,000Active10 beds 5 baths5,654 sq. ft.
66 Main St, Princeton, MA 01541
MLS# 73554796Listed by: www.HomeZu.com $1,195,000Active5 beds 6 baths5,356 sq. ft.
150 Mountain Rd, Princeton, MA 01541
MLS# 73546698Listed by: RE/MAX Vision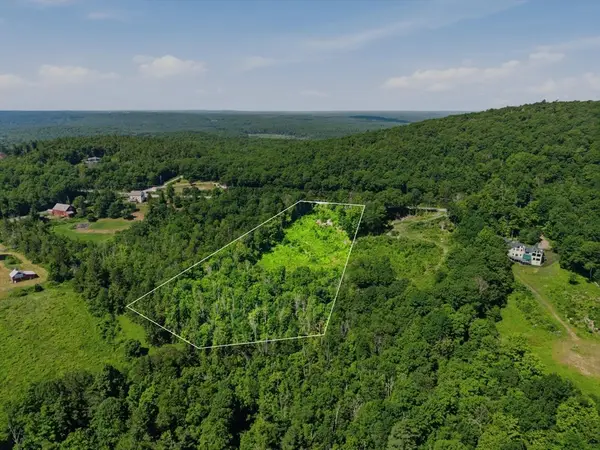 $295,000Active4.42 Acres
108 Mountain Road, Princeton, MA 01541
MLS# 73544606Listed by: LandVest, Inc.


Protect your home and budget from life's surprises with an Assurant Home Warranty, backed by a partner that supports you through every step of homeownership. Explore Plans.
© 2023 - 2026 ERA Franchise Systems LLC. All rights reserved. ERA Franchise Systems LLC fully supports the principles of the Fair Housing Act and the Equal Opportunity Act. ERA, ERA Real Estate powered, and their respective logos are registered service marks of ERA Franchise Systems LLC. Each office is independently owned and operated.