
27 Redwood Dr, Princeton, MA 01541
Local realty services provided by:Metropolitan Homes
Listed by: ivanka roberts
Office: keller williams pinnacle central
MLS#:73556145
Source:MLSPIN
Price summary
- Price:$575,000
- Price per sq. ft.:$215.44
About this home
NEW SEPTIC to be installed in August. Tucked at the end of a quiet cul-de-sac in Princeton, this 4 bedroom, 3 full bath Cape home delivers the space, flexibility, and in-town convenience buyers rarely find in one package. Main house features new interior paint throughout, 3 bedrooms and 2 full baths, with an open kitchen/dining area flowing into a living room with fireplace and wood-burning insert (installed 2-3 years ago), plus a large bonus room for entertaining. The finished basement adds 500+ square feet of bonus space - game room,media lounge, home gym, office, or playroom. A private guest suite(potential ADU) above the walk-out two-car garage features its own kitchenette, full bath, bedroom, and separate entrance - ideal as a home office,studio, or guest quarters. Outside, nearly a full acre of private grounds with partially fenced yard for you pet and above-ground pool. Newly completed sidewalk off Sharon Dr puts the post office, local shops,cafes, and restaurants within walking distance. Sold as-is....
Contact an agent
Home facts
- Year built:1978
- Listing ID #:73556145
- Updated:August 30, 2026 at 11:15 AM
Rooms and interior
- Bedrooms:3
- Total bathrooms:3
- Full bathrooms:3
- Rooms Total:7
- Flooring:Hardwood, Laminate
- Dining Description:Ceiling Fan(s), Hardwood
- Kitchen Description:Dishwasher, Flooring - Hardwood, Range, Range Hood, Refrigerator
- Basement Description:Bulkhead, Full, Interior Entry, Partially Finished, Sump Pump
- Living area:2,669 sq. ft.
Heating and cooling
- Cooling:Window Unit(s)
- Heating:Baseboard, Electric Baseboard, Oil
Structure and exterior
- Year built:1978
- Building area:2,669 sq. ft.
- Lot area:0.92 Acres
- Architectural Style:Cape
- Exterior Features:Deck - Wood, Porch, Storage
- Foundation Description:Concrete Perimeter
Schools
- High school:Wachusett Regional High School
- Middle school:Thomas Prince School
- Elementary school:Thomas Prince School
Utilities
- Water:Private
- Sewer:Private Sewer
Finances and disclosures
- Price:$575,000
- Price per sq. ft.:$215.44
- Tax amount:$7,322 (2026)
Features and amenities
- Appliances:Dishwasher, Range, Range Hood, Refrigerator
- Laundry features:Electric Dryer Hookup, In Basement, Washer Hookup
- Amenities:Cable Hookup, Ceiling Fan(s), Closet
- Pool features:Above Ground, Private Pool
Parking
- Total parking spaces:8
- Parking description:Attached, Off Street, Paved, Paved Drive
- Garage:Yes
- Garage spaces:2
New listings near 27 Redwood Dr
- New
 $439,900Active3 beds 2 baths1,441 sq. ft.
135 Worcester Road, Princeton, MA 01541
MLS# 73565725Listed by: Keller Williams Realty North Central 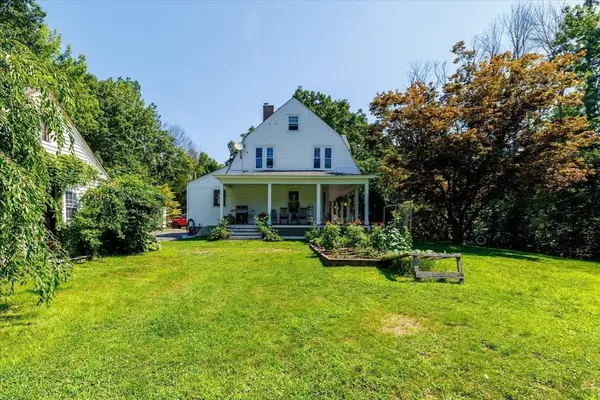 $594,900Active4 beds 2 baths1,982 sq. ft.
260 Worcester Road, Princeton, MA 01541
MLS# 73562434Listed by: A & E Realty Company, Inc.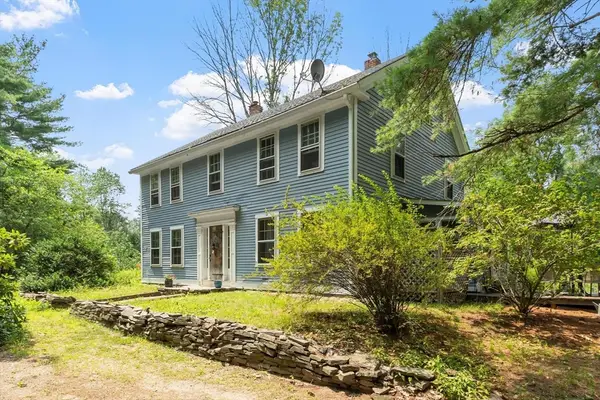 $629,900Active4 beds 3 baths3,505 sq. ft.
115 Ball Hill Rd, Princeton, MA 01541
MLS# 73557862Listed by: Coldwell Banker Realty - Leominster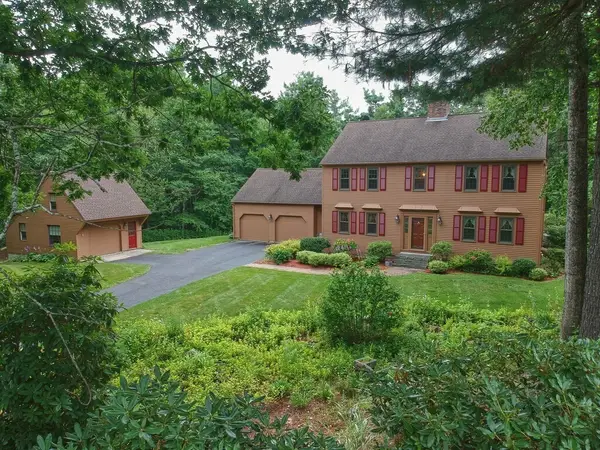 $675,000Active3 beds 3 baths2,368 sq. ft.
22 Oak Cir, Princeton, MA 01541
MLS# 73556441Listed by: RE/MAX Vision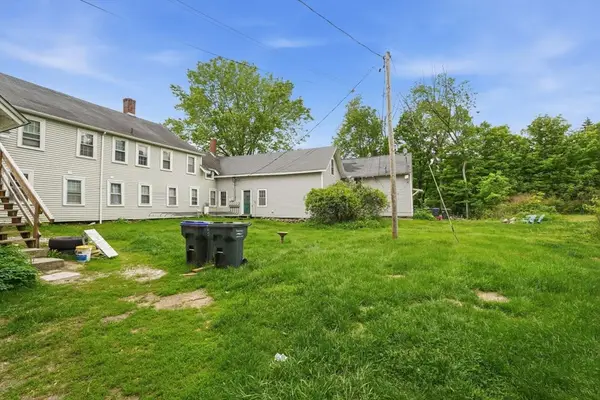 $835,000Active10 beds 5 baths5,654 sq. ft.
66 Main St, Princeton, MA 01541
MLS# 73554796Listed by: www.HomeZu.com $195,000Active4.86 Acres
Lot 5 Laurel Lane, Princeton, MA 01541
MLS# 73550487Listed by: RE/MAX Vision $625,000Active3 beds 2 baths1,920 sq. ft.
25 Coal Kiln Rd, Princeton, MA 01541
MLS# 73546862Listed by: OWN IT $1,325,000Active5 beds 6 baths5,356 sq. ft.
150 Mountain Rd, Princeton, MA 01541
MLS# 73546698Listed by: RE/MAX Vision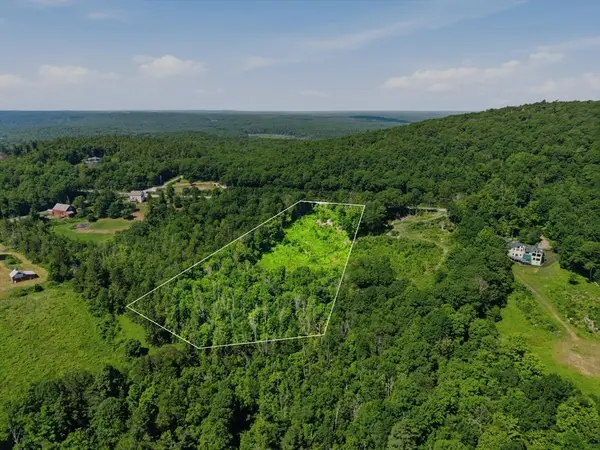 $295,000Active4.42 Acres
108 Mountain Road, Princeton, MA 01541
MLS# 73544606Listed by: LandVest, Inc.


Protect your home and budget from life's surprises with an Assurant Home Warranty, backed by a partner that supports you through every step of homeownership. Explore Plans.
© 2023 - 2026 ERA Franchise Systems LLC. All rights reserved. ERA Franchise Systems LLC fully supports the principles of the Fair Housing Act and the Equal Opportunity Act. ERA, ERA Real Estate powered, and their respective logos are registered service marks of ERA Franchise Systems LLC. Each office is independently owned and operated.