
446 Commercial Street #Unit 2, Provincetown, MA 02657
Local realty services provided by:Cohn & Company ERA Powered
446 Commercial Street #Unit 2,Provincetown, MA 02657
$1,150,000
- 1 Beds
- 1 Baths
- 557 sq. ft.
- Condominium
- Active
Upcoming open houses
- Sat, Oct 2411:30 am - 01:00 pm
Listed by: courtney trautman
Office: gibson sotheby's international realty
MLS#:73569685
Source:MLSPIN
Price summary
- Price:$1,150,000
- Price per sq. ft.:$2,064.63
- Monthly HOA dues:$257
About this home
Experience Provincetown's desirable East End in this beautifully appointed 1BR/1BA condominium offering the perfect combination of location, privacy and turnkey living. Completely rebuilt in 2019 and meticulously maintained, the residence features quality finishes and thoughtful details throughout. An inviting living area showcases grasscloth wallcovering, shiplap accents, crown moldings, and recessed lighting. The well-designed kitchen features Shaker-style cabinetry, granite breakfast bar, marble backsplash, induction range, and dry bar. A spacious bedroom offers a walk-in closet with custom built-ins, plus the recently renovated bathroom features marble flooring and a walk-in shower. Accessed by a private drive off Commercial Street, the property enjoys a generous exclusive-use deck and yard, ideal for relaxing or entertaining. Additional amenities include deeded parking, a private 44 sq. ft. storage shed, full-size in-unit laundry, and split-system heating and A/C. Freshly painted exterior in 2026. An exceptional opportunity to enjoy turnkey Provincetown living.Septic with ACO in place. $770.79 Quarterly HOA does not include Master Insurance is $1937.12 per year....
Contact an agent
Home facts
- Year built:1890
- Listing ID #:73569685
- Updated:October 24, 2026 at 11:28 AM
Rooms and interior
- Bedrooms:1
- Total bathrooms:1
- Full bathrooms:1
- Rooms Total:3
- Flooring:Wood
- Kitchen Description:Dishwasher, Freezer, Microwave, Range, Refrigerator
- Living area:557 sq. ft.
Heating and cooling
- Cooling:2 Cooling Zones, Central Air, Heat Pump
- Heating:Electric, Forced Air
- Central air:Yes
Structure and exterior
- Roof:Shingle
- Year built:1890
- Building area:557 sq. ft.
- Architectural Style:Shingle
Utilities
- Water:Public
- Sewer:Private Sewer
Finances and disclosures
- Price:$1,150,000
- Price per sq. ft.:$2,064.63
- Tax amount:$4,952 (2026)
Features and amenities
- Appliances:Dishwasher, Dryer, Freezer, Microwave, Range, Refrigerator, Washer
- Laundry features:Dryer, Electric Dryer Hookup, In Unit, Washer, Washer Hookup
- Amenities:Internet Available - Broadband
Parking
- Total parking spaces:1
- Parking description:Assigned, Off Street
New listings near 446 Commercial Street #Unit 2
- New
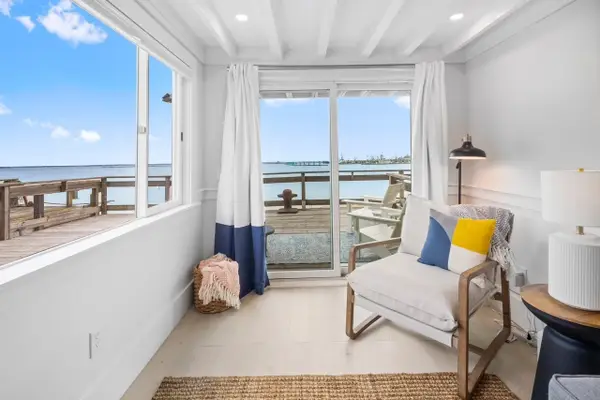 $685,000Active1 beds 1 baths485 sq. ft.
353B Commercial Street #Unit 19&20, Provincetown, MA 02657
MLS# 73594604Listed by: Gibson Sotheby's International Realty - New
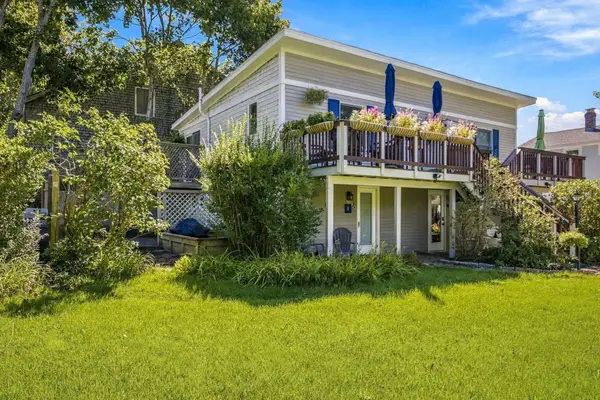 $695,000Active1 beds 1 baths386 sq. ft.
25 Winthrop Street #Unit 1, Provincetown, MA 02657
MLS# 73594419Listed by: Gibson Sotheby's International Realty - Open Sun, 11am to 1pmNew
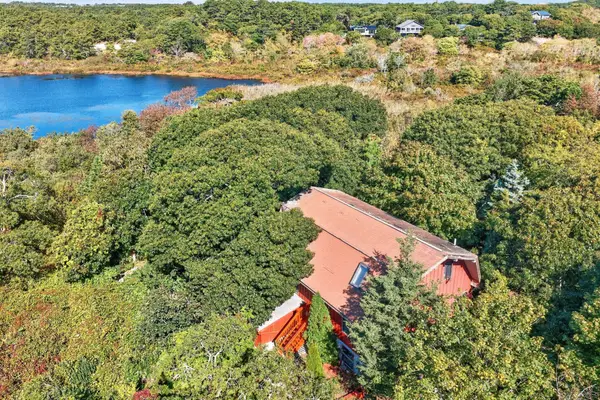 $2,200,000Active3 beds 2 baths2,493 sq. ft.
25 Snows Ln, Provincetown, MA 02657
MLS# 73594176Listed by: Gibson Sotheby's International Realty - New
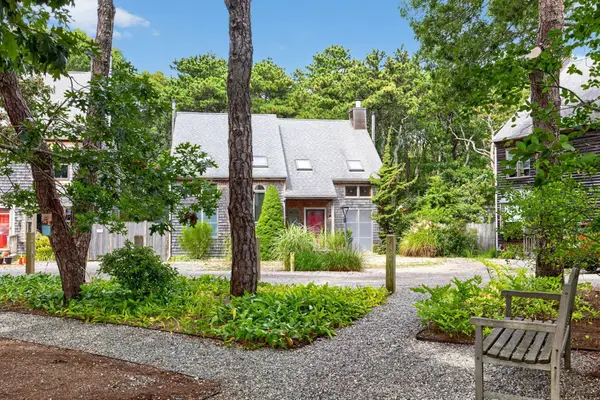 $749,900Active2 beds 2 baths1,230 sq. ft.
10 Seashore Park Drive #Unit S, Provincetown, MA 02657
MLS# 73593590Listed by: Gibson Sotheby's International Realty - New
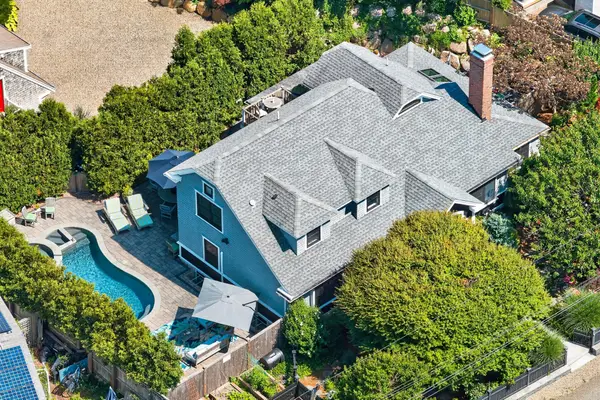 $3,249,000Active3 beds 4 baths2,333 sq. ft.
75 Franklin Street, Provincetown, MA 02657
MLS# 73592552Listed by: Gibson Sotheby's International Realty - New
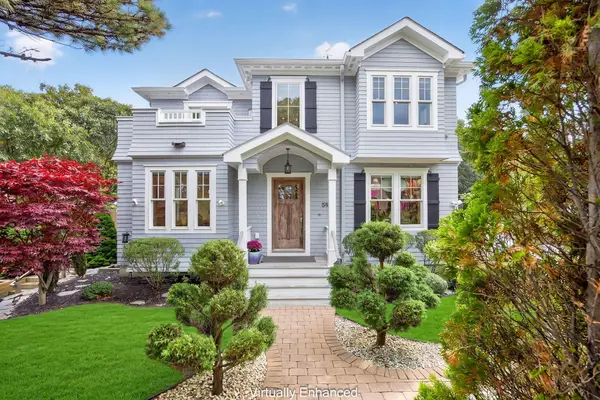 $2,999,000Active3 beds 4 baths3,429 sq. ft.
59 Harry Kemp Way, Provincetown, MA 02657
MLS# 73591998Listed by: Gibson Sotheby's International Realty - New
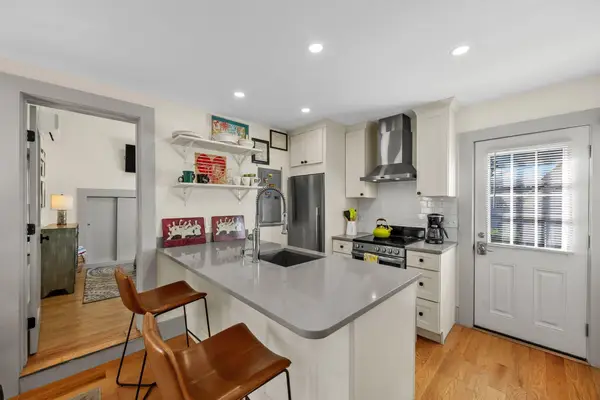 $1,025,000Active2 beds 2 baths604 sq. ft.
233 Bradford Street #Unit 9, Provincetown, MA 02657
MLS# 73591793Listed by: Gibson Sotheby's International Realty - New
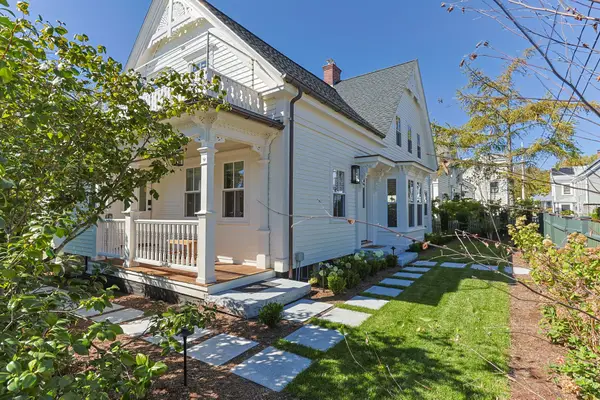 $3,950,000Active4 beds 4 baths2,269 sq. ft.
6 Washington Avenue, Provincetown, MA 02657
MLS# 73591064Listed by: Gibson Sotheby's International Realty - New
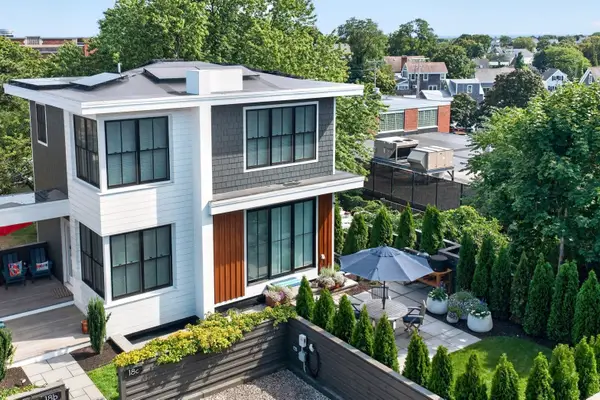 $2,300,000Active2 beds 3 baths1,707 sq. ft.
18 Winslow Street #Unit C, Provincetown, MA 02657
MLS# 73590124Listed by: Gibson Sotheby's International Realty 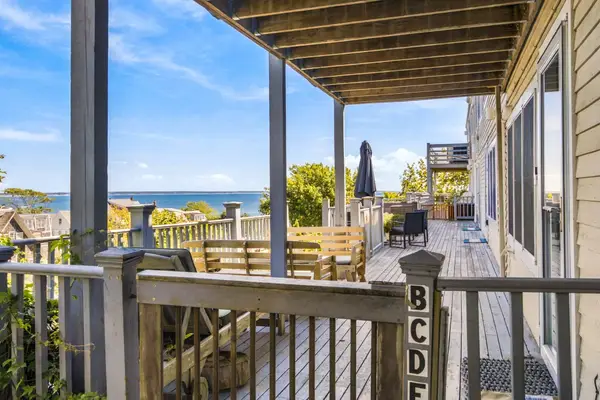 $630,000Active-- beds 1 baths266 sq. ft.
177 Bradford Street #D, Provincetown, MA 02657
MLS# 73588845Listed by: Gibson Sotheby's International Realty


Protect your home and budget from life's surprises with an Assurant Home Warranty, backed by a partner that supports you through every step of homeownership. Explore Plans.
© 2023 - 2026 ERA Franchise Systems LLC. All rights reserved. ERA Franchise Systems LLC fully supports the principles of the Fair Housing Act and the Equal Opportunity Act. ERA, ERA Real Estate powered, and their respective logos are registered service marks of ERA Franchise Systems LLC. Each office is independently owned and operated.