
65 Franklin Street #AB, Provincetown, MA 02657
Local realty services provided by:ERA Key Realty Services
65 Franklin Street #AB,Provincetown, MA 02657
$2,899,000
- 2 Beds
- 3 Baths
- 1,860 sq. ft.
- Condominium
- Active
Listed by: rob tosner
Office: william raveis provincetown
MLS#:73522892
Source:MLSPIN
Price summary
- Price:$2,899,000
- Price per sq. ft.:$1,558.6
- Monthly HOA dues:$450
About this home
Building or substantially renovating a home in Provincetown is time-consuming, unpredictable, and expensive! All of the planning, permitting, construction, and design work has been superbly done in this newly constructed freestanding home in the West End, offering the privacy and feel of a single-family home with the ease and convenience of condo ownership. Combining exceptional craftsmanship, luxurious finishes, smart design, and an ideal location, this is a property to be enjoyed from day one. Offering low-maintenance living for years to come, this exceptional two-bedroom, two-and-a-half-bath residence is ready for immediate occupancy. Thoughtfully designed with a reverse floor plan to maximize light, space, and architectural drama, the second level features soaring 15-foot ceilings, skylights, and sliders that flood the generous living, dining, and kitchen areas with natural light. Two gas fireplaces create inviting gathering spaces, while dual 27-foot decks seamlessly extend the living area outdoors for entertaining or quiet relaxation. The entry level offers two private bedrooms along with a versatile den/flex space for additional guests or whatever best meets your needs. The gourmet kitchen is designed for both everyday living and memorable entertaining, centered around an oversized island and appointed with premium Viking appliances, including an impressive eight-burner gas cooktop for special celebrations. A full-sized washer and dryer complete the level. The primary bedroom, featuring striking custom raised wood paneling and direct access to a private patio with an outdoor shower, includes a spa-inspired ensuite bath with exquisite tilework, a soaking tub, dual vanities, a separate water closet, and a steam shower with dual rain heads—a wonderful place to start and end your day. The spacious guest suite offers privacy and comfort with its own entrance, elegant raised panel detailing, and a beautifully appointed bath with dual vanities and dual shower heads. Outside, professionally landscaped grounds, a private fenced patio, walkways, and outdoor living areas on three sides with fencing and gate access (not yet installed), plus off-street parking for two, create a peaceful oasis just moments from Provincetown’s renowned galleries, restaurants, beaches, and waterfront. With no house projects to worry about, once you move in you’ll have plenty of time to enjoy them all!...
Contact an agent
Home facts
- Year built:2026
- Listing ID #:73522892
- Updated:October 24, 2026 at 11:28 AM
Rooms and interior
- Bedrooms:2
- Total bathrooms:3
- Full bathrooms:2
- Half bathrooms:1
- Rooms Total:4
- Flooring:Wood
- Kitchen Description:Freezer, Microwave, Range, Range Hood, Refrigerator, Wine Refrigerator
- Living area:1,860 sq. ft.
Heating and cooling
- Cooling:Wall Unit(s)
- Heating:Electric Baseboard, Wall Furnace
Structure and exterior
- Roof:Shingle
- Year built:2026
- Building area:1,860 sq. ft.
- Construction Materials:Frame, Stone
- Exterior Features:Deck, Deck - Wood, Outdoor Shower, Patio, Patio - Enclosed
Utilities
- Water:Public
- Sewer:Private Sewer
Finances and disclosures
- Price:$2,899,000
- Price per sq. ft.:$1,558.6
- Tax amount:$18,390 (2025)
Features and amenities
- Appliances:Dryer, Freezer, Microwave, Range, Range Hood, Refrigerator, Washer, Wine Refrigerator
- Laundry features:Dryer, In Unit, Washer
Parking
- Total parking spaces:2
- Parking description:Driveway, Off Street, Tandem
New listings near 65 Franklin Street #AB
- New
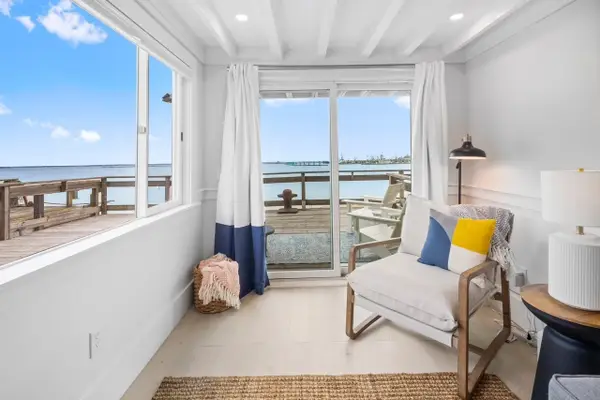 $685,000Active1 beds 1 baths485 sq. ft.
353B Commercial Street #Unit 19&20, Provincetown, MA 02657
MLS# 73594604Listed by: Gibson Sotheby's International Realty - New
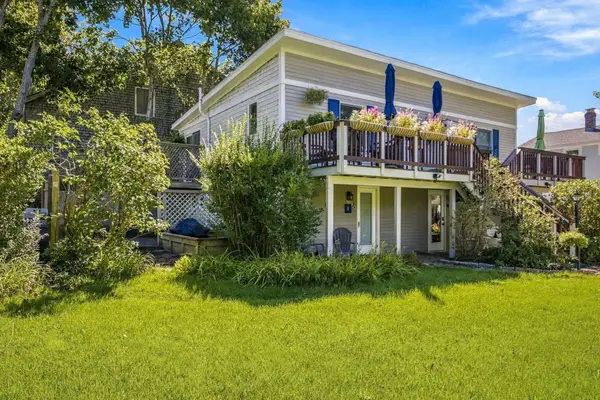 $695,000Active1 beds 1 baths386 sq. ft.
25 Winthrop Street #Unit 1, Provincetown, MA 02657
MLS# 73594419Listed by: Gibson Sotheby's International Realty - Open Sun, 11am to 1pmNew
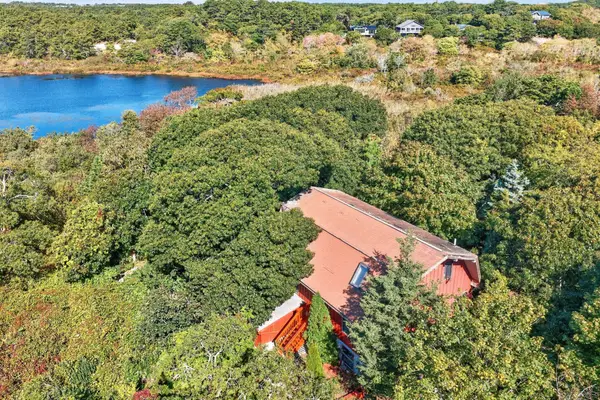 $2,200,000Active3 beds 2 baths2,493 sq. ft.
25 Snows Ln, Provincetown, MA 02657
MLS# 73594176Listed by: Gibson Sotheby's International Realty - New
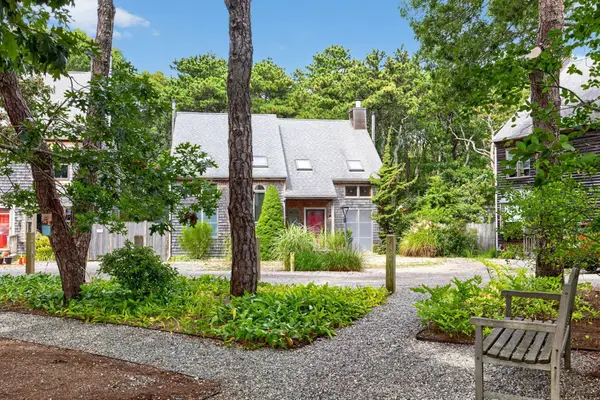 $749,900Active2 beds 2 baths1,230 sq. ft.
10 Seashore Park Drive #Unit S, Provincetown, MA 02657
MLS# 73593590Listed by: Gibson Sotheby's International Realty - New
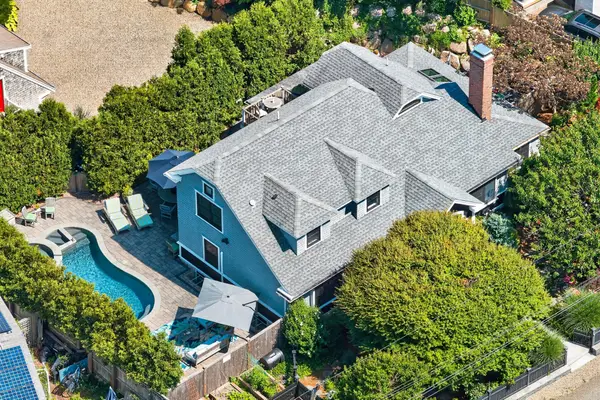 $3,249,000Active3 beds 4 baths2,333 sq. ft.
75 Franklin Street, Provincetown, MA 02657
MLS# 73592552Listed by: Gibson Sotheby's International Realty - New
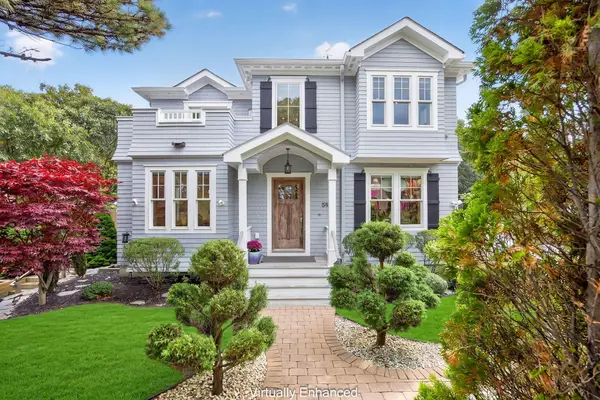 $2,999,000Active3 beds 4 baths3,429 sq. ft.
59 Harry Kemp Way, Provincetown, MA 02657
MLS# 73591998Listed by: Gibson Sotheby's International Realty - New
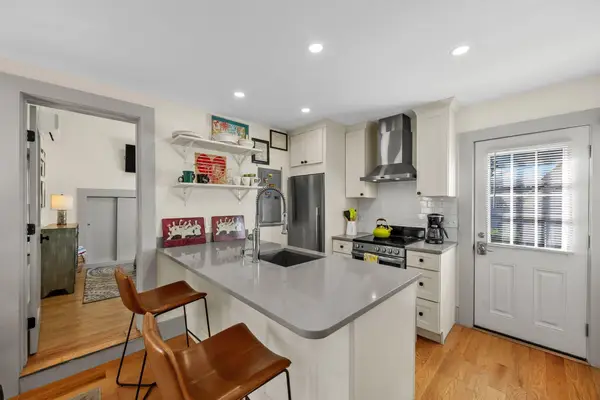 $1,025,000Active2 beds 2 baths604 sq. ft.
233 Bradford Street #Unit 9, Provincetown, MA 02657
MLS# 73591793Listed by: Gibson Sotheby's International Realty - New
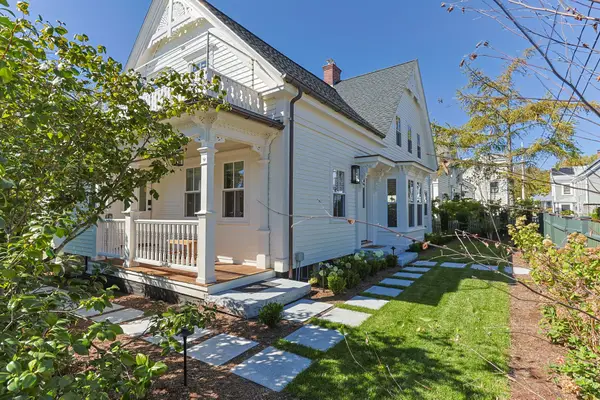 $3,950,000Active4 beds 4 baths2,269 sq. ft.
6 Washington Avenue, Provincetown, MA 02657
MLS# 73591064Listed by: Gibson Sotheby's International Realty - New
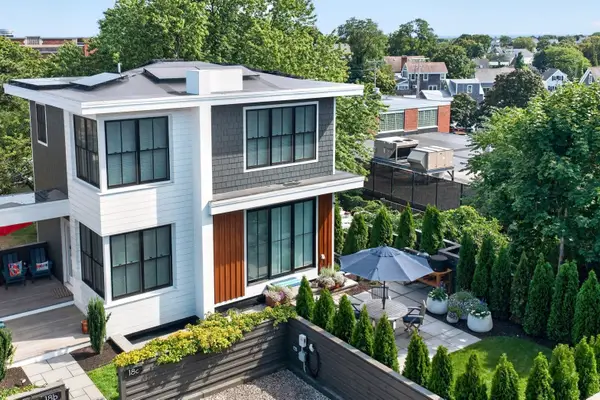 $2,300,000Active2 beds 3 baths1,707 sq. ft.
18 Winslow Street #Unit C, Provincetown, MA 02657
MLS# 73590124Listed by: Gibson Sotheby's International Realty 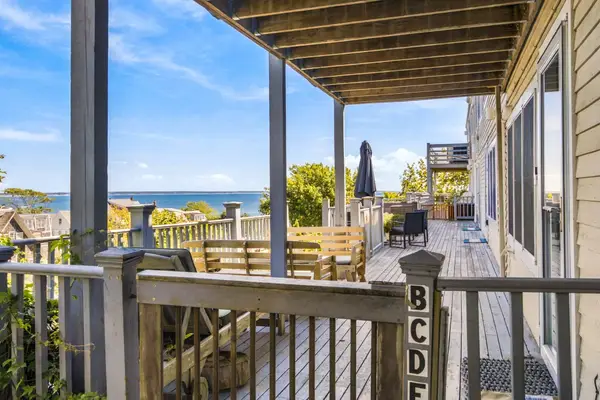 $630,000Active-- beds 1 baths266 sq. ft.
177 Bradford Street #D, Provincetown, MA 02657
MLS# 73588845Listed by: Gibson Sotheby's International Realty


Protect your home and budget from life's surprises with an Assurant Home Warranty, backed by a partner that supports you through every step of homeownership. Explore Plans.
© 2023 - 2026 ERA Franchise Systems LLC. All rights reserved. ERA Franchise Systems LLC fully supports the principles of the Fair Housing Act and the Equal Opportunity Act. ERA, ERA Real Estate powered, and their respective logos are registered service marks of ERA Franchise Systems LLC. Each office is independently owned and operated.