
73 Franklin Street #1, Provincetown, MA 02657
Local realty services provided by:ERA Millennium Real Estate
73 Franklin Street #1,Provincetown, MA 02657
$2,149,000
- 2 Beds
- 3 Baths
- 1,593 sq. ft.
- Condominium
- Active
Listed by: robert a. o'malley
Office: beachfront realty
MLS#:73559307
Source:MLSPIN
Price summary
- Price:$2,149,000
- Price per sq. ft.:$1,349.03
- Monthly HOA dues:$475
About this home
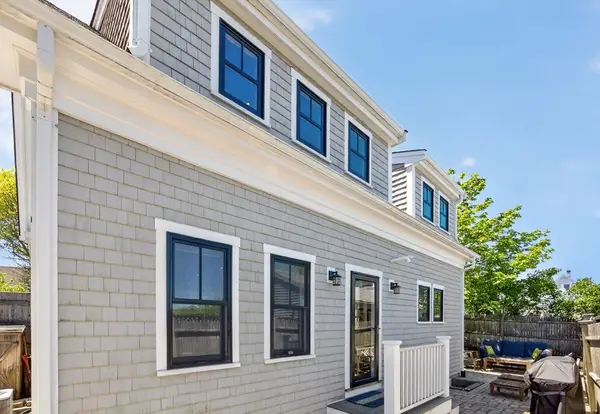
Ideal Near West End location just steps from shops, restaurants, gyms & the Boatslip. Fully renovated in 2017 and meticulously maintained, this stunning 2BR/2.5 bath lives like a single-family home; the two units are free-standing except for a connecting breezeway entry. Set on a corner lot with a large fenced-in exclusive use garden surrounded by mature trees for privacy. A large brick patio anchors the outside living areas. Inside the open floorplan features vaulted ceilings, abundant natural light, a gas fireplace and hardwood floors. The chef's kitchen boasts a large island, quartz countertops and stainless-steel appliances. The main level has a half bath with W&D and a large en-suite primary bedroom with a sitting area and spa bath. Upstairs the private guest bedroom has its own full bath, custom built-ins and a home-office. Additional highlights: large entry foyer with a wall of built-in storage, 2 parking spaces, new whole-house generator, outside lockers and basement storage. Pets & rentals OK. Sewer Betterment to follow the deed. Seller is a licensed RE Broker and will consider offers with requests for buyer concessions. Enjoy West End living at its finest!...
Contact an agent
Home facts
- Year built:1926
- Listing ID #:73559307
- Updated:August 13, 2026 at 11:09 AM
Rooms and interior
- Bedrooms:2
- Total bathrooms:3
- Full bathrooms:2
- Half bathrooms:1
- Rooms Total:5
- Flooring:Wood
- Dining Description:Hardwood
- Kitchen Description:Flooring - Wood, Freezer, Oven, Range, Refrigerator
- Living area:1,593 sq. ft.
Heating and cooling
- Cooling:3 Cooling Zones, Ductless, Heat Pump
- Heating:Baseboard, Central, Propane, Radiant
Structure and exterior
- Roof:Shingle
- Year built:1926
- Building area:1,593 sq. ft.
- Construction Materials:Frame
- Exterior Features:Decorative Lighting, Garden, Patio, Professional Landscaping, Rain Gutters, Sprinkler System, Storage
Utilities
- Water:Public
- Sewer:Public Sewer
Finances and disclosures
- Price:$2,149,000
- Price per sq. ft.:$1,349.03
- Tax amount:$7,849 (26)
Features and amenities
- Appliances:Dryer, Freezer, Range, Refrigerator, Washer
- Laundry features:Dryer, Washer, Washer Hookup
Parking
- Total parking spaces:2
- Parking description:Deeded, Off Street, Paved
New listings near 73 Franklin Street #1
- New
 $2,500,000Active3 beds 4 baths1,620 sq. ft.
38 Franklin Street #Unit 1, Provincetown, MA 02657
MLS# 73563026Listed by: Gibson Sotheby's International Realty - Open Sun, 12 to 2pmNew
 $2,570,000Active2 beds 4 baths1,800 sq. ft.
7 Conant Street #Unit 4, Provincetown, MA 02657
MLS# 73558573Listed by: Gibson Sotheby's International Realty - New
 $1,149,000Active2 beds 1 baths620 sq. ft.
15 Winthrop St #C, Provincetown, MA 02657
MLS# 73561598Listed by: Berkshire Hathaway HomeServices Robert Paul Properties - Open Sat, 10am to 2pmNew
 $2,300,000Active3 beds 3 baths1,314 sq. ft.
32 Bradford Street #1, Provincetown, MA 02657
MLS# 73561217Listed by: Gibson Sotheby's International Realty - New
 $1,789,000Active1 beds 3 baths1,170 sq. ft.
4 Race Road #Unit 4, Provincetown, MA 02657
MLS# 73560633Listed by: Gibson Sotheby's International Realty - New
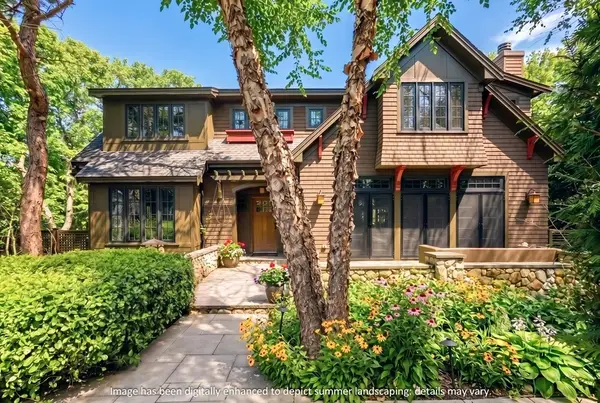 $4,095,000Active3 beds 6 baths5,307 sq. ft.
12 Somerset Road, Provincetown, MA 02657
MLS# 73560395Listed by: Gibson Sotheby's International Realty - New
 $1,440,000Active2 beds 2 baths1,025 sq. ft.
44 Captain Berties Way #210, Provincetown, MA 02657
MLS# 73558567Listed by: Coldwell Banker Realty - Boston - New
 $1,565,000Active2 beds 2 baths1,102 sq. ft.
44 Captain Berties Way #306, Provincetown, MA 02657
MLS# 73558569Listed by: Coldwell Banker Realty - Boston - New
 $1,415,000Active2 beds 2 baths879 sq. ft.
44 Captain Berties Way #402, Provincetown, MA 02657
MLS# 73558571Listed by: Coldwell Banker Realty - Boston


Protect your home and budget from life's surprises with an Assurant Home Warranty, backed by a partner that supports you through every step of homeownership. Explore Plans.
© 2023 - 2026 ERA Franchise Systems LLC. All rights reserved. ERA Franchise Systems LLC fully supports the principles of the Fair Housing Act and the Equal Opportunity Act. ERA, ERA Real Estate powered, and their respective logos are registered service marks of ERA Franchise Systems LLC. Each office is independently owned and operated.