
153-155 Vassall Street, Quincy, MA 02170
Local realty services provided by:ERA Hart Sargis-Breen Real Estate
153-155 Vassall Street,Quincy, MA 02170
$829,900
- 4 Beds
- 2 Baths
- 2,200 sq. ft.
- Multi-family
- Active
Upcoming open houses
- Sat, Oct 3112:00 pm - 02:00 pm
Listed by: nadege cadet, jenny vlada jeune
Office: fast plus realty, inc.
MLS#:73596274
Source:MLSPIN
Price summary
- Price:$829,900
- Price per sq. ft.:$377.23
About this home
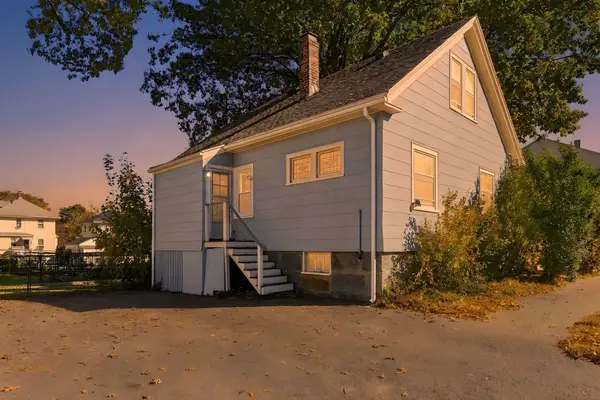
****FHA CLIENTS ARE WELCOME*****Discover the possibilities in this two-family home, with both units to be delivered vacant at closing. The first-floor unit offers three bedrooms and one full bathroom, while the second-floor unit features one bedroom and one full bathroom. Hardwood floors, distinctive wood trim, and abundant natural light add character throughout the photographed living spaces. A finished basement with a half bathroom provides additional space. An attached garage, driveway parking for two vehicles, and a spacious backyard complete the property. The house also features central heating and cooling for year-round comfort. Enjoy a coastal location approximately 200 yards from the ocean and Wollaston Yacht Club at the end of the street. This two-family home offers both units vacant at closing,Seller incentives include:Up to $20,000 toward contractor installation of new vinyl siding, with completion within 30 days after closing, subject to a written agreement defining the scope and payment arrangements. A seller-funded 1-0 temporary mortgage buydown for an eligible buyer, subject to lender approval, loan-program requirements, and applicable seller-contribution limits. (During the first 12 months, the buyer’s principal-and-interest payment is subsidized to an amount calculated at one percentage point below the note rate. The full scheduled payment applies beginning in year two; the mortgage note rate remains unchanged.Explore the opportunity to occupy one unit and rent the other, or purchase as an full investment)....
Contact an agent
Home facts
- Year built:1925
- Listing ID #:73596274
- Updated:October 29, 2026 at 03:07 AM
Rooms and interior
- Bedrooms:4
- Total bathrooms:2
- Full bathrooms:2
- Rooms Total:11
- Basement Description:Full, Partially Finished
- Living area:2,200 sq. ft.
Structure and exterior
- Year built:1925
- Building area:2,200 sq. ft.
- Foundation Description:Concrete Perimeter
Utilities
- Water:Public
- Sewer:Public Sewer
Finances and disclosures
- Price:$829,900
- Price per sq. ft.:$377.23
- Tax amount:$9,382 (2026)
Parking
- Total parking spaces:5
- Parking description:Paved Drive
- Garage:Yes
- Garage spaces:1
New listings near 153-155 Vassall Street
- Coming Soon
 $1,190,000Coming Soon3 beds 3 baths1,989 sq. ft.
23 Harbourside Rd #23, Quincy, MA 02171
MLS# 73595414Listed by: Real Broker MA, LLC - Coming SoonOpen Sat, 11am to 1pm
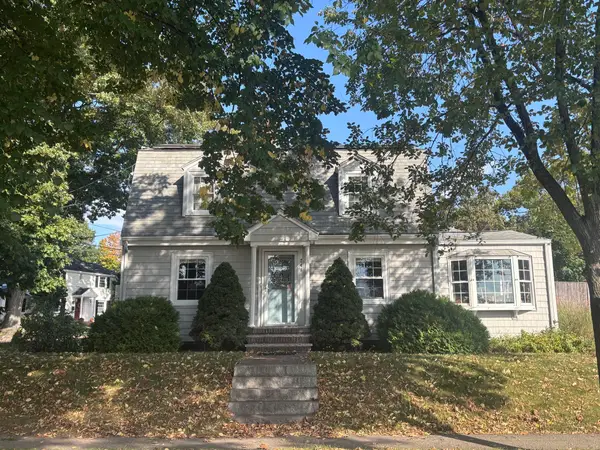 $799,900Coming Soon3 beds 2 baths1,818 sq. ft.
248 Fenno Street, Quincy, MA 02170
MLS# 73589198Listed by: Conway - Marshfield - Open Fri, 4:30 to 6:30pmNew
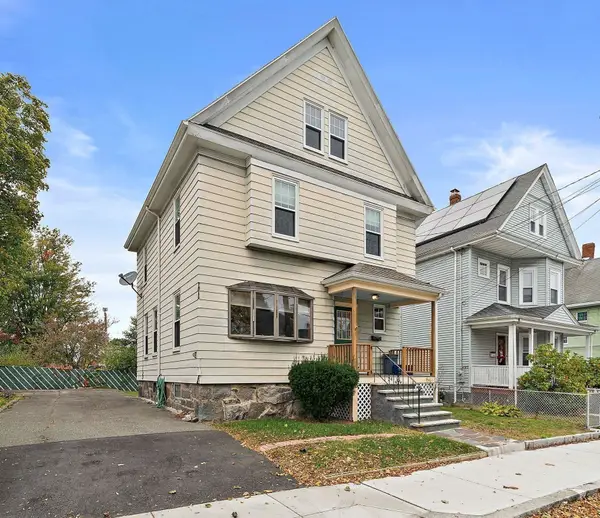 $859,900Active5 beds 2 baths1,626 sq. ft.
24 Webster St, Quincy, MA 02171
MLS# 73596334Listed by: Flavin & Flavin Real Estate - New
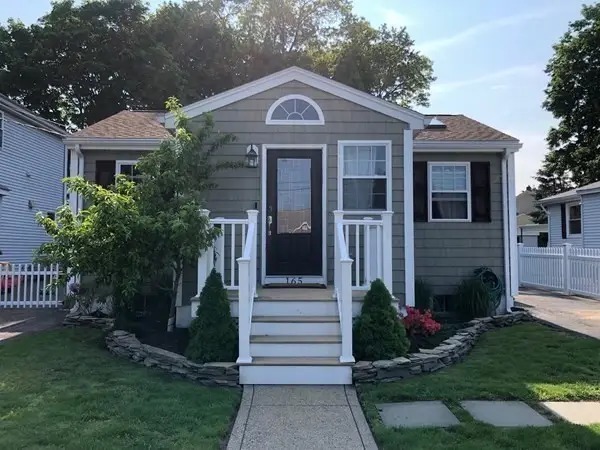 $599,000Active2 beds 1 baths760 sq. ft.
165 R Albatross, Quincy, MA 02169
MLS# 73596161Listed by: Coldwell Banker Realty - Easton - New
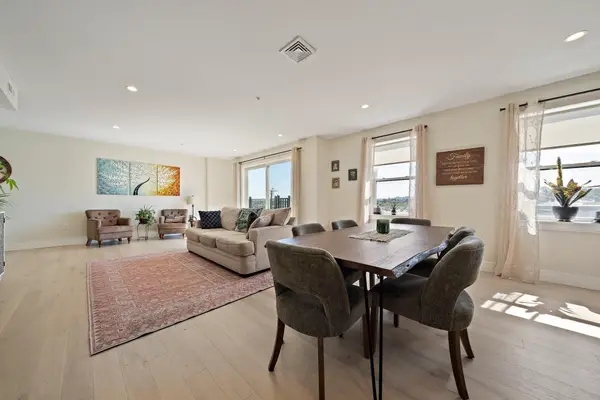 $774,900Active2 beds 3 baths1,654 sq. ft.
488 Quincy Ave #D, Quincy, MA 02169
MLS# 73595909Listed by: Conway - Hanover - Open Fri, 4 to 5:30pmNew
 $599,000Active3 beds 1 baths1,093 sq. ft.
166 Everett St, Quincy, MA 02170
MLS# 73595963Listed by: Coldwell Banker Realty - Plymouth - Open Fri, 12 to 1pmNew
 $825,000Active3 beds 2 baths1,768 sq. ft.
256 Pine Street, Quincy, MA 02170
MLS# 73595759Listed by: Ceres Real Estate - New
 $1,049,000Active5 beds 2 baths3,008 sq. ft.
308 Beale St, Quincy, MA 02170
MLS# 73595649Listed by: JM Realty Group - Open Sat, 10:30am to 12pmNew
 $199,000Active2 beds 1 baths867 sq. ft.
366 Quincy Avenue #303, Quincy, MA 02169
MLS# 1427108Listed by: KELLER WILLIAMS COASTAL


Protect your home and budget from life's surprises with an Assurant Home Warranty, backed by a partner that supports you through every step of homeownership. Explore Plans.
© 2023 - 2026 ERA Franchise Systems LLC. All rights reserved. ERA Franchise Systems LLC fully supports the principles of the Fair Housing Act and the Equal Opportunity Act. ERA, ERA Real Estate powered, and their respective logos are registered service marks of ERA Franchise Systems LLC. Each office is independently owned and operated.