
24 Webster St, Quincy, MA 02171
Local realty services provided by:Cohn & Company ERA Powered
24 Webster St,Quincy, MA 02171
$859,900
- 5 Beds
- 2 Baths
- 1,626 sq. ft.
- Single family
- Active
Upcoming open houses
- Fri, Oct 3004:30 pm - 06:30 pm
- Sat, Oct 3112:00 pm - 02:00 pm
Listed by: amanda crosby
Office: flavin & flavin real estate
MLS#:73596334
Source:MLSPIN
Price summary
- Price:$859,900
- Price per sq. ft.:$528.84
About this home
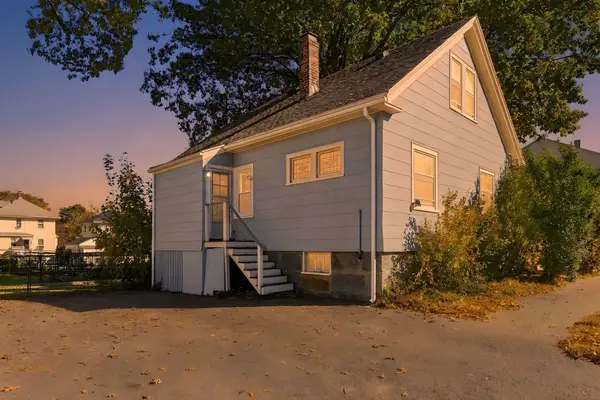
Rare opportunity on Webster Street! Lovingly owned by the same family for more than 40 years, 24 Webster St is ready for its next chapter. This 5-bedroom, 1.5-bath home offers 1,626 square feet of living space across three floors. Hardwood floors run through the first floor, and the second and third floors are carpeted wall to wall. With potential for 5–6 bedrooms, there’s room to expand, reimagine, and make it entirely your own. Parking is rarely an issue here: the driveway fits 6–8 cars. All of this sits just a short distance from Wollaston Beach, outside the flood zone. Homes held this long rarely come to market, so don’t miss your chance.
Contact an agent
Home facts
- Year built:1915
- Subdivision & Development:North Quincy
- Listing ID #:73596334
- Updated:October 29, 2026 at 03:07 AM
Rooms and interior
- Bedrooms:5
- Total bathrooms:2
- Full bathrooms:1
- Half bathrooms:1
- Rooms Total:7
- Flooring:Carpet, Wood
- Kitchen Description:Dishwasher, Disposal, Range, Refrigerator
- Basement Description:Full
- Living area:1,626 sq. ft.
Heating and cooling
- Cooling:Central Air
- Heating:Forced Air, Natural Gas
- Central air:Yes
Structure and exterior
- Roof:Shingle
- Year built:1915
- Building area:1,626 sq. ft.
- Lot area:0.09 Acres
- Lot Features:Level
- Exterior Features:Porch
- Foundation Description:Granite
Schools
- High school:North Quincy
- Middle school:Atlantic
- Elementary school:Parker
Utilities
- Water:Public
- Sewer:Public Sewer
Finances and disclosures
- Price:$859,900
- Price per sq. ft.:$528.84
- Tax amount:$7,638 (2026)
Features and amenities
- Appliances:Dishwasher, Disposal, Dryer, Range, Refrigerator, Washer
- Laundry features:Dryer, Washer
- Amenities:Gas Water Heater
Parking
- Total parking spaces:6
- Parking description:Off Street
New listings near 24 Webster St
- Coming Soon
 $1,190,000Coming Soon3 beds 3 baths1,989 sq. ft.
23 Harbourside Rd #23, Quincy, MA 02171
MLS# 73595414Listed by: Real Broker MA, LLC - Coming SoonOpen Sat, 11am to 1pm
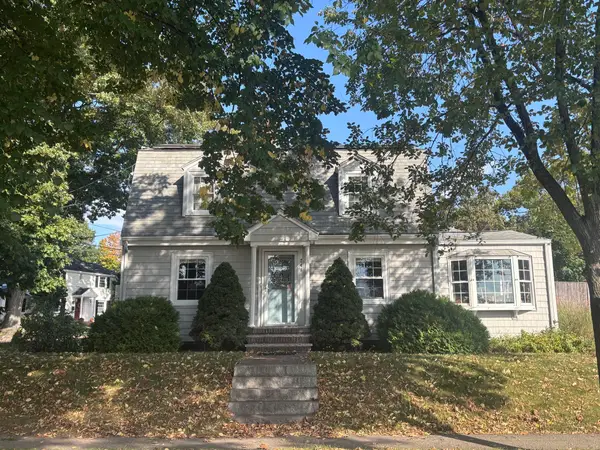 $799,900Coming Soon3 beds 2 baths1,818 sq. ft.
248 Fenno Street, Quincy, MA 02170
MLS# 73589198Listed by: Conway - Marshfield - Open Sat, 12 to 2pmNew
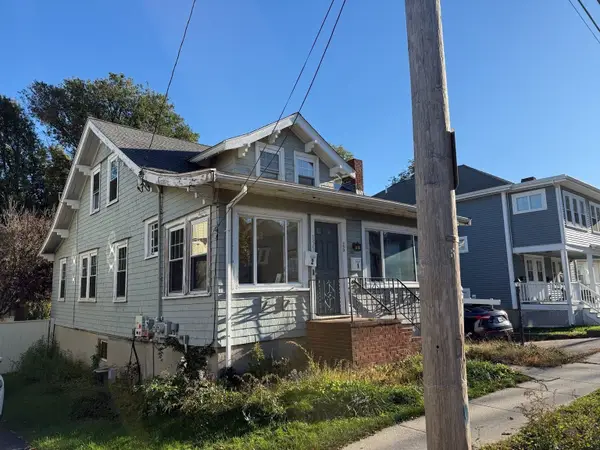 $829,900Active4 beds 2 baths2,200 sq. ft.
153-155 Vassall Street, Quincy, MA 02170
MLS# 73596274Listed by: Fast Plus Realty, Inc. - New
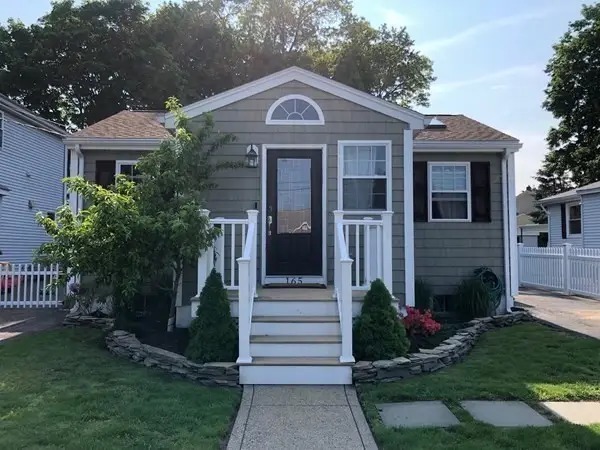 $599,000Active2 beds 1 baths760 sq. ft.
165 R Albatross, Quincy, MA 02169
MLS# 73596161Listed by: Coldwell Banker Realty - Easton - New
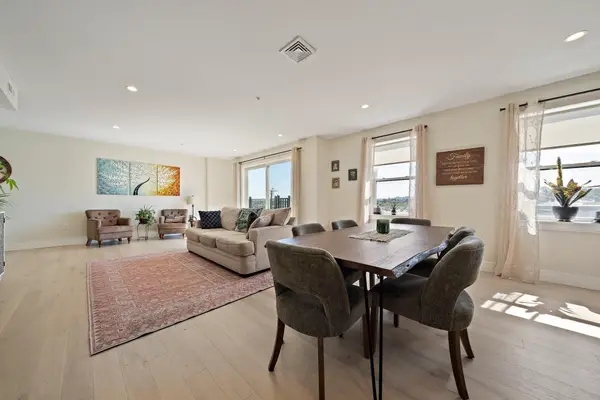 $774,900Active2 beds 3 baths1,654 sq. ft.
488 Quincy Ave #D, Quincy, MA 02169
MLS# 73595909Listed by: Conway - Hanover - Open Fri, 4 to 5:30pmNew
 $599,000Active3 beds 1 baths1,093 sq. ft.
166 Everett St, Quincy, MA 02170
MLS# 73595963Listed by: Coldwell Banker Realty - Plymouth - Open Fri, 12 to 1pmNew
 $825,000Active3 beds 2 baths1,768 sq. ft.
256 Pine Street, Quincy, MA 02170
MLS# 73595759Listed by: Ceres Real Estate - New
 $1,049,000Active5 beds 2 baths3,008 sq. ft.
308 Beale St, Quincy, MA 02170
MLS# 73595649Listed by: JM Realty Group - Open Sat, 10:30am to 12pmNew
 $199,000Active2 beds 1 baths867 sq. ft.
366 Quincy Avenue #303, Quincy, MA 02169
MLS# 1427108Listed by: KELLER WILLIAMS COASTAL


Protect your home and budget from life's surprises with an Assurant Home Warranty, backed by a partner that supports you through every step of homeownership. Explore Plans.
© 2023 - 2026 ERA Franchise Systems LLC. All rights reserved. ERA Franchise Systems LLC fully supports the principles of the Fair Housing Act and the Equal Opportunity Act. ERA, ERA Real Estate powered, and their respective logos are registered service marks of ERA Franchise Systems LLC. Each office is independently owned and operated.