
19 Schooner Ln #19, Quincy, MA 02171
Local realty services provided by:ERA Key Realty Services
19 Schooner Ln #19,Quincy, MA 02171
$850,000
- 3 Beds
- 3 Baths
- 1,770 sq. ft.
- Condominium
- Active
Listed by: bunny cecchetto
Office: focus real estate
MLS#:73545885
Source:MLSPIN
Price summary
- Price:$850,000
- Price per sq. ft.:$480.23
- Monthly HOA dues:$1,093
About this home
Indulge in the coastal lifestyle perfectly positioned in the heart of vibrant Marina Bay. This waterfront corner residence offers unparalleled privacy & breathtaking, panoramic vistas of the saltwater inlet & Quincy Bay. Open-concept layout is anchored by a dramatic, double-height living room featuring a cozy fireplace & expansive windows. Seamlessly transitioning from the dining area w/direct access to the deck & eat-in kitchen, main level also includes a guest bedroom, bathroom & dedicated laundry room. Ascend to the 2nd level to find a versatile loft space, ideal for a home office or quiet study. The primary suite is a true sanctuary, boasting an updated bathroom & a private balcony with tranquil water views. A generous 3rd bedroom provides ample storage & seclusion. Amenities include garage parking, exclusive parking space, community pool, fitness center. 7 miles from Boston, easy highway access, complimentary shuttle to train station. Seaside tranquility & urban convenienc
Contact an agent
Home facts
- Year built:1985
- Listing ID #:73545885
- Updated:August 22, 2026 at 11:16 AM
Rooms and interior
- Bedrooms:3
- Total bathrooms:3
- Full bathrooms:2
- Half bathrooms:1
- Rooms Total:7
- Flooring:Carpet, Flooring - Wall to Wall Carpet, Wood
- Dining Description:Exterior Access, Recessed Lighting, Slider, Wall to Wall Carpet
- Kitchen Description:Dishwasher, Recessed Lighting, Refrigerator
- Living area:1,770 sq. ft.
Heating and cooling
- Cooling:1 Cooling Zone, Central Air
- Heating:Forced Air, Natural Gas
- Central air:Yes
Structure and exterior
- Roof:Shingle
- Year built:1985
- Building area:1,770 sq. ft.
- Construction Materials:Frame
- Exterior Features:Balcony, Garden
Schools
- High school:North Quincy High School
- Middle school:Atlantic
- Elementary school:Squantum Elementary
Utilities
- Water:Public
- Sewer:Public Sewer
Finances and disclosures
- Price:$850,000
- Price per sq. ft.:$480.23
- Tax amount:$10,602 (2026)
Features and amenities
- Appliances:Dishwasher, Dryer, Refrigerator, Washer
- Laundry features:Dryer, Electric Dryer Hookup, First Floor, In Unit, Main Level, Washer, Washer Hookup
- Amenities:Garden Area
- Pool features:Association, In Ground
Parking
- Total parking spaces:2
- Parking description:Detached, Off Street
- Garage:Yes
- Garage spaces:1
New listings near 19 Schooner Ln #19
- Open Sun, 11am to 1pmNew
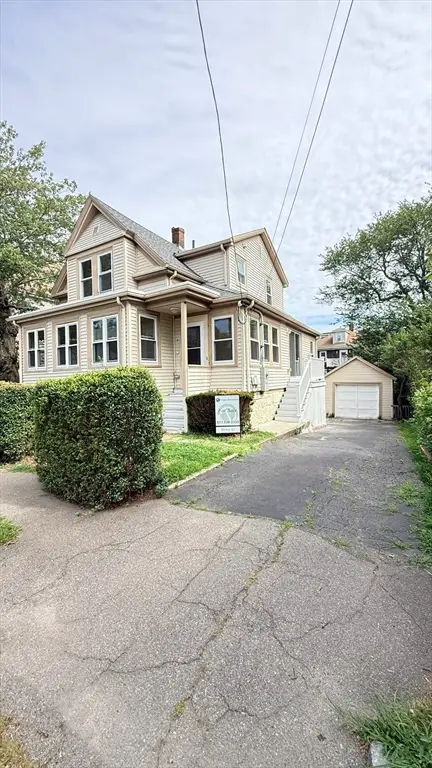 $799,900Active4 beds 2 baths1,559 sq. ft.
178 Farrington St, Quincy, MA 02170
MLS# 73566900Listed by: Thread Real Estate, LLC - Open Sun, 10:30am to 12pmNew
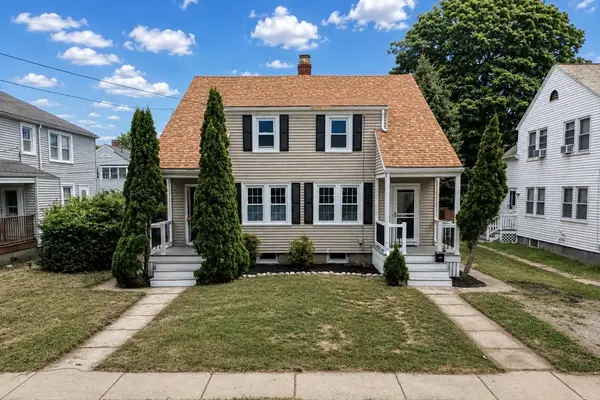 $789,000Active4 beds 3 baths1,600 sq. ft.
74-76 Whiton Ave, Quincy, MA 02169
MLS# 73566439Listed by: Superior Real Estate Group, Inc. - New
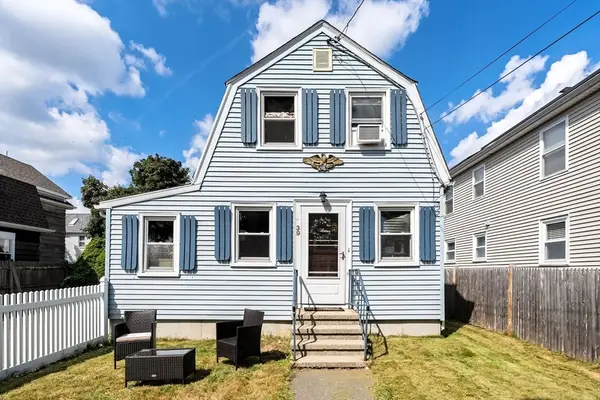 $549,900Active2 beds 1 baths912 sq. ft.
39 Macy St, Quincy, MA 02169
MLS# 73566202Listed by: The Firm - New
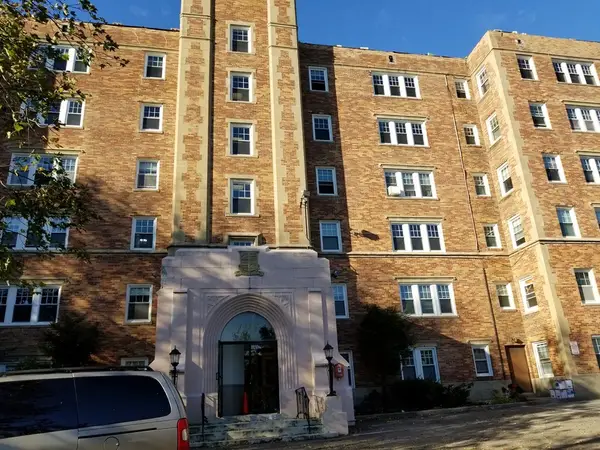 $330,000Active1 beds 1 baths662 sq. ft.
195 Thomas Burgin Pkwy #411, Quincy, MA 02169
MLS# 73566225Listed by: Central Real Estate - Open Sun, 11am to 1pmNew
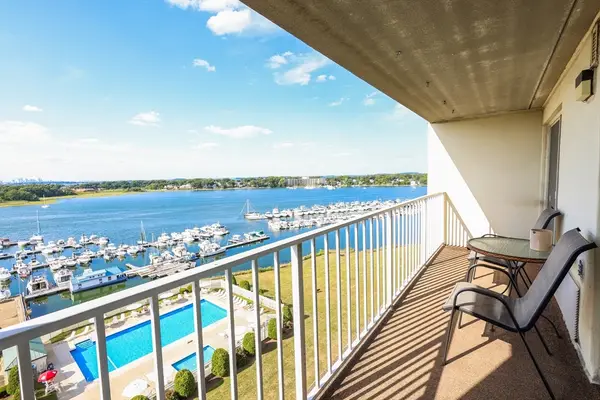 $429,000Active2 beds 2 baths1,057 sq. ft.
200 Cove Way #1002, Quincy, MA 02169
MLS# 73566154Listed by: Simaku Realty, LLC - New
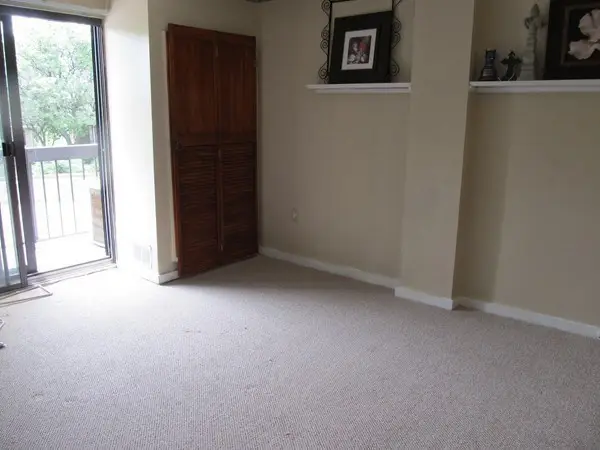 $410,000Active2 beds 2 baths881 sq. ft.
90 Quincy Shore Dr #117, Quincy, MA 02171
MLS# 73566035Listed by: Keller Williams Realty Signature Properties - Open Tue, 6 to 7pmNew
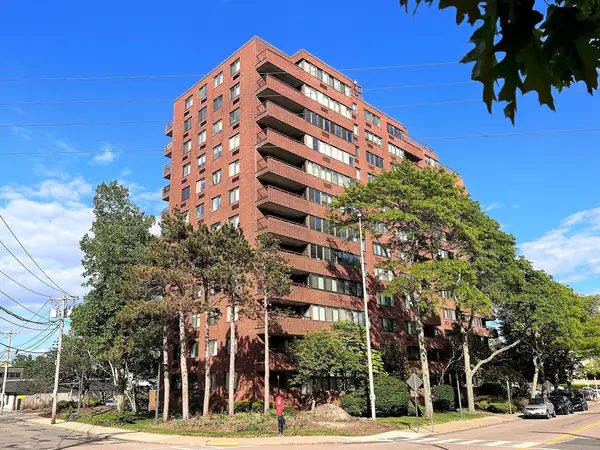 $399,000Active1 beds 1 baths880 sq. ft.
77 Adams St #- 610, Quincy, MA 02169
MLS# 73565830Listed by: East West Real Estate, LLC - Open Sun, 11am to 1pmNew
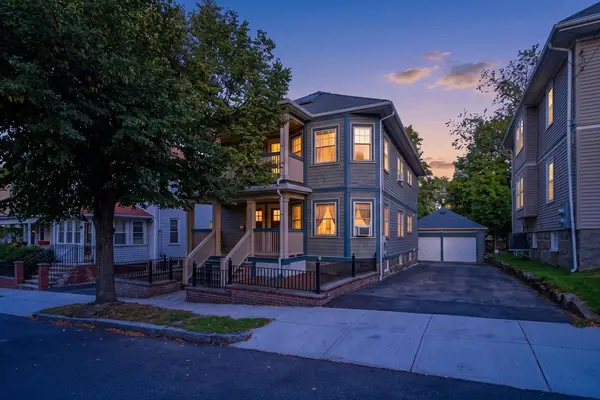 $1,035,000Active5 beds 3 baths2,686 sq. ft.
17-19 Berry St, Quincy, MA 02169
MLS# 73565491Listed by: New Boston Real Estate Services, LLC - New
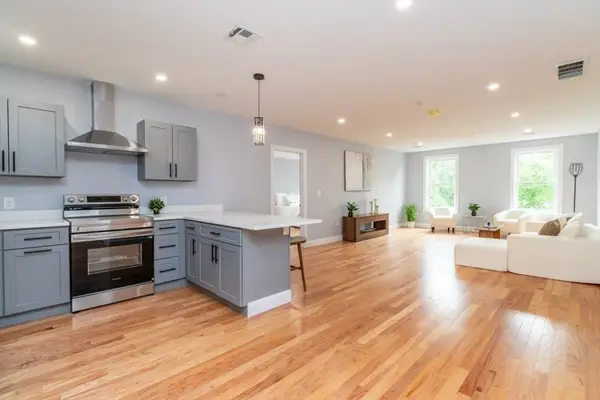 $619,000Active2 beds 2 baths1,273 sq. ft.
585 Washington Street #307, Quincy, MA 02169
MLS# 73565377Listed by: LAER Realty Partners - Open Sun, 2 to 4pmNew
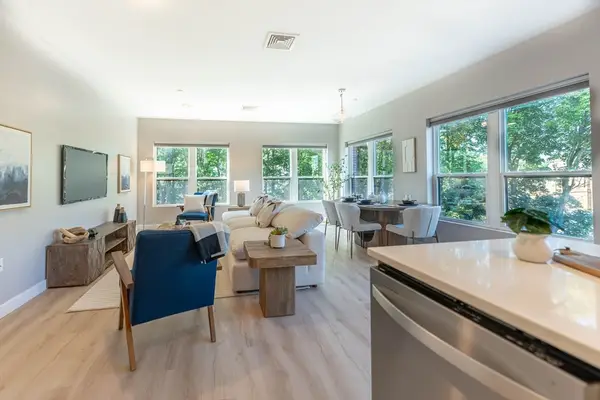 $699,000Active2 beds 2 baths1,247 sq. ft.
999 Hancock St #202, Quincy, MA 02169
MLS# 73565381Listed by: Coldwell Banker Realty - Lexington


Protect your home and budget from life's surprises with an Assurant Home Warranty, backed by a partner that supports you through every step of homeownership. Explore Plans.
© 2023 - 2026 ERA Franchise Systems LLC. All rights reserved. ERA Franchise Systems LLC fully supports the principles of the Fair Housing Act and the Equal Opportunity Act. ERA, ERA Real Estate powered, and their respective logos are registered service marks of ERA Franchise Systems LLC. Each office is independently owned and operated.