
2 Cliveden St #601E, Quincy, MA 02169
Local realty services provided by:ERA Key Realty Services
2 Cliveden St #601E,Quincy, MA 02169
$925,000
- 3 Beds
- 2 Baths
- 1,558 sq. ft.
- Condominium
- Active
Listed by: the vici group
Office: shore real estate llc
MLS#:73546828
Source:MLSPIN
Price summary
- Price:$925,000
- Price per sq. ft.:$593.71
- Monthly HOA dues:$624
About this home
Rare front-facing end-unit penthouse in a building built in 2018, featuring a private roof terrace and one garage parking space. This sun-filled corner unit offers an open-concept layout with high ceilings and floor-to-ceiling windows that flood the home with natural light. The designer kitchen features premium stainless steel appliances, waterfall quartz countertops, two-tone cabinetry, 2 sinks, and contemporary finishes. Three spacious bedrooms include a primary suite. In-unit laundry. Enjoy sweeping views of Quincy from your expansive private roof terrace, perfect for relaxing or entertaining. Ideally located just off Hancock Street and only steps to Quincy Center train station, restaurants, shopping, and all the conveniences of Quincy Center living. A rare opportunity to own a modern luxury penthouse in one of Quincy Center’s most desirable locations.
Contact an agent
Home facts
- Year built:2018
- Listing ID #:73546828
- Updated:October 06, 2026 at 11:19 AM
Rooms and interior
- Bedrooms:3
- Total bathrooms:2
- Full bathrooms:2
- Rooms Total:5
- Flooring:Engineered Hardwood
- Kitchen Description:Dishwasher, Disposal, Freezer, Microwave, Plumbed For Ice Maker, Range, Refrigerator
- Living area:1,558 sq. ft.
Heating and cooling
- Cooling:4 Cooling Zones, Heat Pump
- Heating:Heat Pump
Structure and exterior
- Roof:Rubber
- Year built:2018
- Building area:1,558 sq. ft.
- Construction Materials:Frame
- Exterior Features:Deck
Utilities
- Water:Public
- Sewer:Public Sewer
Finances and disclosures
- Price:$925,000
- Price per sq. ft.:$593.71
- Tax amount:$10,161 (2024)
Features and amenities
- Appliances:Dishwasher, Disposal, Dryer, Freezer, Microwave, Range, Refrigerator, Washer
- Laundry features:Dryer, Electric Dryer Hookup, In Unit, Washer, Washer Hookup
- Amenities:Elevator(s)
Parking
- Total parking spaces:1
- Parking description:Assigned, Deeded, Detached, Exclusive Parking
- Garage:Yes
- Garage spaces:1
New listings near 2 Cliveden St #601E
- Open Thu, 4:30 to 6pmNew
 $995,000Active3 beds 4 baths2,688 sq. ft.
125 Edgewater Drive, Quincy, MA 02169
MLS# 73586916Listed by: FC Realty Group - New
 $449,900Active1 beds 1 baths844 sq. ft.
1022 Hancock #210, Quincy, MA 02169
MLS# 73586919Listed by: FC Realty Group - New
 $430,000Active1 beds 1 baths697 sq. ft.
999 Hancock St #508, Quincy, MA 02169
MLS# 73586476Listed by: Atlantic Realty, LLC - Open Sat, 3:30 to 5:30pmNew
 $975,000Active4 beds 2 baths2,168 sq. ft.
152 Davis Street U1&u2, Quincy, MA 02170
MLS# 73586401Listed by: Compass 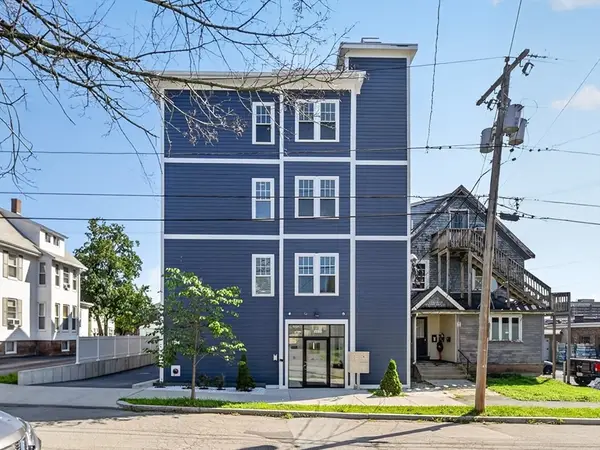 $588,000Active2 beds 2 baths854 sq. ft.
222 Arlington St #2B, Quincy, MA 02170
MLS# 73562940Listed by: William Raveis R.E. & Home Services- New
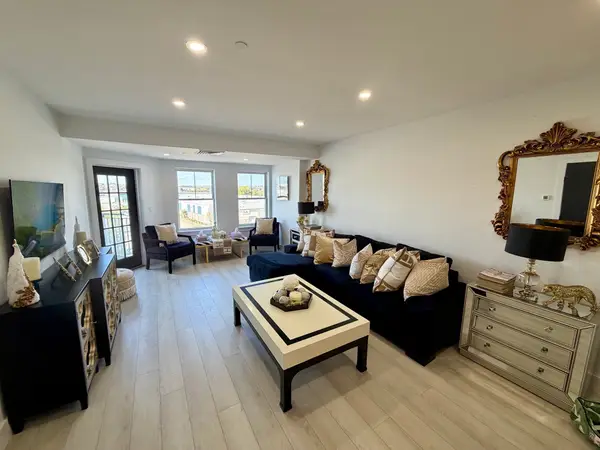 $550,000Active1 beds 1 baths844 sq. ft.
10 Seaport Dr #2617, Quincy, MA 02171
MLS# 73586319Listed by: Marina Bay Properties, LLC - New
 $639,000Active2 beds 2 baths1,420 sq. ft.
156 Elmwood Ave #B, Quincy, MA 02170
MLS# 73586228Listed by: Central Real Estate - New
 $450,000Active2 beds 2 baths934 sq. ft.
94 Newbury Ave #402, Quincy, MA 02171
MLS# 73586132Listed by: Keller Williams Realty Boston Northwest - New
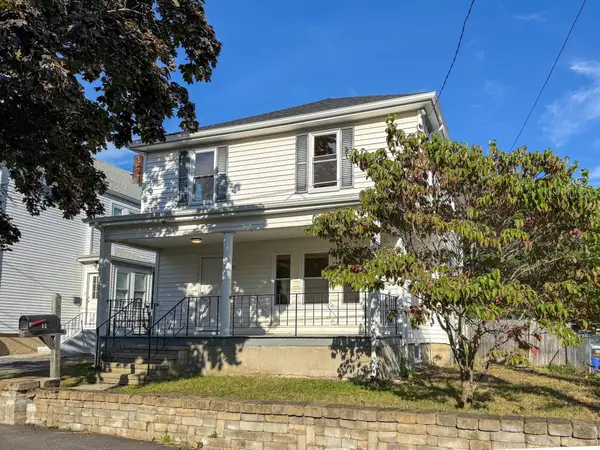 $674,950Active4 beds 2 baths1,460 sq. ft.
53 Stewart St, Quincy, MA 02169
MLS# 73585882Listed by: Keller Williams South Watuppa - New
 $694,500Active5 beds 2 baths2,650 sq. ft.
300 Manet Ave, Quincy, MA 02169
MLS# 73585724Listed by: Red Door Real Estate


Protect your home and budget from life's surprises with an Assurant Home Warranty, backed by a partner that supports you through every step of homeownership. Explore Plans.
© 2023 - 2026 ERA Franchise Systems LLC. All rights reserved. ERA Franchise Systems LLC fully supports the principles of the Fair Housing Act and the Equal Opportunity Act. ERA, ERA Real Estate powered, and their respective logos are registered service marks of ERA Franchise Systems LLC. Each office is independently owned and operated.