
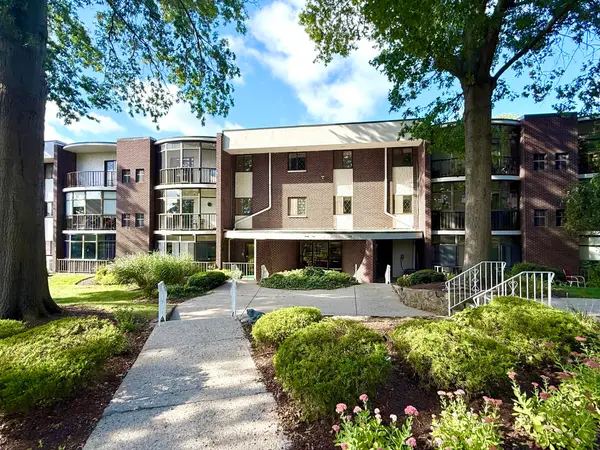
210 Centre St #14, Quincy, MA 02169
Local realty services provided by:ERA M. Connie Laplante Real Estate
210 Centre St #14,Quincy, MA 02169
$539,000
- 2 Beds
- 2 Baths
- 1,176 sq. ft.
- Condominium
- Active
Upcoming open houses
- Tue, Sep 2904:30 pm - 06:30 pm
Listed by: joan powell
Office: remax andrew realty services
MLS#:73583008
Source:MLSPIN
Price summary
- Price:$539,000
- Price per sq. ft.:$458.33
About this home
Welcome to this two-bedroom plus office townhouse at 210 Centre Street in Quincy, offering three levels of living just half a mile from the Quincy Adams T. The bright, spacious living room features a vaulted ceiling and flows into a dining area and kitchen with granite countertops, stainless steel appliances, and ample cabinet space. A half bath completes the first floor. Upstairs are two bedrooms, including a primary bedroom with a large walk-in closet, plus a full bath. The sunny third-floor loft makes an ideal home office or den. A slider opens to a generously sized backyard with fruit trees and outdoor electrical access. Enjoy central air, a one-car garage, and one additional parking space. Roof replaced in 2008. Outside condenser replaced in 2022. Dishwasher replaced in 2025. Pets welcome with HOA approval. Convenient to Quincy Center, bus service, shopping, and major highways.Virtual Staging used.
Contact an agent
Home facts
- Year built:1988
- Listing ID #:73583008
- Updated:September 27, 2026 at 11:02 PM
Rooms and interior
- Bedrooms:2
- Total bathrooms:2
- Full bathrooms:1
- Half bathrooms:1
- Rooms Total:5
- Living area:1,176 sq. ft.
Heating and cooling
- Cooling:Central Air
- Heating:Electric, Forced Air
- Central air:Yes
Structure and exterior
- Year built:1988
- Building area:1,176 sq. ft.
- Exterior Features:Patio - Enclosed
Utilities
- Water:Public
- Sewer:Public Sewer
Finances and disclosures
- Price:$539,000
- Price per sq. ft.:$458.33
- Tax amount:$6,200 (2026)
Parking
- Total parking spaces:2
- Parking description:Attached
- Garage:Yes
- Garage spaces:1
New listings near 210 Centre St #14
- Open Sun, 11am to 1pmNew
 $529,000Active2 beds 2 baths1,106 sq. ft.
46 Tinson Rd #9, Quincy, MA 02169
MLS# 73582580Listed by: Coldwell Banker Realty - Hingham - New
 $420,000Active2 beds 2 baths1,087 sq. ft.
34 South Street #302, Quincy, MA 02169
MLS# 73582607Listed by: Realty Solutions Inc. - Open Sun, 12 to 1pmNew
 $499,000Active3 beds 1 baths969 sq. ft.
41 Harrington Ave #41, Quincy, MA 02169
MLS# 73582579Listed by: Compass - New
 $935,000Active2 beds 2 baths1,362 sq. ft.
60 Newbury St #10, Quincy, MA 02171
MLS# 73582554Listed by: Star Realty Inc. - New
 $550,000Active4 beds 2 baths1,980 sq. ft.
22-24 Prout, Quincy, MA 02169
MLS# 73582311Listed by: Cindy Mark Real Estate - Open Sun, 12 to 1:30pmNew
 $1,680,000Active8 beds 4 baths3,200 sq. ft.
183 Whitwell St, Quincy, MA 02169
MLS# 73582139Listed by: Blue Ocean Realty, LLC - New
 $630,000Active3 beds 2 baths1,440 sq. ft.
37 Harvard Street, Quincy, MA 02171
MLS# 73582115Listed by: Grove Property Group - New
 $769,000Active2 beds 2 baths969 sq. ft.
388 Washington Street #402, Quincy, MA 02169
MLS# 73581922Listed by: William Raveis R.E. & Home Services - Open Sun, 11am to 1pmNew
 $900,000Active5 beds 3 baths1,620 sq. ft.
149 Billings Road, Quincy, MA 02171
MLS# 73581968Listed by: Venture


Protect your home and budget from life's surprises with an Assurant Home Warranty, backed by a partner that supports you through every step of homeownership. Explore Plans.
© 2023 - 2026 ERA Franchise Systems LLC. All rights reserved. ERA Franchise Systems LLC fully supports the principles of the Fair Housing Act and the Equal Opportunity Act. ERA, ERA Real Estate powered, and their respective logos are registered service marks of ERA Franchise Systems LLC. Each office is independently owned and operated.