
40 Greenleaf Street #506, Quincy, MA 02169
Local realty services provided by:ERA M. Connie Laplante Real Estate
40 Greenleaf Street #506,Quincy, MA 02169
$655,000
- 2 Beds
- 2 Baths
- 1,684 sq. ft.
- Condominium
- Active
Listed by: maria puleo, michelle larnard group
Office: william raveis r.e. & home services
MLS#:73562157
Source:MLSPIN
Price summary
- Price:$655,000
- Price per sq. ft.:$388.95
- Monthly HOA dues:$486
About this home
Discover the charm at the Atrium at Greenleaf community only a few blocks from the vibrant Quincy Center. A commuters dream for everyday fantastic lifestyle conveniences. This spacious 2 bed/2 bath @1700sqft presents a residential experience, thoughtfully designed for relaxing or entertaining with the perfect backdrop of Boston Skyline stunning views. The kitchen is equipped with stainless steel appliances providing a functional space for culinary enthusiasts or entertaining your guests. This one level living property offers ample closet space, private parking behind the building, newer improvements: HVAC system, hardwood flooring, kitchen appliances and full in-unit laundry closet. This location is a commuter's dream with close proximity to the MBTA Red Line, Commuter Rail, and Planet Fitness, shopping, dining, parks and coffee shops to name a few. This lifestyle awaits you!
Contact an agent
Home facts
- Year built:1986
- Listing ID #:73562157
- Updated:September 27, 2026 at 10:50 AM
Rooms and interior
- Bedrooms:2
- Total bathrooms:2
- Full bathrooms:2
- Rooms Total:4
- Flooring:Hardwood
- Dining Description:Hardwood, Open Floorplan
- Kitchen Description:Dishwasher, Flooring - Hardwood, Freezer, Range, Refrigerator
- Living area:1,684 sq. ft.
Heating and cooling
- Cooling:1 Cooling Zone, Central Air
- Heating:Electric, Forced Air
- Central air:Yes
Structure and exterior
- Year built:1986
- Building area:1,684 sq. ft.
- Exterior Features:Balcony, Professional Landscaping
Utilities
- Water:Public
- Sewer:Public Sewer
Finances and disclosures
- Price:$655,000
- Price per sq. ft.:$388.95
- Tax amount:$6,578 (2024)
Features and amenities
- Appliances:Dishwasher, Dryer, Freezer, Intercom, Range, Refrigerator, Washer
- Laundry features:Dryer, Electric Dryer Hookup, First Floor, In Unit, Laundry Closet, Washer, Washer Hookup
- Amenities:Elevator, Elevator(s), Wet Bar
Parking
- Total parking spaces:1
- Parking description:Off Street, On Street
New listings near 40 Greenleaf Street #506
- New
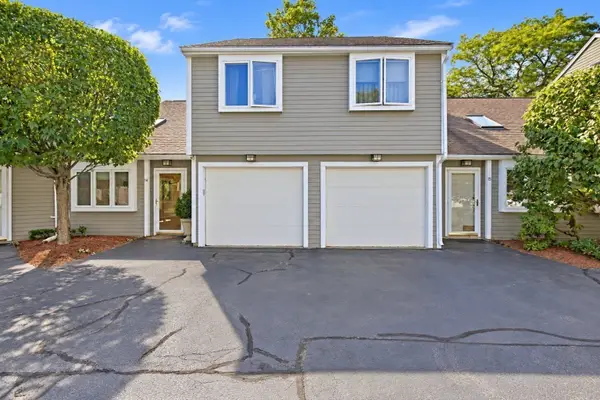 $539,000Active2 beds 2 baths1,176 sq. ft.
210 Centre St #14, Quincy, MA 02169
MLS# 73583008Listed by: REMAX Andrew Realty Services - Open Sun, 11am to 1pmNew
 $529,000Active2 beds 2 baths1,106 sq. ft.
46 Tinson Rd #9, Quincy, MA 02169
MLS# 73582580Listed by: Coldwell Banker Realty - Hingham - New
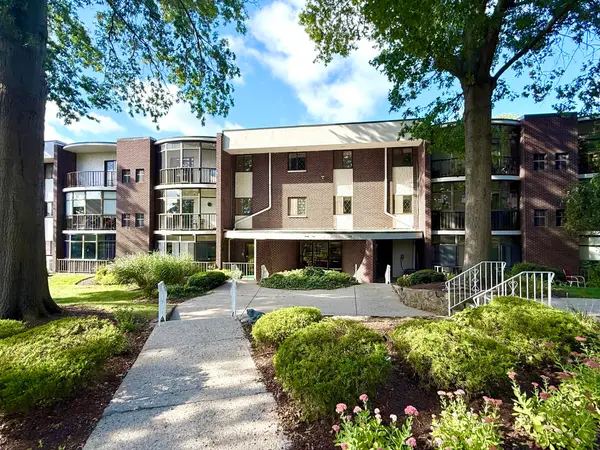 $420,000Active2 beds 2 baths1,087 sq. ft.
34 South Street #302, Quincy, MA 02169
MLS# 73582607Listed by: Realty Solutions Inc. - Open Sun, 12 to 1pmNew
 $499,000Active3 beds 1 baths969 sq. ft.
41 Harrington Ave #41, Quincy, MA 02169
MLS# 73582579Listed by: Compass - New
 $935,000Active2 beds 2 baths1,362 sq. ft.
60 Newbury St #10, Quincy, MA 02171
MLS# 73582554Listed by: Star Realty Inc. - New
 $550,000Active4 beds 2 baths1,980 sq. ft.
22-24 Prout, Quincy, MA 02169
MLS# 73582311Listed by: Cindy Mark Real Estate - Open Sun, 12 to 1:30pmNew
 $1,680,000Active8 beds 4 baths3,200 sq. ft.
183 Whitwell St, Quincy, MA 02169
MLS# 73582139Listed by: Blue Ocean Realty, LLC - New
 $630,000Active3 beds 2 baths1,440 sq. ft.
37 Harvard Street, Quincy, MA 02171
MLS# 73582115Listed by: Grove Property Group - New
 $769,000Active2 beds 2 baths969 sq. ft.
388 Washington Street #402, Quincy, MA 02169
MLS# 73581922Listed by: William Raveis R.E. & Home Services - Open Sun, 11am to 1pmNew
 $900,000Active5 beds 3 baths1,620 sq. ft.
149 Billings Road, Quincy, MA 02171
MLS# 73581968Listed by: Venture


Protect your home and budget from life's surprises with an Assurant Home Warranty, backed by a partner that supports you through every step of homeownership. Explore Plans.
© 2023 - 2026 ERA Franchise Systems LLC. All rights reserved. ERA Franchise Systems LLC fully supports the principles of the Fair Housing Act and the Equal Opportunity Act. ERA, ERA Real Estate powered, and their respective logos are registered service marks of ERA Franchise Systems LLC. Each office is independently owned and operated.