
41 Eustis St, Quincy, MA 02170
Local realty services provided by:ERA Millennium Real Estate
41 Eustis St,Quincy, MA 02170
$650,000
- 4 Beds
- 2 Baths
- 1,688 sq. ft.
- Single family
- Active
Upcoming open houses
- Sat, Oct 1010:30 am - 12:00 pm
Listed by: watson homes team
Office: re/max real estate center
MLS#:73587474
Source:MLSPIN
Price summary
- Price:$650,000
- Price per sq. ft.:$385.07
About this home
Classic 1920s Dutch Gambrel Colonial in desirable Wollaston! Set on a beautiful side street near North Quincy, this well-maintained home offers timeless character, solid systems and tremendous potential to build equity through thoughtful updates. A center entrance welcomes you into a foyer/mudroom with coat closet. To the left, a gracious front-to-back fire-placed living room opens to a versatile home office, while the formal dining room leads to a charming vintage kitchen ready for your modern vision. Beautiful hardwood floors, neutral décor and replacement windows highlight the interior. A rear sunroom provides additional living space and access to the patio and backyard. Younger roof, gas heating and well-maintained systems and updated electrical wiring, provide a solid foundation for future improvements. Reimagine the kitchen, create a more open floor plan or explore adding a first-floor half bath—the possibilities are exciting. Off-street parking completes the package. Fantastic commuter location convenient to Wollaston and North Quincy Red Line stations, Wollaston Beach, Boston, the South Shore, shopping and an incredible variety of restaurants. Bring your ideas, add your personal touches and transform this classic into something truly special. Exceptional opportunity and value in one of Quincy's most desirable locations!...
Contact an agent
Home facts
- Year built:1920
- Listing ID #:73587474
- Updated:October 07, 2026 at 03:21 PM
Rooms and interior
- Bedrooms:4
- Total bathrooms:2
- Full bathrooms:1
- Half bathrooms:1
- Rooms Total:9
- Flooring:Flooring - Hardwood, Hardwood
- Dining Description:Closet/Cabinets - Custom Built, Hardwood
- Kitchen Description:Dishwasher, Flooring - Laminate
- Basement Description:Full
- Living area:1,688 sq. ft.
Heating and cooling
- Cooling:Window Unit(s)
- Heating:Baseboard, Natural Gas
Structure and exterior
- Roof:Shingle
- Year built:1920
- Building area:1,688 sq. ft.
- Lot area:0.08 Acres
- Lot Features:Level
- Architectural Style:Colonial
- Exterior Features:Patio, Porch - Enclosed
- Foundation Description:Concrete Perimeter
Utilities
- Water:Public
- Sewer:Public Sewer
Finances and disclosures
- Price:$650,000
- Price per sq. ft.:$385.07
- Tax amount:$7,823 (2026)
Features and amenities
- Appliances:Dishwasher
- Laundry features:In Basement
- Amenities:Gas Water Heater
Parking
- Total parking spaces:2
- Parking description:Off Street, Paved Drive
New listings near 41 Eustis St
- Open Sun, 11am to 12:30pmNew
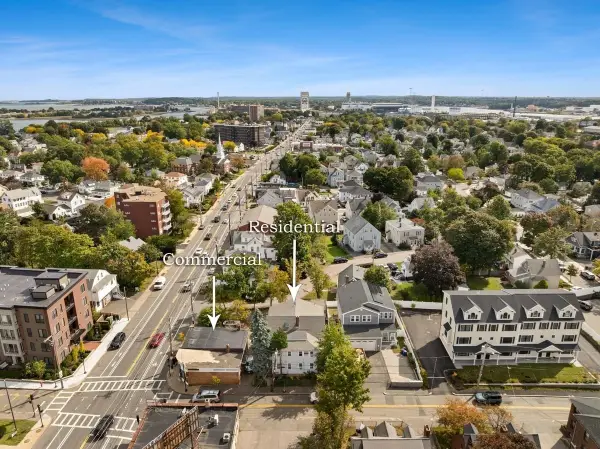 $1,550,000Active7 beds 3 baths3,465 sq. ft.
387 Washington St, Quincy, MA 02169
MLS# 73587650Listed by: William Raveis R.E. & Home Services - Open Sat, 11am to 12:30pmNew
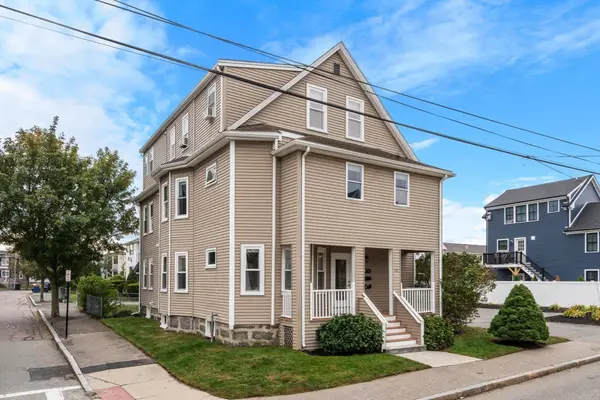 $528,000Active3 beds 1 baths1,120 sq. ft.
111 Sumner St #2, Quincy, MA 02169
MLS# 73587516Listed by: Coldwell Banker Realty - Westwood - New
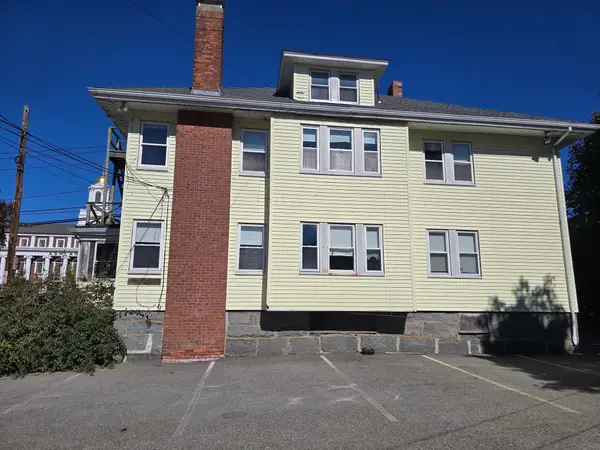 $600,000Active6 beds 2 baths3,742 sq. ft.
121 Whitwell Street, Quincy, MA 02169
MLS# 73587187Listed by: Ellis Residential Group - Open Sat, 12:30 to 2pmNew
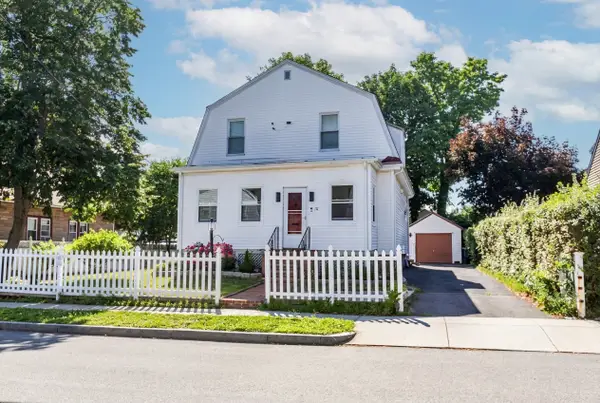 $779,000Active4 beds 2 baths1,529 sq. ft.
78 Arnold St, Quincy, MA 02169
MLS# 73587188Listed by: Kava Realty Group, Inc. - Open Sat, 11am to 1pmNew
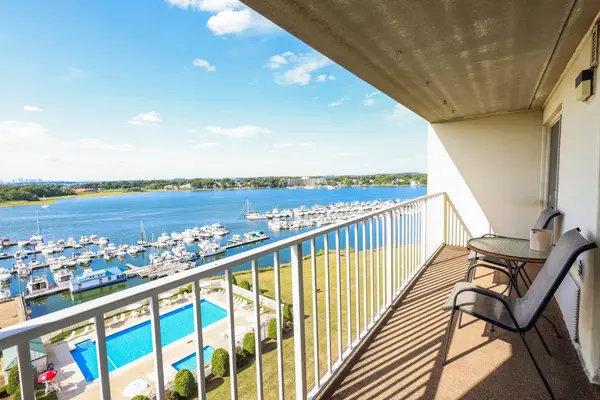 $418,900Active2 beds 2 baths1,057 sq. ft.
200 Cove Way #1002, Quincy, MA 02169
MLS# 73587039Listed by: Simaku Realty, LLC - Open Thu, 4:30 to 6pmNew
 $995,000Active3 beds 4 baths2,688 sq. ft.
125 Edgewater Drive, Quincy, MA 02169
MLS# 73586916Listed by: FC Realty Group - Open Fri, 4:30 to 6pmNew
 $449,900Active1 beds 1 baths844 sq. ft.
1022 Hancock #210, Quincy, MA 02169
MLS# 73586919Listed by: FC Realty Group - New
 $430,000Active1 beds 1 baths697 sq. ft.
999 Hancock St #508, Quincy, MA 02169
MLS# 73586476Listed by: Atlantic Realty, LLC - Open Sat, 3:30 to 5:30pmNew
 $975,000Active4 beds 2 baths2,168 sq. ft.
152 Davis Street U1&u2, Quincy, MA 02170
MLS# 73586401Listed by: Compass


Protect your home and budget from life's surprises with an Assurant Home Warranty, backed by a partner that supports you through every step of homeownership. Explore Plans.
© 2023 - 2026 ERA Franchise Systems LLC. All rights reserved. ERA Franchise Systems LLC fully supports the principles of the Fair Housing Act and the Equal Opportunity Act. ERA, ERA Real Estate powered, and their respective logos are registered service marks of ERA Franchise Systems LLC. Each office is independently owned and operated.