
111 Sumner St #2, Quincy, MA 02169
Local realty services provided by:Metropolitan Homes
111 Sumner St #2,Quincy, MA 02169
$528,000
- 3 Beds
- 1 Baths
- 1,120 sq. ft.
- Condominium
- Active
Upcoming open houses
- Sat, Oct 1011:00 am - 12:30 pm
- Sun, Oct 1104:00 pm - 05:30 pm
Listed by: kiky papadopoulos, kiky papadopoulos
Office: coldwell banker realty - westwood
MLS#:73587516
Source:MLSPIN
Price summary
- Price:$528,000
- Price per sq. ft.:$471.43
- Monthly HOA dues:$250
About this home
Bright, stylish and beautifully presented, this inviting second-floor residence at 111 Sumner Street offers a refined blend of comfort, character and modern convenience. Set within a classic three-family home, Unit 2 features three well-proportioned bedrooms, one full bath and a sun-filled interior enhanced by an easy, thoughtful layout designed for both everyday living and entertaining. Generous natural light creates a warm and welcoming atmosphere throughout, while the flexible floor plan offers options for a home office, guest space or additional living needs. A notable recent upgrade is the brand-new gas tankless combination heating and hot water system, bringing modern efficiency and on-demand comfort to the home. In-unit laundry adds everyday convenience, while ample parking and a remarkably low condo fee further enhance the appeal of ownership. Ideally positioned near transportation, major routes, shopping, dining and the many amenities Quincy has to offer, this residence provides excellent accessibility to Boston and surrounding communities while maintaining a comfortable neighborhood setting. Beautifully prepared and move-in ready, Unit 2 offers an appealing combination of style, space, efficiency and convenience—an exceptional opportunity for buyers seeking a polished Quincy home with thoughtful updates and lasting value....
Contact an agent
Home facts
- Year built:1900
- Listing ID #:73587516
- Updated:October 08, 2026 at 04:56 AM
Rooms and interior
- Bedrooms:3
- Total bathrooms:1
- Full bathrooms:1
- Rooms Total:6
- Flooring:Hardwood
- Kitchen Description:Dishwasher, Disposal, Microwave, Range, Refrigerator
- Living area:1,120 sq. ft.
Heating and cooling
- Heating:Central
Structure and exterior
- Year built:1900
- Building area:1,120 sq. ft.
Utilities
- Water:Public
- Sewer:Public Sewer
Finances and disclosures
- Price:$528,000
- Price per sq. ft.:$471.43
- Tax amount:$5,504 (2026)
Features and amenities
- Appliances:Dishwasher, Disposal, Microwave, Range, Refrigerator
- Laundry features:In Unit
Parking
- Total parking spaces:3
- Parking description:Common, Paved
New listings near 111 Sumner St #2
- Open Sat, 11am to 12:30pmNew
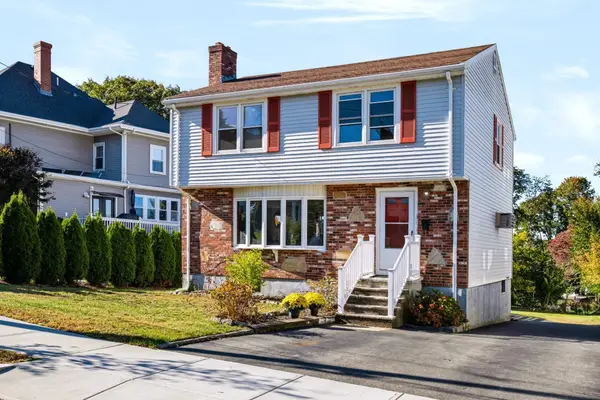 $850,000Active3 beds 3 baths1,484 sq. ft.
31 Fairmount Way, Quincy, MA 02169
MLS# 73588159Listed by: Keller Williams Realty - New
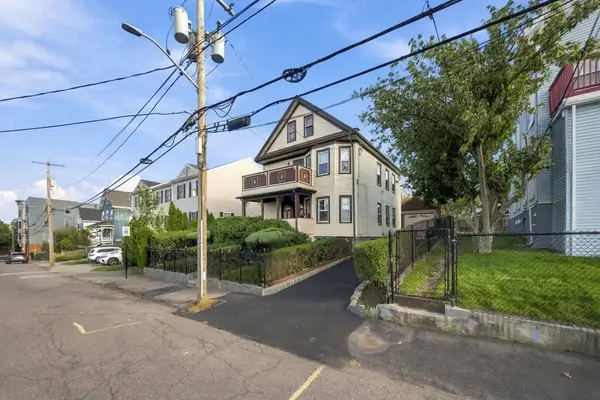 $750,000Active4 beds 2 baths1,912 sq. ft.
24-26 Walnut St, Quincy, MA 02171
MLS# 73588170Listed by: Metropolitan Realty - Open Sat, 1 to 3pmNew
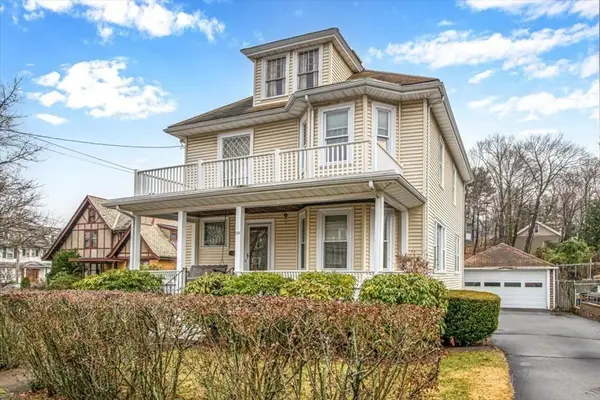 $1,195,000Active5 beds 2 baths3,008 sq. ft.
308 Beale St, Quincy, MA 02170
MLS# 73588002Listed by: JM Realty Group - Open Sat, 10:30am to 12pmNew
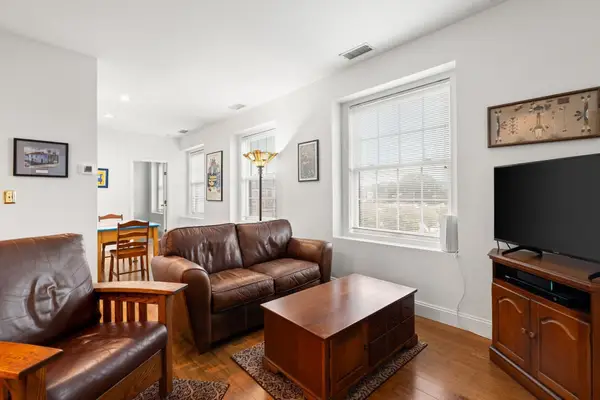 $419,000Active2 beds 1 baths763 sq. ft.
21 Linden Street #301, Quincy, MA 02170
MLS# 73588007Listed by: William Raveis R.E. & Home Services - Open Fri, 12 to 1pmNew
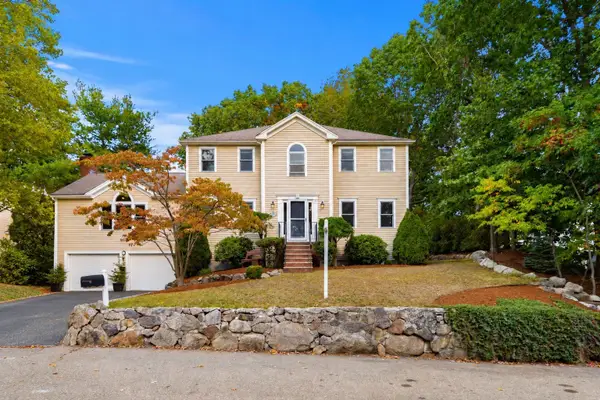 $1,399,000Active3 beds 3 baths2,952 sq. ft.
15 Beverly Street, Quincy, MA 02169
MLS# 73587977Listed by: Coldwell Banker Realty - Milton - Open Fri, 4 to 6pmNew
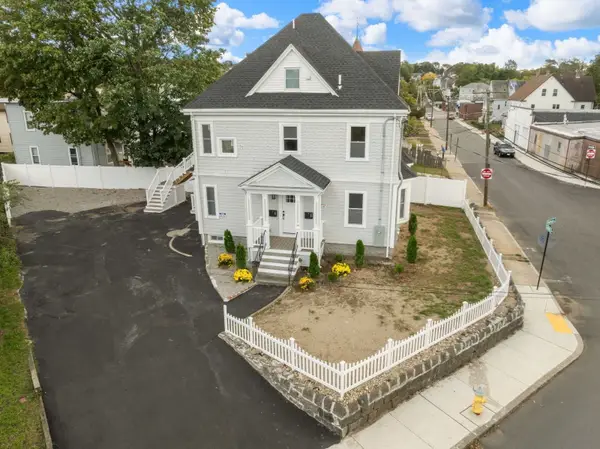 $1,295,000Active6 beds 6 baths2,874 sq. ft.
34 Federal Ave, Quincy, MA 02169
MLS# 73587825Listed by: FRAME Residential - Open Sat, 12 to 2pmNew
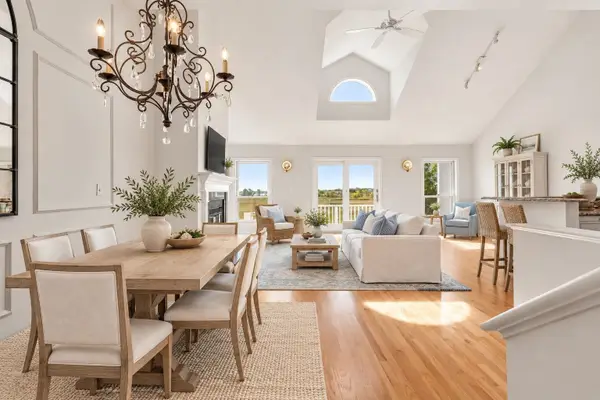 $875,000Active2 beds 3 baths1,668 sq. ft.
3 Cutter Lane #3, Quincy, MA 02171
MLS# 73587912Listed by: Gibson Sotheby's International Realty - Open Sat, 11am to 1pmNew
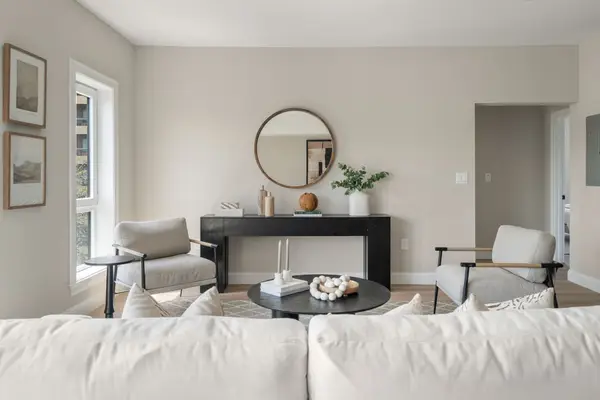 $699,900Active2 beds 2 baths1,017 sq. ft.
13 Wentworth Road #301, Quincy, MA 02170
MLS# 73587704Listed by: Charlesgate Realty Group, llc - Open Sat, 11am to 12:30pmNew
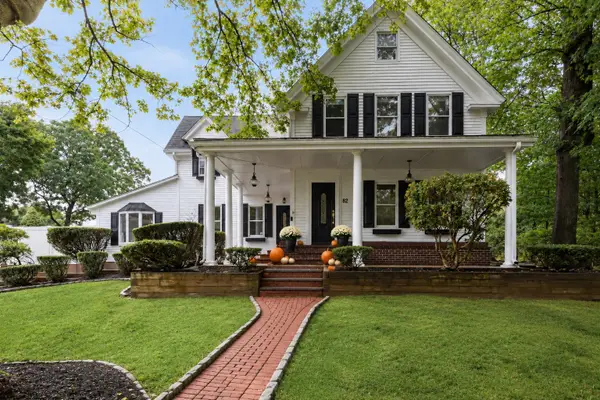 $1,195,000Active5 beds 3 baths4,048 sq. ft.
82 Grove St, Quincy, MA 02169
MLS# 73587730Listed by: FC Realty Group - Open Sun, 11am to 12:30pmNew
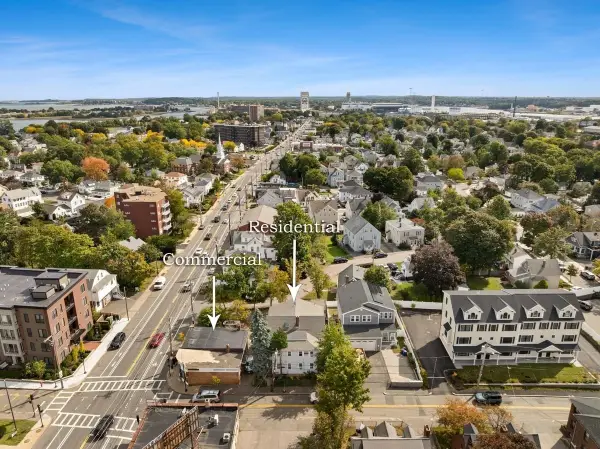 $1,550,000Active7 beds 3 baths3,465 sq. ft.
387 Washington St, Quincy, MA 02169
MLS# 73587650Listed by: William Raveis R.E. & Home Services


Protect your home and budget from life's surprises with an Assurant Home Warranty, backed by a partner that supports you through every step of homeownership. Explore Plans.
© 2023 - 2026 ERA Franchise Systems LLC. All rights reserved. ERA Franchise Systems LLC fully supports the principles of the Fair Housing Act and the Equal Opportunity Act. ERA, ERA Real Estate powered, and their respective logos are registered service marks of ERA Franchise Systems LLC. Each office is independently owned and operated.