
69 Connell Street, Quincy, MA 02169
Local realty services provided by:ERA Millennium Real Estate
69 Connell Street,Quincy, MA 02169
$712,000
- 3 Beds
- 2 Baths
- 1,456 sq. ft.
- Single family
- Active
Upcoming open houses
- Sat, Nov 1401:30 pm - 03:00 pm
- Sun, Nov 1511:00 am - 12:30 pm
Listed by: tanisha salmon, tanisha salmon
Office: keller williams realty
MLS#:73601512
Source:MLSPIN
Price summary
- Price:$712,000
- Price per sq. ft.:$489.01
About this home
An inviting enclosed front porch welcomes you to this beautifully maintained West Quincy home, featuring 3 bedrooms, 1.5 baths, and 1,456 square feet of living space. The spacious kitchen offers granite countertops, stainless steel appliances, abundant cabinetry, recessed lighting, and a center island with seating. An adjoining sun-filled dining area creates a comfortable setting for everyday meals and gatherings, while hardwood floors bring warmth and character to the living spaces. A newer roof, updated full bathroom, and ductless mini-split systems add everyday comfort and value. Outside, the spacious rear deck overlooks the backyard, offering room to relax, entertain, or garden. Located down the street from O’Rourke Park, Montilio’s Bakery, Dairy Freeze, and Brick & Bean, with convenient access to shopping, Wollaston Beach, major highways, and public transportation.
Contact an agent
Home facts
- Year built:1922
- Listing ID #:73601512
- Updated:November 12, 2026 at 06:13 PM
Rooms and interior
- Bedrooms:3
- Total bathrooms:2
- Full bathrooms:1
- Half bathrooms:1
- Rooms Total:6
- Flooring:Tile, Wood
- Dining Description:Hardwood, Wine Chiller
- Kitchen Description:Countertops - Stone/Granite/Solid, Countertops - Upgraded, Dishwasher, Disposal, Flooring - Stone/Ceramic Tile, Gas Stove, Lighting - Pendant, Microwave, Oven, Range, Recessed Lighting, Remodeled, Stainless Steel Appliances
- Basement Description:Full
- Living area:1,456 sq. ft.
Heating and cooling
- Cooling:Ductless
- Heating:Ductless, Hot Water
Structure and exterior
- Roof:Shingle
- Year built:1922
- Building area:1,456 sq. ft.
- Lot area:0.12 Acres
- Architectural Style:Bungalow
- Construction Materials:Stone
- Exterior Features:Deck
- Foundation Description:Concrete Perimeter
Schools
- High school:Quincy High School
- Middle school:Central Middle School
- Elementary school:Bernazzani
Utilities
- Water:Public
- Sewer:Public Sewer
Finances and disclosures
- Price:$712,000
- Price per sq. ft.:$489.01
- Tax amount:$6,936 (2026)
Features and amenities
- Appliances:Dishwasher, Disposal, Dryer, Microwave, Range, Washer
- Laundry features:Dryer, Washer
- Amenities:Gas Water Heater
Parking
- Total parking spaces:2
- Parking description:Paved Drive
New listings near 69 Connell Street
- Coming Soon
 $1,100,000Coming Soon2 beds 2 baths1,770 sq. ft.
1001 Marina Dr #407, Quincy, MA 02171
MLS# 73597928Listed by: Marina Bay Properties, LLC - Open Sat, 12 to 2pm
 $899,000Active3 beds 3 baths1,515 sq. ft.
141 School St. #141, Quincy, MA 02169
MLS# 73595591Listed by: Heritage Companies R.E.Brokerage Inc. - Open Sat, 12 to 2pmNew
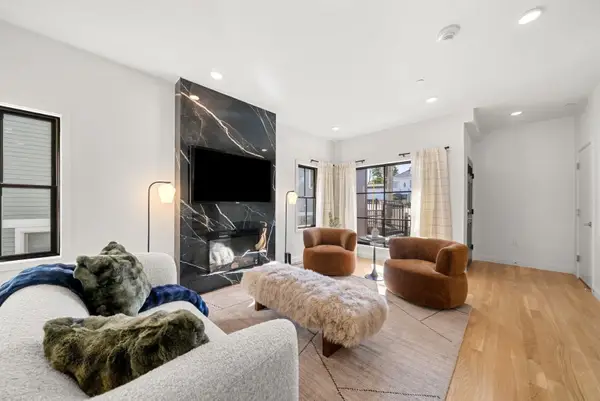 $879,000Active3 beds 3 baths1,515 sq. ft.
143 School St. #143, Quincy, MA 02169
MLS# 73601486Listed by: Heritage Companies R.E.Brokerage Inc. - Open Sat, 10:30am to 12pmNew
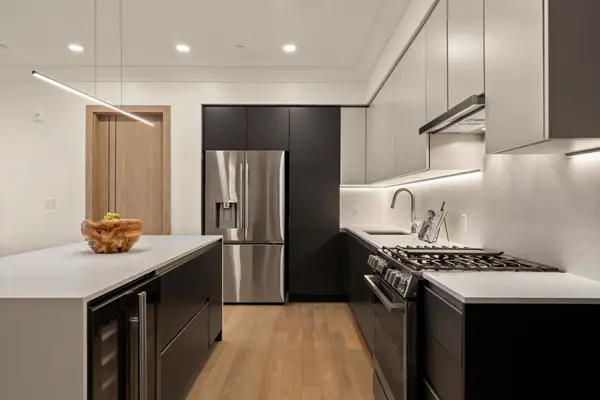 $779,000Active2 beds 2 baths1,049 sq. ft.
388 Washington Street #404, Quincy, MA 02169
MLS# 73601493Listed by: William Raveis R.E. & Home Services - Open Sat, 11:30am to 2:30pmNew
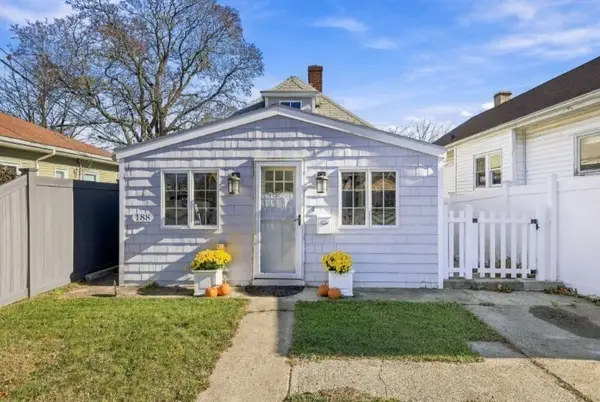 $525,000Active2 beds 1 baths893 sq. ft.
188 Albatross Rd, Quincy, MA 02169
MLS# 73601393Listed by: Coldwell Banker Realty - Waltham - Open Sat, 10:30am to 12:30pmNew
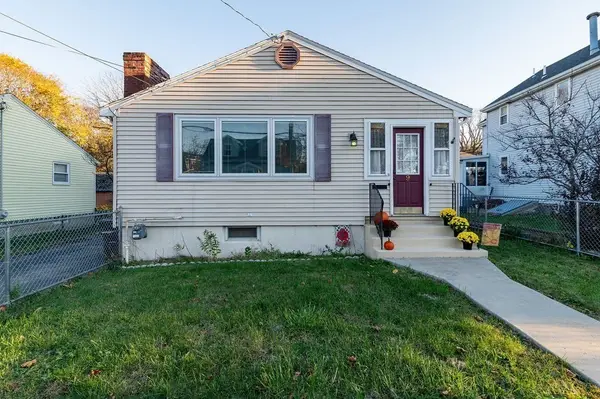 $580,000Active2 beds 2 baths1,842 sq. ft.
9 Union St, Quincy, MA 02169
MLS# 73601334Listed by: Fathom Realty MA - Open Sun, 11am to 12:30pmNew
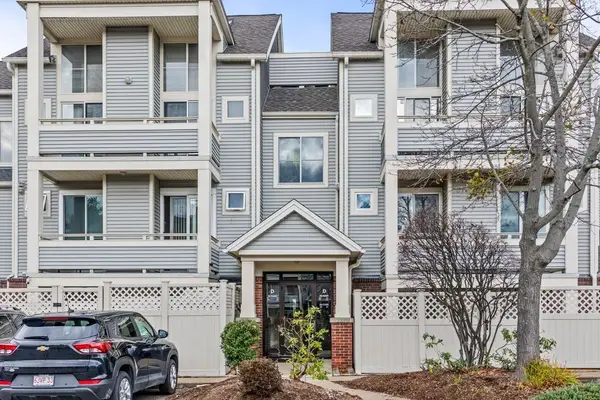 $345,000Active1 beds 1 baths706 sq. ft.
200 Falls Blvd #D111, Quincy, MA 02169
MLS# 73601238Listed by: Central Real Estate - Open Fri, 11:30am to 1pmNew
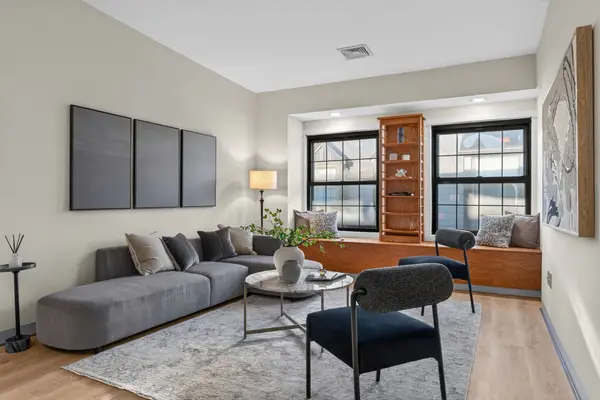 $445,000Active2 beds 1 baths985 sq. ft.
10 Weston Ave. #418, Quincy, MA 02170
MLS# 73601299Listed by: Keller Williams Realty - Open Sun, 10:30am to 12pmNew
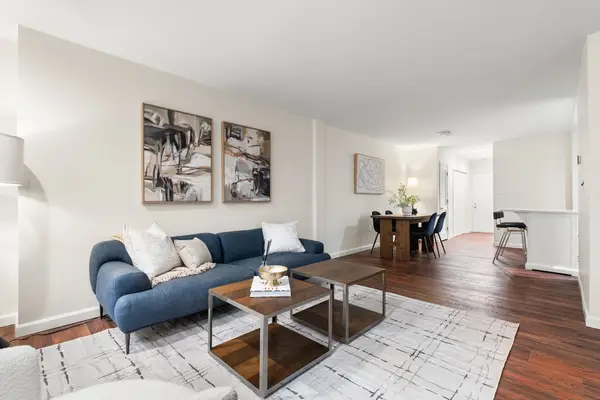 $489,900Active2 beds 2 baths1,096 sq. ft.
10 Weston Avenue #113, Quincy, MA 02170
MLS# 73601057Listed by: Compass


Protect your home and budget from life's surprises with an Assurant Home Warranty, backed by a partner that supports you through every step of homeownership. Explore Plans.
© 2023 - 2026 ERA Franchise Systems LLC. All rights reserved. ERA Franchise Systems LLC fully supports the principles of the Fair Housing Act and the Equal Opportunity Act. ERA, ERA Real Estate powered, and their respective logos are registered service marks of ERA Franchise Systems LLC. Each office is independently owned and operated.