
14 Drinkwater Ave #14, Randolph, MA 02368
Local realty services provided by:Cohn & Company ERA Powered
14 Drinkwater Ave #14,Randolph, MA 02368
$649,999
- 6 Beds
- 4 Baths
- 2,886 sq. ft.
- Condominium
- Active
Listed by: michael duplan
Office: advise realty
MLS#:73565226
Source:MLSPIN
Price summary
- Price:$649,999
- Price per sq. ft.:$225.22
About this home
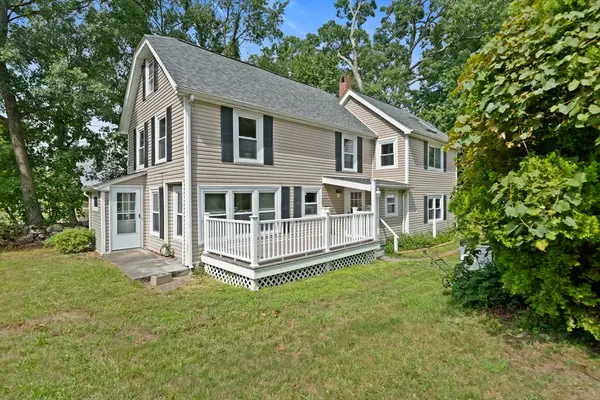
Welcome to 14 Drinkwater Ave, a spacious and versatile home offering 6 bedrooms, 3.5 baths, a beautifully finished lower level, and exceptional flexibility for today’s lifestyle. The main residence features generous living and entertaining spaces, spacious bedrooms, and a large primary suite. The property has benefited from numerous improvements, including updated bathrooms, a refreshed kitchen, an improved lower level, major mechanical upgrades, a newer roof, and solar panels. The finished lower level is a standout feature, providing a private suite. The space offers tremendous flexibility for guests, multigenerational living, a home office, recreation, or other uses.Outside, enjoy a large, fully fenced backyard with plenty of space for entertaining, gardening, recreation, pets, and summer gatherings. A storage shed provides additional room for tools, equipment, and seasonal items. Conveniently located near Route 24, public transportation, shopping, restaurants, and area amenities, with convenient access toward Boston and Gillette Stadium.Additional features include central air, gas heat, off-street parking, solar panels, abundant storage, recent improvements, and NO MONTHLY HOA FEE.A unique opportunity for buyers seeking space, flexibility, and multiple ways to enjoy one property. Move in and make 14 Drinkwater Ave your own!Some photos have been AI-rendered. We’re currently completing the final touches, and additional updated photos will be coming soon. Stay tuned!...
Contact an agent
Home facts
- Year built:1987
- Listing ID #:73565226
- Updated:August 22, 2026 at 01:31 PM
Rooms and interior
- Bedrooms:6
- Total bathrooms:4
- Full bathrooms:3
- Half bathrooms:1
- Rooms Total:7
- Kitchen Description:Dishwasher, Refrigerator
- Living area:2,886 sq. ft.
Heating and cooling
- Cooling:Active Solar, Dual, Heat Pump
- Heating:Central, Floor Furnace, Heat Pump
Structure and exterior
- Year built:1987
- Building area:2,886 sq. ft.
- Lot area:0.2 Acres
Utilities
- Water:Public
- Sewer:Public Sewer
Finances and disclosures
- Price:$649,999
- Price per sq. ft.:$225.22
- Tax amount:$5,414 (2026)
Features and amenities
- Appliances:Dishwasher, Dryer, Refrigerator, Washer, Washer/Dryer
- Laundry features:Dryer, Washer, Washer/Dryer
Parking
- Total parking spaces:5
- Parking description:Paved
New listings near 14 Drinkwater Ave #14
- New
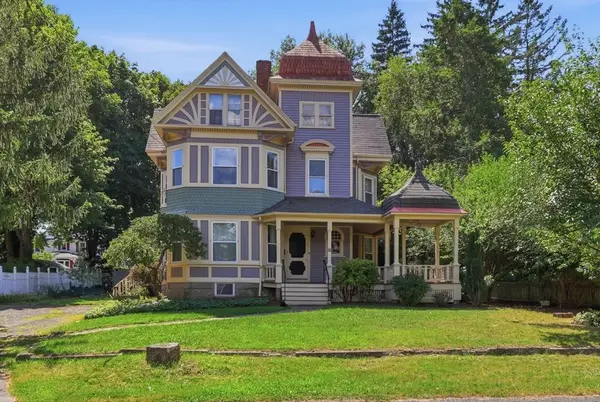 $675,000Active4 beds 2 baths2,262 sq. ft.
26 Woodlawn Street, Randolph, MA 02368
MLS# 73564786Listed by: eXp Realty LLC - Corporate Office - Open Sun, 12 to 2pmNew
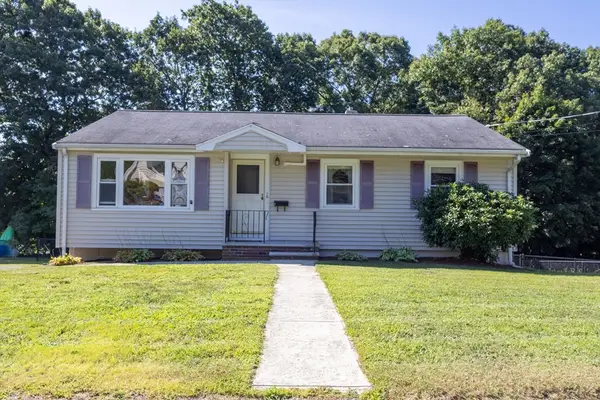 $539,000Active3 beds 1 baths1,800 sq. ft.
16 Isabel Cir, Randolph, MA 02368
MLS# 73566044Listed by: eXp Realty LLC - Corporate Office - Open Sun, 11am to 12:30pmNew
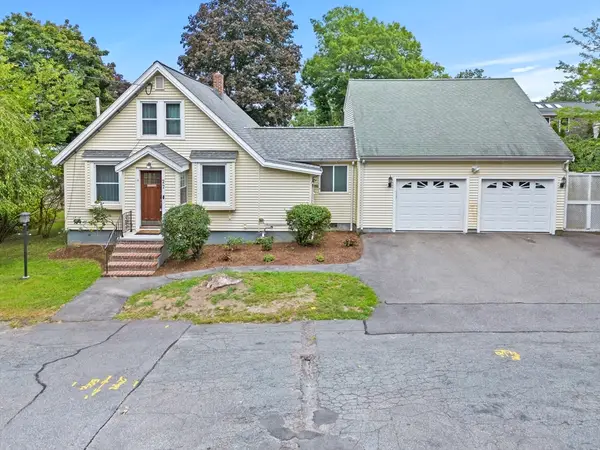 $599,900Active3 beds 3 baths2,220 sq. ft.
27 Corey St, Randolph, MA 02368
MLS# 73565954Listed by: Real Broker MA, LLC - Open Sun, 12 to 2pmNew
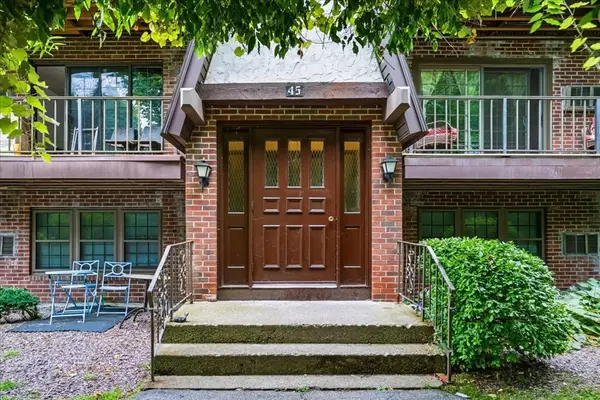 $257,999Active1 beds 1 baths700 sq. ft.
45 West St #C4, Randolph, MA 02368
MLS# 73565772Listed by: Keller Williams Elite - Open Sun, 11am to 1pmNew
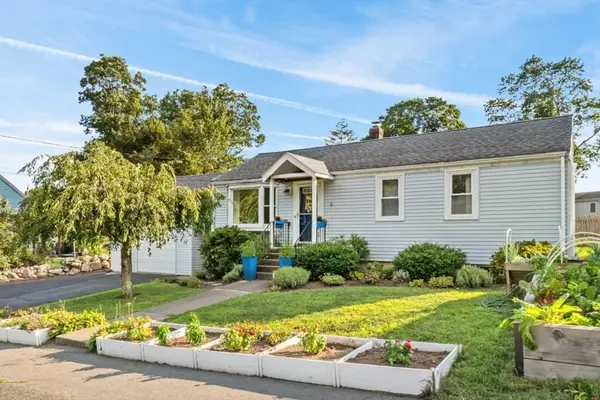 $529,900Active3 beds 1 baths920 sq. ft.
6 Reynolds Ave, Randolph, MA 02368
MLS# 73564937Listed by: Allison James Estates & Homes of MA, LLC - Open Sat, 11am to 12:30pmNew
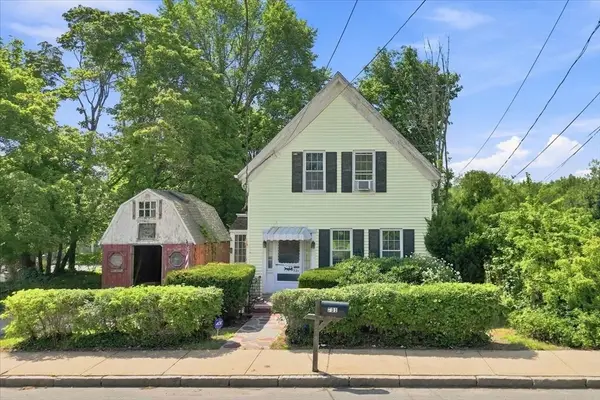 $375,000Active3 beds 1 baths1,364 sq. ft.
731 S Main St, Randolph, MA 02368
MLS# 73565313Listed by: eXp Realty LLC - Corporate Office - Open Sat, 11am to 1pmNew
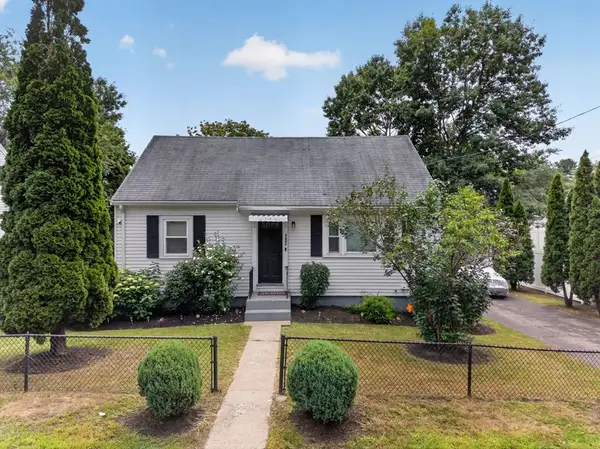 $519,999Active4 beds 1 baths1,536 sq. ft.
193 Pond St, Randolph, MA 02368
MLS# 73565172Listed by: eXp Realty LLC - Open Sun, 11am to 1pmNew
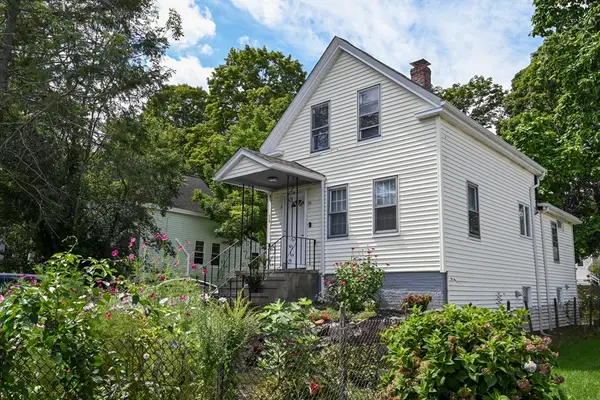 $489,900Active3 beds 1 baths1,055 sq. ft.
56 Howard Street, Randolph, MA 02368
MLS# 73564831Listed by: Keller Williams Realty - Open Sun, 1 to 2:30pmNew
 $750,000Active4 beds 2 baths2,228 sq. ft.
91 Lafayette Street, Randolph, MA 02368
MLS# 73563467Listed by: Todd A. Sandler REALTORS®


Protect your home and budget from life's surprises with an Assurant Home Warranty, backed by a partner that supports you through every step of homeownership. Explore Plans.
© 2023 - 2026 ERA Franchise Systems LLC. All rights reserved. ERA Franchise Systems LLC fully supports the principles of the Fair Housing Act and the Equal Opportunity Act. ERA, ERA Real Estate powered, and their respective logos are registered service marks of ERA Franchise Systems LLC. Each office is independently owned and operated.