
731 S Main St, Randolph, MA 02368
Local realty services provided by:Cohn & Company ERA Powered
731 S Main St,Randolph, MA 02368
$375,000
- 3 Beds
- 1 Baths
- 1,364 sq. ft.
- Single family
- Active
Upcoming open houses
- Sat, Aug 2211:00 am - 12:30 pm
Listed by: donna derosa
Office: exp realty llc - corporate office
MLS#:73565313
Source:MLSPIN
Price summary
- Price:$375,000
- Price per sq. ft.:$274.93
About this home
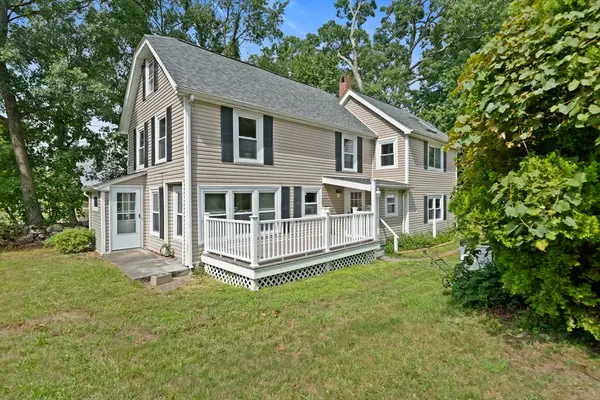
Attention all Contractors, Renovation Specialists, Rehabbers, Flippers and HGTV Enthusiasts - this one is not for the faint of heart! Built in 1900, this home has plenty of history, character, and, let's just say, a very long to-do list. If walls could talk, these ones might be asking for a contractor! Located on a residentially zoned lot along S. Main Street, this property is ready for a complete renovation. The home requires significant work inside and out and is being offered as an opportunity for the right buyer with vision, experience, and a healthy renovation budget. This is not a weekend DIY project—unless your weekends last several months and include a full construction crew. The property offers convenient access to local amenities and major routes. Due to the property's condition and location, FHA and VA financing may not be suitable. Cash, renovation financing, or other financing appropriate for a substantial rehab should be considered. Bring your contractor, inspector, architect, imagination, and maybe a few extra cups of coffee. The possibilities are here for the buyer ready to roll up their sleeves and bring this 1900 home into its next chapter. Property to be sold as-is, as-seen. There is some active knob & tube....
Contact an agent
Home facts
- Year built:1900
- Listing ID #:73565313
- Updated:August 22, 2026 at 11:16 AM
Rooms and interior
- Bedrooms:3
- Total bathrooms:1
- Full bathrooms:1
- Rooms Total:7
- Kitchen Description:Range, Refrigerator
- Basement Description:Full
- Living area:1,364 sq. ft.
Heating and cooling
- Cooling:Window Unit(s)
- Heating:Forced Air, Oil
Structure and exterior
- Year built:1900
- Building area:1,364 sq. ft.
- Lot area:0.21 Acres
- Lot Features:Gentle Sloping, Level
- Architectural Style:Colonial
- Foundation Description:Block, Stone
Utilities
- Water:Public
- Sewer:Public Sewer
Finances and disclosures
- Price:$375,000
- Price per sq. ft.:$274.93
- Tax amount:$4,546 (2026)
Features and amenities
- Appliances:Dryer, Range, Refrigerator, Washer
- Laundry features:Dryer, Washer
Parking
- Total parking spaces:2
- Parking description:Off Street, Paved, Paved Drive
New listings near 731 S Main St
- New
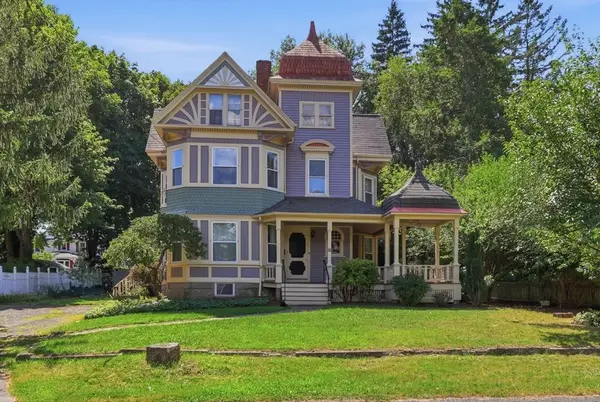 $675,000Active4 beds 2 baths2,262 sq. ft.
26 Woodlawn Street, Randolph, MA 02368
MLS# 73564786Listed by: eXp Realty LLC - Corporate Office - Open Sun, 12 to 2pmNew
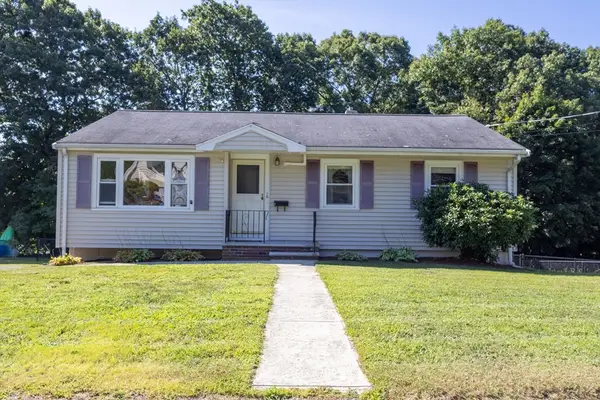 $539,000Active3 beds 1 baths1,800 sq. ft.
16 Isabel Cir, Randolph, MA 02368
MLS# 73566044Listed by: eXp Realty LLC - Corporate Office - Open Sun, 11am to 12:30pmNew
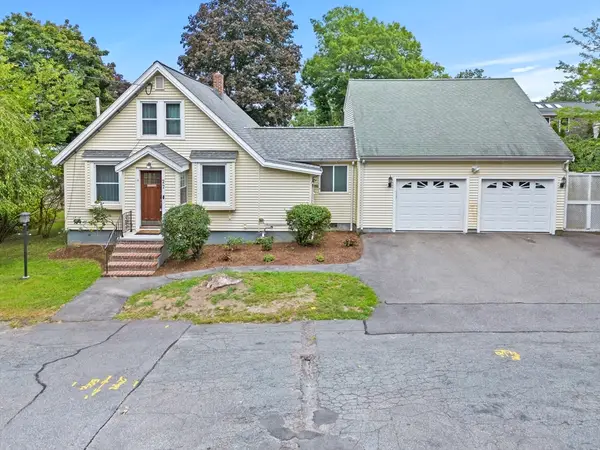 $599,900Active3 beds 3 baths2,220 sq. ft.
27 Corey St, Randolph, MA 02368
MLS# 73565954Listed by: Real Broker MA, LLC - Open Sun, 12 to 2pmNew
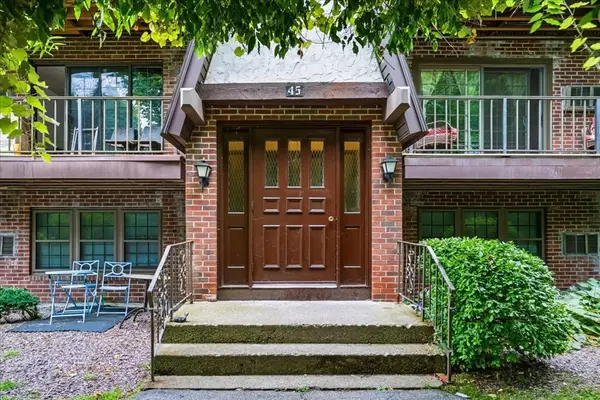 $257,999Active1 beds 1 baths700 sq. ft.
45 West St #C4, Randolph, MA 02368
MLS# 73565772Listed by: Keller Williams Elite - Open Sun, 11am to 1pmNew
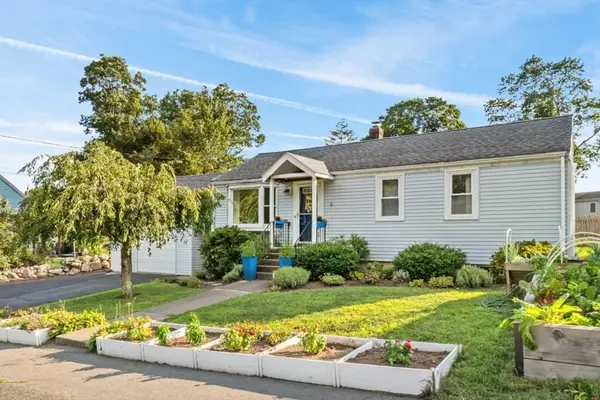 $529,900Active3 beds 1 baths920 sq. ft.
6 Reynolds Ave, Randolph, MA 02368
MLS# 73564937Listed by: Allison James Estates & Homes of MA, LLC - New
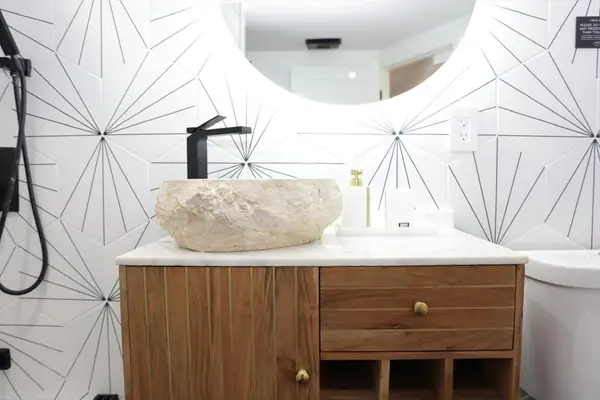 $649,999Active6 beds 4 baths2,886 sq. ft.
14 Drinkwater Ave #14, Randolph, MA 02368
MLS# 73565226Listed by: Advise Realty - Open Sat, 11am to 1pmNew
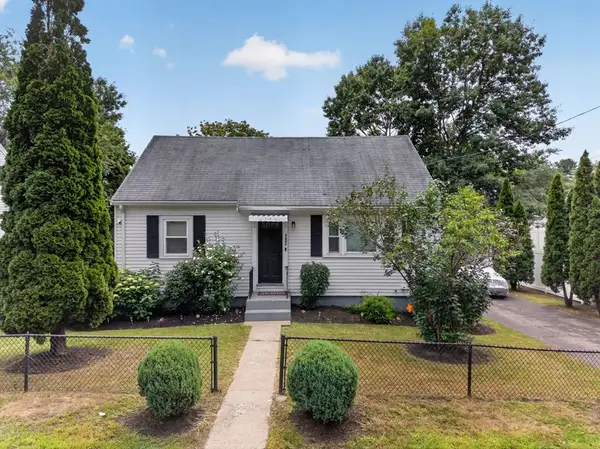 $519,999Active4 beds 1 baths1,536 sq. ft.
193 Pond St, Randolph, MA 02368
MLS# 73565172Listed by: eXp Realty LLC - Open Sun, 11am to 1pmNew
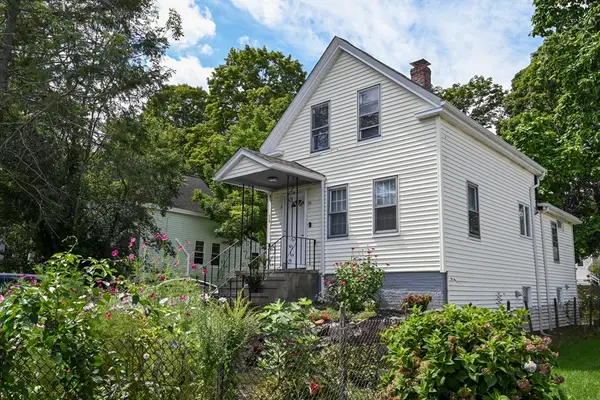 $489,900Active3 beds 1 baths1,055 sq. ft.
56 Howard Street, Randolph, MA 02368
MLS# 73564831Listed by: Keller Williams Realty - Open Sun, 1 to 2:30pmNew
 $750,000Active4 beds 2 baths2,228 sq. ft.
91 Lafayette Street, Randolph, MA 02368
MLS# 73563467Listed by: Todd A. Sandler REALTORS®


Protect your home and budget from life's surprises with an Assurant Home Warranty, backed by a partner that supports you through every step of homeownership. Explore Plans.
© 2023 - 2026 ERA Franchise Systems LLC. All rights reserved. ERA Franchise Systems LLC fully supports the principles of the Fair Housing Act and the Equal Opportunity Act. ERA, ERA Real Estate powered, and their respective logos are registered service marks of ERA Franchise Systems LLC. Each office is independently owned and operated.