
26 Michael Road, Randolph, MA 02368
Local realty services provided by:ERA Hart Sargis-Breen Real Estate
26 Michael Road,Randolph, MA 02368
$640,000
- 3 Beds
- 2 Baths
- 1,312 sq. ft.
- Single family
- Active
Upcoming open houses
- Sat, Oct 1011:00 am - 02:00 pm
- Sun, Oct 1101:00 pm - 03:00 pm
Listed by: tanisha salmon, tanisha salmon
Office: keller williams realty
MLS#:73587119
Source:MLSPIN
Price summary
- Price:$640,000
- Price per sq. ft.:$487.8
About this home
Move-in ready with many major-ticket updates already completed, this well-maintained Randolph raised ranch offers the space, comfort, and flexibility today’s buyers are looking for. The main level features 3 bedrooms, hardwood flooring, comfortable living and dining areas, a functional kitchen, and a versatile bonus room that works beautifully as a home office, den, sitting room, or flex space. The finished walk-out lower level adds even more living options with an additional bedroom, full bath, and spacious family room ideal for guests, a home gym, recreation space, or extended living. Buyers will appreciate the added peace of mind that comes with a young roof, mini-split heating and cooling system less than 8 years old in addition to the oil furnace, a water purification system, and a fully foam-insulated attic. The outdoor spaces are just as inviting, with pavers in both the front and backyard, a fenced yard, mature fruit trees, established garden area, patio, and pergola perfect for entertaining, gardening, or relaxing outdoors. A paved driveway provides parking for up to five vehicles. A great opportunity for buyers seeking updated systems, flexible living space, and a home they can move into and enjoy from day one....
Contact an agent
Home facts
- Year built:1960
- Listing ID #:73587119
- Updated:October 06, 2026 at 09:57 PM
Rooms and interior
- Bedrooms:3
- Total bathrooms:2
- Full bathrooms:2
- Rooms Total:10
- Flooring:Flooring - Wall to Wall Carpet, Tile, Wood
- Dining Description:Hardwood
- Kitchen Description:Dishwasher, Disposal, ENERGY STAR Qualified Dishwasher, ENERGY STAR Qualified Refrigerator, Flooring - Stone/Ceramic Tile, Microwave, Range
- Basement Description:Finished, Full, Interior Entry, Walk-Out Access
- Living area:1,312 sq. ft.
Heating and cooling
- Cooling:Ductless
- Heating:Ductless, Oil
Structure and exterior
- Roof:Shingle
- Year built:1960
- Building area:1,312 sq. ft.
- Lot area:0.3 Acres
- Architectural Style:Ranch
- Construction Materials:Stone
- Exterior Features:Fruit Trees, Garden, Patio, Rain Gutters
- Foundation Description:Concrete Perimeter
Schools
- High school:Randolph High School
- Middle school:Randolph Community
- Elementary school:Donovan School
Utilities
- Water:Public
- Sewer:Public Sewer
Finances and disclosures
- Price:$640,000
- Price per sq. ft.:$487.8
- Tax amount:$5,960 (2026)
Features and amenities
- Appliances:Dishwasher, Disposal, ENERGY STAR Qualified Dishwasher, ENERGY STAR Qualified Refrigerator, ENERGY STAR Qualified Washer, Microwave, Range
- Laundry features:ENERGY STAR Qualified Dryer, ENERGY STAR Qualified Washer, Flooring - Stone/Ceramic Tile, In Basement
- Amenities:Ceiling Fan(s)
Parking
- Total parking spaces:5
- Parking description:Off Street, Paved, Paved Drive
New listings near 26 Michael Road
- New
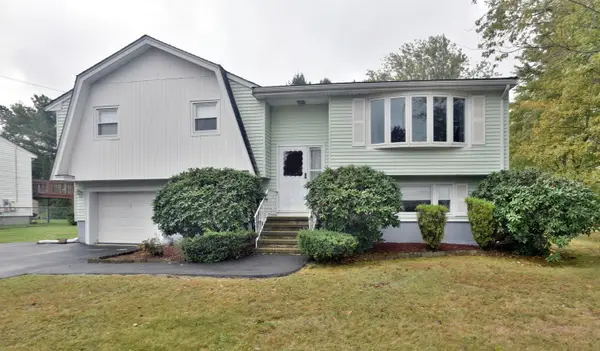 $629,000Active3 beds 2 baths1,945 sq. ft.
18 Delorenzo Dr, Randolph, MA 02368
MLS# 73585647Listed by: StartPoint Realty - New
 $865,000Active4 beds 4 baths3,288 sq. ft.
29 Tiffany Dr, Randolph, MA 02368
MLS# 73585314Listed by: Central Mass Real Estate - New
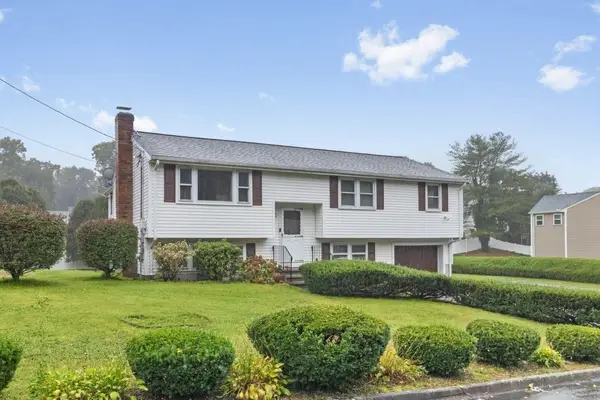 $649,000Active3 beds 2 baths1,622 sq. ft.
30 Lantern Ln, Randolph, MA 02368
MLS# 73585048Listed by: Coldwell Banker Realty - Norwell - Hanover Regional Office - Open Sat, 12 to 1pmNew
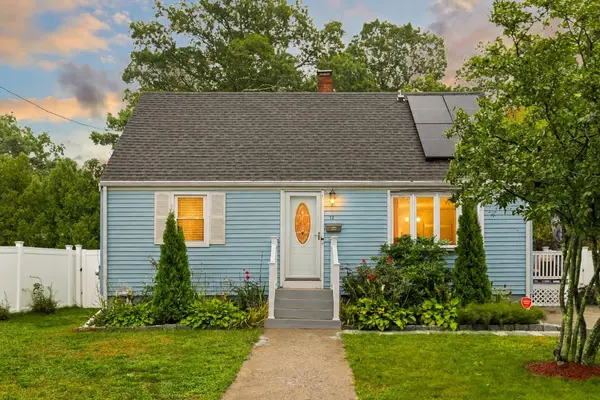 $640,000Active4 beds 3 baths2,400 sq. ft.
12 Cedar Circle, Randolph, MA 02368
MLS# 73584684Listed by: Coldwell Banker Realty - Easton - New
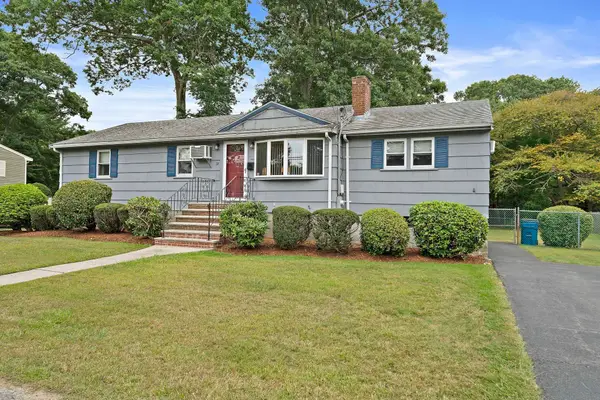 $505,000Active3 beds 2 baths1,673 sq. ft.
14 Gerald Avenue, Randolph, MA 02368
MLS# 73584492Listed by: Todd A. Sandler REALTORS® - New
 $850,000Active5 beds 2 baths1,506 sq. ft.
225 S. Main, Randolph, MA 02368
MLS# 73582972Listed by: Commonwealth Standard Realty Advisors  $269,900Active1 beds 1 baths756 sq. ft.
232 Canton St #107, Randolph, MA 02368
MLS# 73582516Listed by: Hargrove & Associates Real Estate, LLC $629,900Active4 beds 2 baths1,572 sq. ft.
51 Selwyn Rd, Randolph, MA 02368
MLS# 73581790Listed by: Redfin Corp. $649,900Active4 beds 2 baths1,216 sq. ft.
5 Wyman Rd, Randolph, MA 02368
MLS# 73581721Listed by: Keller Williams Realty Boston South West


Protect your home and budget from life's surprises with an Assurant Home Warranty, backed by a partner that supports you through every step of homeownership. Explore Plans.
© 2023 - 2026 ERA Franchise Systems LLC. All rights reserved. ERA Franchise Systems LLC fully supports the principles of the Fair Housing Act and the Equal Opportunity Act. ERA, ERA Real Estate powered, and their respective logos are registered service marks of ERA Franchise Systems LLC. Each office is independently owned and operated.