
272 Canton St, Randolph, MA 02368
Local realty services provided by:ERA Millennium Real Estate
272 Canton St,Randolph, MA 02368
$799,900
- 5 Beds
- 3 Baths
- 2,240 sq. ft.
- Single family
- Active
Upcoming open houses
- Fri, Jul 1004:00 pm - 06:00 pm
- Sat, Jul 1112:00 pm - 02:00 pm
Listed by: esposito group, pedro melo
Office: exp realty llc
MLS#:73546585
Source:MLSPIN
Price summary
- Price:$799,900
- Price per sq. ft.:$357.1
About this home
RANDOLPH -- Completely remodeled from top to bottom in 2025, this turnkey 5-bed, 3-bath home blends modern finishes with timeless style. The stunning new kitchen features blue cabinetry, granite countertops, stainless steel appliances, and a commercial-grade Jade gas range with oversized hood. Recessed lighting and hardwood floors run throughout, while all three bathrooms have been beautifully renovated. Major updates include a new roof, siding, furnace, central air, hot water tank, electrical panel, interior paint, and professional landscaping. Replacement windows, town water/sewer, and a full unfinished basement with laundry add everyday convenience. Outside, enjoy a fully fenced backyard with a large in-ground pool and plenty of space for entertaining. Offering 2,240 sq ft on a generous lot, this move-in-ready home with a classy half-moon driveway & extensive professional landscaping is the complete package.
Contact an agent
Home facts
- Year built:1945
- Listing ID #:73546585
- Updated:July 08, 2026 at 10:03 PM
Rooms and interior
- Bedrooms:5
- Total bathrooms:3
- Full bathrooms:3
- Rooms Total:9
- Flooring:Hardwood, Tile
- Dining Description:Crown Molding, Hardwood, Open Floorplan
- Kitchen Description:Breakfast Bar / Nook, Closet/Cabinets - Custom Built, Countertops - Upgraded, Dishwasher, Flooring - Stone/Ceramic Tile, Gas Stove, Kitchen Island, Microwave, Range, Range Hood, Recessed Lighting, Refrigerator, Remodeled, Stainless Steel Appliances, Wine Chiller, Wine Refrigerator
- Basement Description:Full, Unfinished, Walk-Out Access
- Living area:2,240 sq. ft.
Heating and cooling
- Cooling:Central Air
- Heating:Forced Air, Natural Gas
- Central air:Yes
Structure and exterior
- Roof:Shingle
- Year built:1945
- Building area:2,240 sq. ft.
- Lot area:0.41 Acres
- Lot Features:Corner Lot
- Architectural Style:Antique, Colonial
- Construction Materials:Frame
- Exterior Features:Patio, Porch, Professional Landscaping, Storage
- Foundation Description:Stone
Schools
- High school:Randolph High
- Middle school:Randolph Community Ms
- Elementary school:Donovan Elementary
Utilities
- Water:Public
- Sewer:Public Sewer
Finances and disclosures
- Price:$799,900
- Price per sq. ft.:$357.1
- Tax amount:$6,846 (2026)
Features and amenities
- Appliances:Dishwasher, Dryer, Microwave, Range, Range Hood, Refrigerator, Washer, Wine Refrigerator
- Laundry features:Dryer, Electric Dryer Hookup, Gas Dryer Hookup, In Basement, Washer, Washer Hookup
- Amenities:Gas Water Heater
- Pool features:In Ground, Private Pool
Parking
- Total parking spaces:8
- Parking description:Off Street, Paved, Paved Drive
New listings near 272 Canton St
- Open Sat, 12 to 1:30pmNew
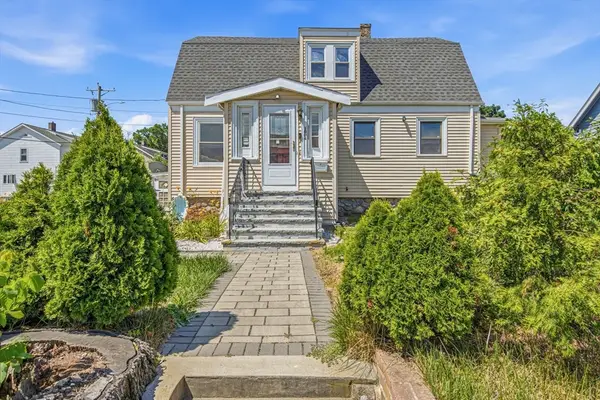 $560,000Active4 beds 3 baths2,227 sq. ft.
1004 N Main St, Randolph, MA 02368
MLS# 73545819Listed by: eXp Realty LLC - Corporate Office - Open Thu, 4:30 to 6pmNew
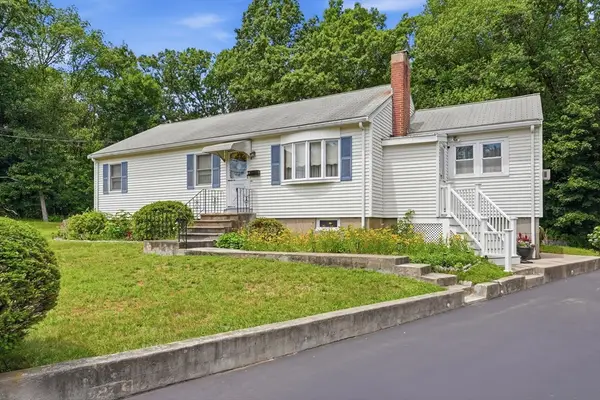 $525,000Active3 beds 1 baths1,453 sq. ft.
16 Gloria Rd., Randolph, MA 02368
MLS# 73545148Listed by: Keller Williams Realty - New
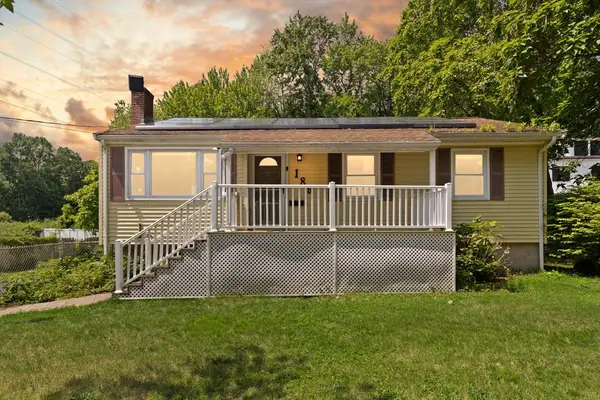 $570,000Active3 beds 1 baths1,246 sq. ft.
189 South Strteet, Randolph, MA 02368
MLS# 73544717Listed by: Coldwell Banker Realty - Easton - New
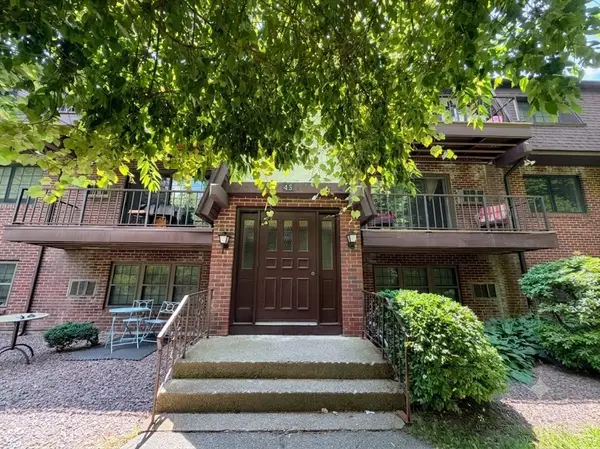 $149,000Active1 beds 1 baths700 sq. ft.
45 West St #C4, Randolph, MA 02368
MLS# 73544237Listed by: Thread Real Estate, LLC - New
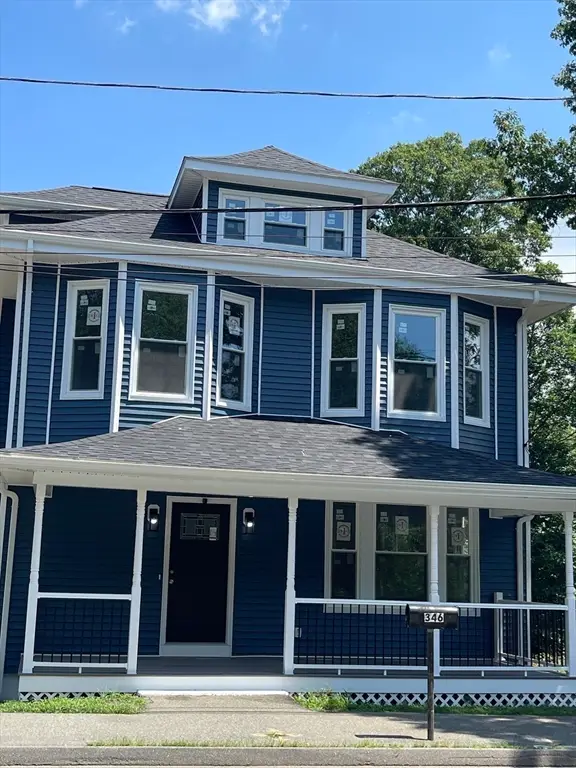 $799,000Active5 beds 3 baths2,550 sq. ft.
346 South St, Randolph, MA 02368
MLS# 73544088Listed by: Keller Williams Realty - New
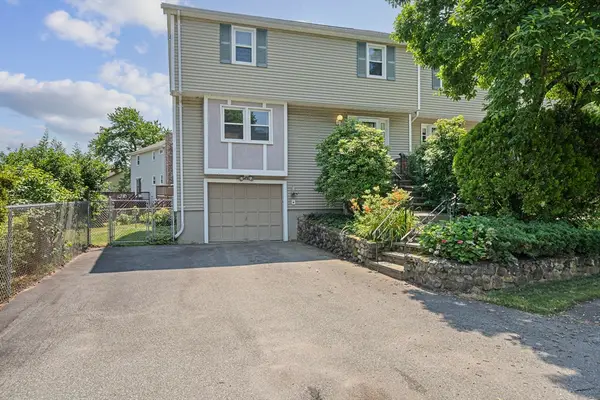 $499,900Active3 beds 3 baths1,624 sq. ft.
12 Pearl St #12, Randolph, MA 02368
MLS# 73543422Listed by: William Raveis R.E. & Home Services  $649,900Active5 beds 3 baths1,900 sq. ft.
18 Emeline St, Randolph, MA 02368
MLS# 73542029Listed by: Cameron Prestige, LLC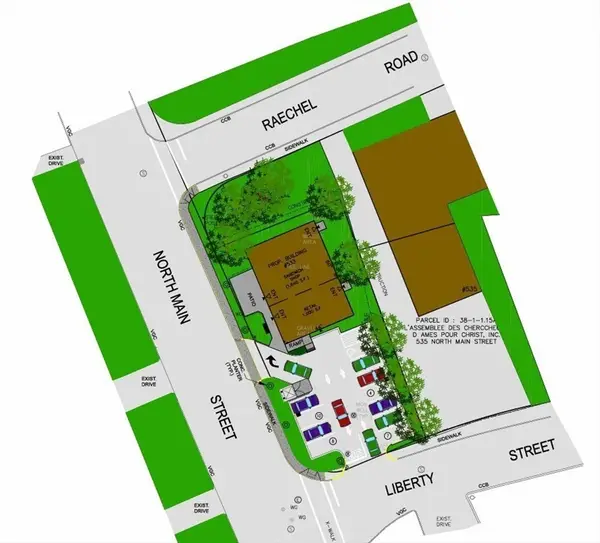 $350,000Active0.27 Acres
533 N Main St., Randolph, MA 02368
MLS# 73541481Listed by: Conway - Bridgewater $450,000Active3 beds 3 baths1,900 sq. ft.
1301 Irving #1301, Randolph, MA 02368
MLS# 73540627Listed by: Parkway Real Estate, LLC


Protect your home and budget from life's surprises with an Assurant Home Warranty, backed by a partner that supports you through every step of homeownership. Explore Plans.
© 2023 - 2026 ERA Franchise Systems LLC. All rights reserved. ERA Franchise Systems LLC fully supports the principles of the Fair Housing Act and the Equal Opportunity Act. ERA, ERA Real Estate powered, and their respective logos are registered service marks of ERA Franchise Systems LLC. Each office is independently owned and operated.