
39 Tucker Terrace, Raynham, MA 02767
Local realty services provided by:ERA Key Realty Services
39 Tucker Terrace,Raynham, MA 02767
$219,000
- 2 Beds
- 2 Baths
- 1,193 sq. ft.
- Mobile / Manufactured
- Active
Listed by: derrick goldsmith
Office: sold by gold llc
MLS#:73604237
Source:MLSPIN
Price summary
- Price:$219,000
- Price per sq. ft.:$183.57
About this home
Welcome to 39 Tucker Terrace in Pine Hill Estates, a 55+ community in Raynham! This spacious patio-style Marlette double-wide offers approx. 1,193 sq ft of easy single-level living with 2 bedrooms and 2 full baths, including a master suite with a walk-in closet and private bath featuring a double vanity and oversized tub. The bright, open kitchen, dining and living areas feature luxury vinyl plank flooring through the kitchen, dining room and entry. The kitchen offers generous oak cabinetry, a peninsula with bar seating, a gas cooktop and a double wall oven. The second bedroom has a bay window that brings in plenty of light, and the second bath has a skylight. Separate laundry room. Outside, enjoy morning coffee on the covered front porch overlooking a quiet, well-kept street, plus a storage shed and paved driveway. Monthly lot fee includes water, sewer, trash, lawn care, snow removal of community streets, town occupancy fee and real estate taxes.
Contact an agent
Home facts
- Year built:1988
- Listing ID #:73604237
- Updated:November 20, 2026 at 07:50 PM
Rooms and interior
- Bedrooms:2
- Total bathrooms:2
- Full bathrooms:2
- Rooms Total:5
- Flooring:Carpet, Vinyl
- Dining Description:Vinyl
- Kitchen Description:Dishwasher, Flooring - Vinyl, Oven, Range, Refrigerator
- Living area:1,193 sq. ft.
Heating and cooling
- Cooling:Central Air
- Heating:Forced Air, Propane
- Central air:Yes
Structure and exterior
- Roof:Shingle
- Year built:1988
- Building area:1,193 sq. ft.
- Lot Features:Level
- Exterior Features:Porch, Storage
- Foundation Description:Slab
Utilities
- Water:Public
- Sewer:Public Sewer
Finances and disclosures
- Price:$219,000
- Price per sq. ft.:$183.57
Features and amenities
- Appliances:Dishwasher, Dryer, Range, Refrigerator, Washer
- Laundry features:Dryer, Washer
Parking
- Total parking spaces:2
- Parking description:Off Street, Paved, Paved Drive
New listings near 39 Tucker Terrace
- New
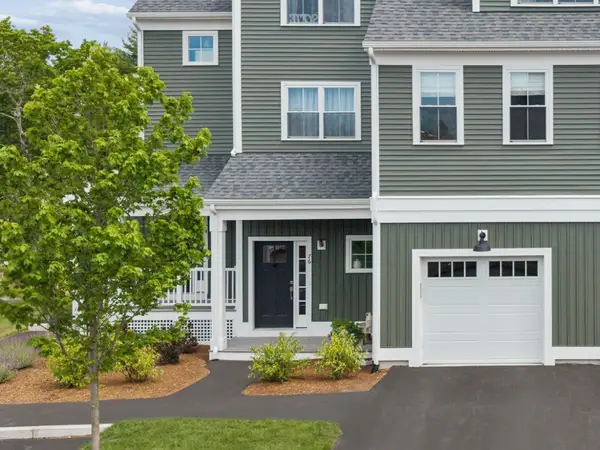 $539,000Active2 beds 2 baths1,671 sq. ft.
0 Oxbow Road #50-1, Raynham, MA 02767
MLS# 73604197Listed by: Thorndike Development - Open Sat, 11:30am to 1:30pmNew
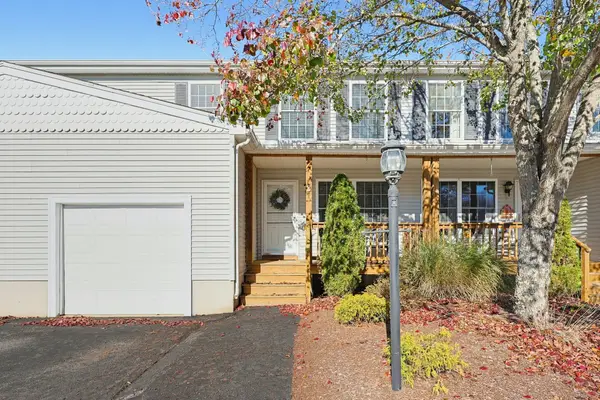 $484,900Active2 beds 2 baths1,876 sq. ft.
48 Finch Rd. #2, Raynham, MA 02767
MLS# 73604143Listed by: Berkshire Hathaway HomeServices Evolution Properties - New
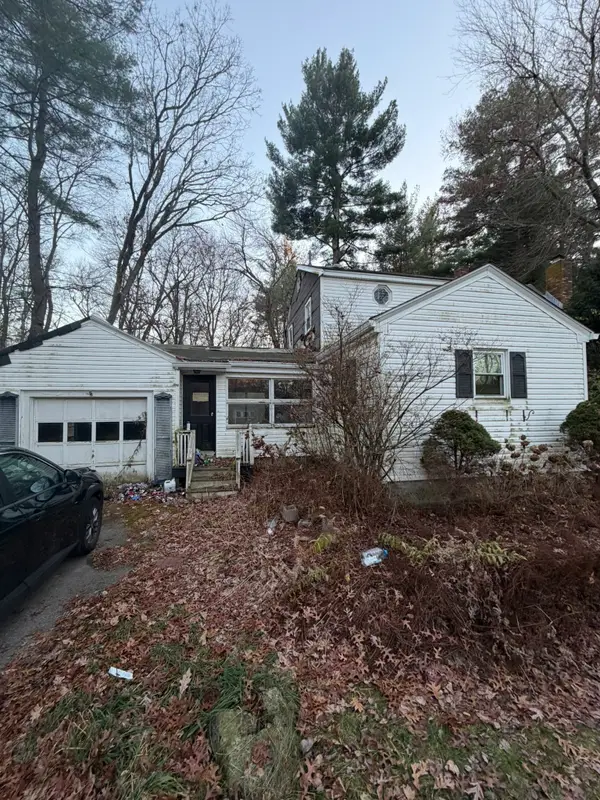 $309,999Active3 beds 2 baths1,799 sq. ft.
265 White St, Raynham, MA 02767
MLS# 73602903Listed by: Coldwell Banker Realty - Easton - Open Sun, 3 to 4:30pmNew
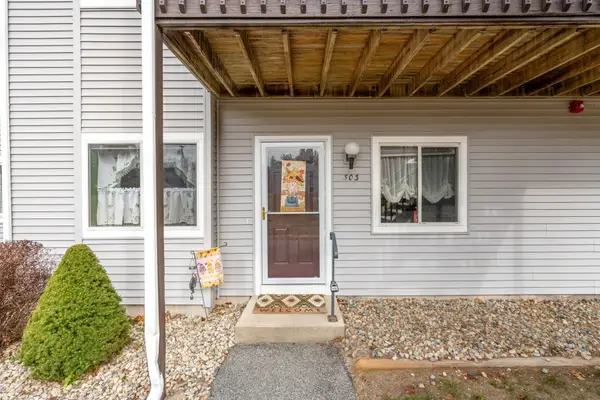 $330,000Active2 beds 2 baths904 sq. ft.
303 Park Pl #303, Raynham, MA 02767
MLS# 73602432Listed by: Coldwell Banker Realty - Plymouth - New
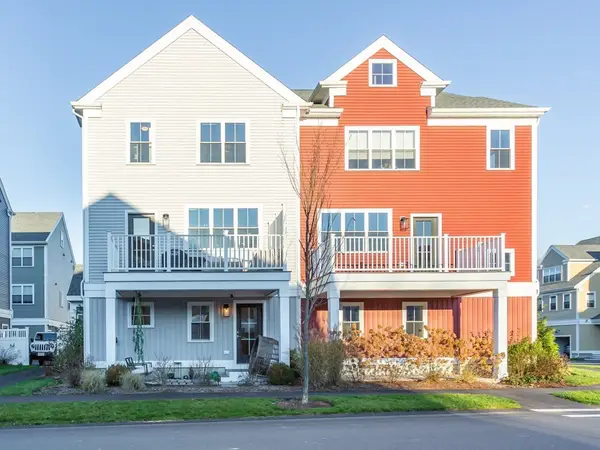 $652,000Active3 beds 3 baths2,490 sq. ft.
18 Oxbow Road #12-1, Raynham, MA 02767
MLS# 73600874Listed by: Nichole Sliney Realty Team 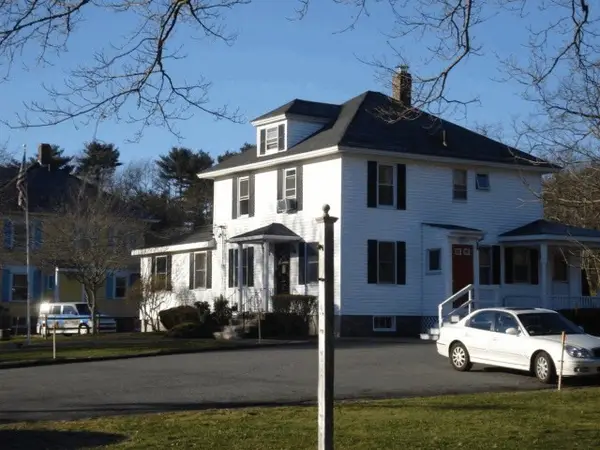 $599,900Active2 beds 2 baths9,999 sq. ft.
646 Broadway, Raynham, MA 02767
MLS# 73599821Listed by: Carol Sullivan Real Estate Inc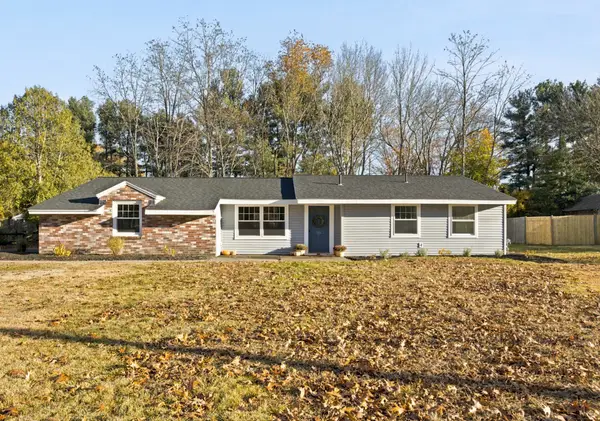 $624,900Active3 beds 2 baths1,600 sq. ft.
33 Titicut, Raynham, MA 02767
MLS# 73599127Listed by: Keller Williams South Watuppa $299,000Active2 beds 2 baths904 sq. ft.
611 Park Pl #611, Raynham, MA 02767
MLS# 73598901Listed by: RE/MAX Real Estate Center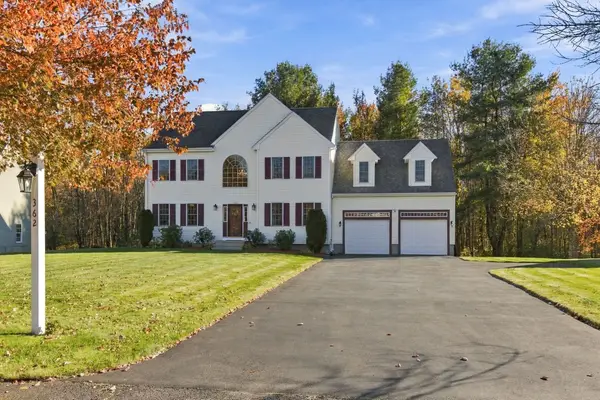 $849,900Active4 beds 3 baths3,072 sq. ft.
362 Finch Road, Raynham, MA 02767
MLS# 73598476Listed by: Keller Williams Elite- Open Sat, 11am to 1pm
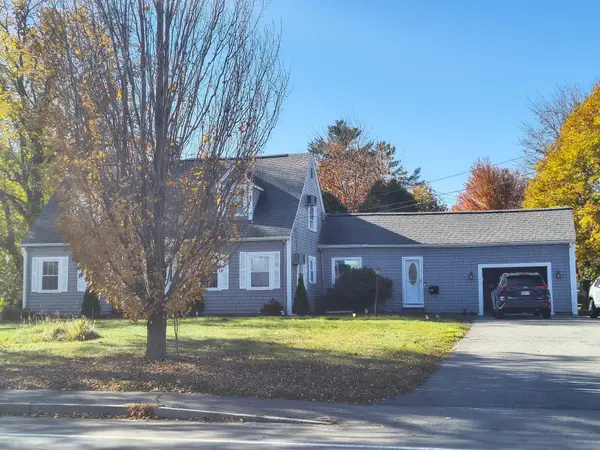 $689,000Active3 beds 4 baths2,189 sq. ft.
660 N Main Street, Raynham, MA 02767
MLS# 73597378Listed by: Better Living Real Estate, LLC


Protect your home and budget from life's surprises with an Assurant Home Warranty, backed by a partner that supports you through every step of homeownership. Explore Plans.
© 2023 - 2026 ERA Franchise Systems LLC. All rights reserved. ERA Franchise Systems LLC fully supports the principles of the Fair Housing Act and the Equal Opportunity Act. ERA, ERA Real Estate powered, and their respective logos are registered service marks of ERA Franchise Systems LLC. Each office is independently owned and operated.