
48 Finch Rd. #2, Raynham, MA 02767
Local realty services provided by:ERA Hart Sargis-Breen Real Estate
48 Finch Rd. #2,Raynham, MA 02767
$484,900
- 2 Beds
- 2 Baths
- 1,876 sq. ft.
- Condominium
- Active
Upcoming open houses
- Sun, Nov 2211:30 am - 01:30 pm
Listed by: rosemarie o connor
Office: berkshire hathaway homeservices evolution properties
MLS#:73604143
Source:MLSPIN
Price summary
- Price:$484,900
- Price per sq. ft.:$258.48
- Monthly HOA dues:$426
About this home
Welcome Home to 48 Finch Rd, Unit 2 at Finch Farms. This unit is in immaculate, move in condition featuring a spacious living room, formal dining room and lovely white cabinet kitchen with loads of storage, center island/breakfast bar and newer refrigerator and stove. Kitchen opens to pretty dining room with plenty of space for entertaining. Second floor features warm and inviting primary bedroom with large walk-in closet, second bedroom also with walk in closet and additional, private room that offers flexibility but has been used as an office/guest room. In addition the oversized 2nd floor bathroom features large tub with shower, two vanities (one for hair and make-up) and laundry area. Additional features include wood deck off kitchen, front farmers porch, unfinished, walk out basement waiting for you to create your family room, game room, or whatever suits your lifestyle. Heating system was replaced last year. Unit has had many updates and is ready for a new owner. This townhouse is in a beautiful neighborhood and offers a wooded, setting in a quiet and well maintained neighborhood. Come join me for open house on November 21st and 22nd....
Contact an agent
Home facts
- Year built:2005
- Listing ID #:73604143
- Updated:November 21, 2026 at 02:22 PM
Rooms and interior
- Bedrooms:2
- Total bathrooms:2
- Full bathrooms:1
- Half bathrooms:1
- Rooms Total:6
- Flooring:Carpet, Flooring - Wall to Wall Carpet, Tile
- Dining Description:Stone/Ceramic Tile
- Kitchen Description:Breakfast Bar / Nook, Deck - Exterior, Exterior Access, Flooring - Stone/Ceramic Tile, Kitchen Island, Lighting - Overhead, Range, Refrigerator
- Living area:1,876 sq. ft.
Heating and cooling
- Cooling:1 Cooling Zone, Central Air
- Heating:Forced Air
- Central air:Yes
Structure and exterior
- Roof:Shingle
- Year built:2005
- Building area:1,876 sq. ft.
- Construction Materials:Frame
- Exterior Features:Deck, Deck - Wood, Porch
Schools
- High school:Bridgewater-Raynham
- Middle school:Raynham
- Elementary school:Merrill
Utilities
- Water:Public
- Sewer:Private Sewer
Finances and disclosures
- Price:$484,900
- Price per sq. ft.:$258.48
- Tax amount:$5,257 (2026)
Features and amenities
- Appliances:Dryer, Range, Refrigerator, Washer
- Laundry features:Dryer, Electric Dryer Hookup, Second Floor, Washer
Parking
- Total parking spaces:2
- Parking description:Attached, Garage Door Opener, Off Street
- Garage:Yes
- Garage spaces:1
New listings near 48 Finch Rd. #2
- New
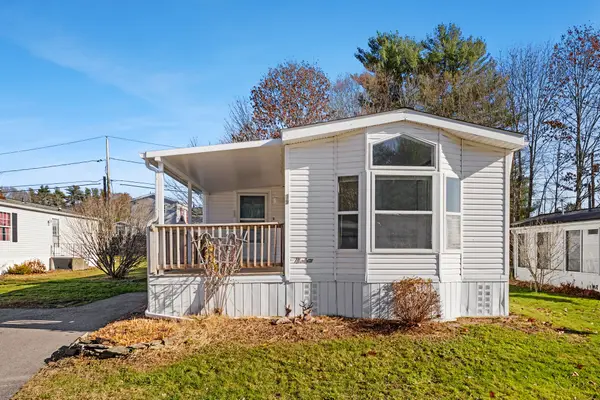 $219,000Active2 beds 2 baths1,193 sq. ft.
39 Tucker Terrace, Raynham, MA 02767
MLS# 73604237Listed by: Sold By Gold LLC - New$219,000Active2 beds 2 baths1,193 sq. ft.
39 Tucker Terrace, Raynham, MA 02767
MLS# 73604237Listed by: Sold By Gold LLC - New
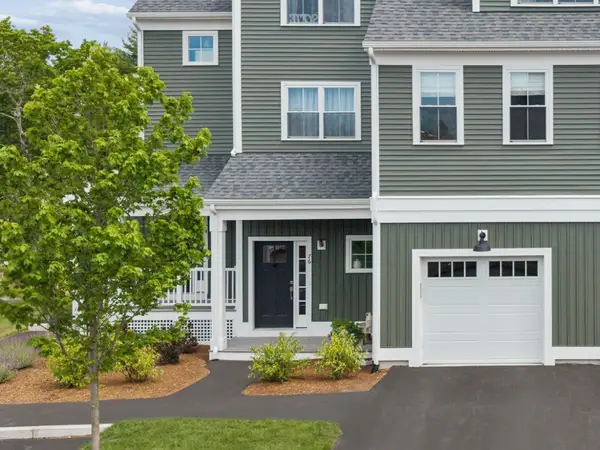 $539,000Active2 beds 2 baths1,671 sq. ft.
0 Oxbow Road #50-1, Raynham, MA 02767
MLS# 73604197Listed by: Thorndike Development - Open Sun, 3 to 4:30pmNew
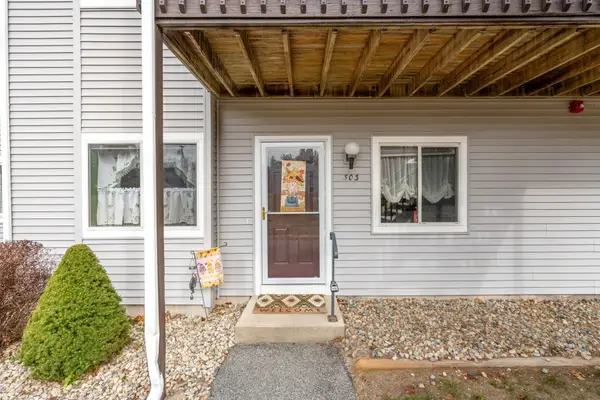 $330,000Active2 beds 2 baths904 sq. ft.
303 Park Pl #303, Raynham, MA 02767
MLS# 73602432Listed by: Coldwell Banker Realty - Plymouth - New
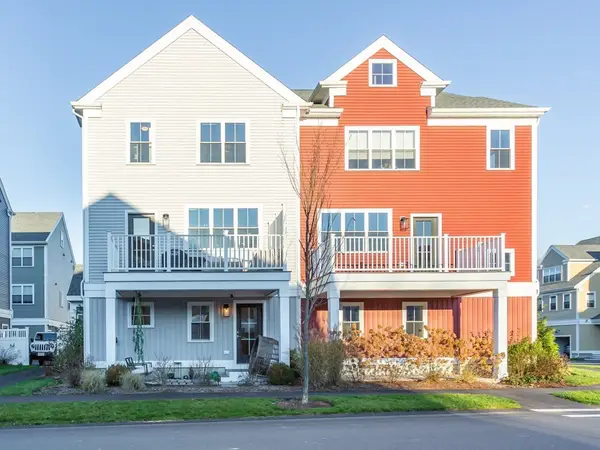 $652,000Active3 beds 3 baths2,490 sq. ft.
18 Oxbow Road #12-1, Raynham, MA 02767
MLS# 73600874Listed by: Nichole Sliney Realty Team 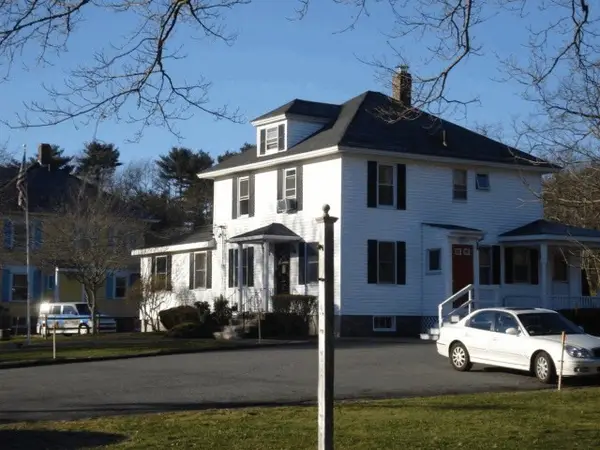 $599,900Active2 beds 2 baths9,999 sq. ft.
646 Broadway, Raynham, MA 02767
MLS# 73599821Listed by: Carol Sullivan Real Estate Inc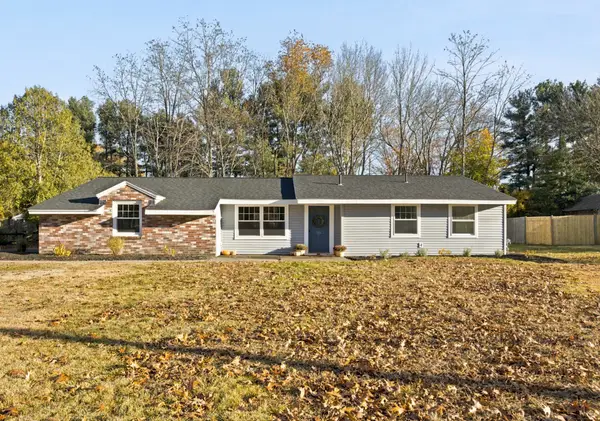 $624,900Active3 beds 2 baths1,600 sq. ft.
33 Titicut, Raynham, MA 02767
MLS# 73599127Listed by: Keller Williams South Watuppa $299,000Active2 beds 2 baths904 sq. ft.
611 Park Pl #611, Raynham, MA 02767
MLS# 73598901Listed by: RE/MAX Real Estate Center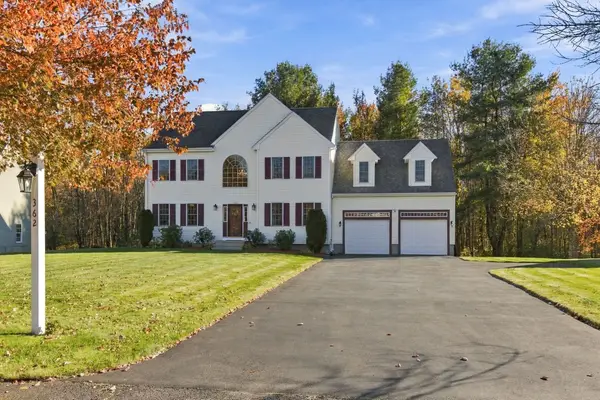 $849,900Active4 beds 3 baths3,072 sq. ft.
362 Finch Road, Raynham, MA 02767
MLS# 73598476Listed by: Keller Williams Elite


Protect your home and budget from life's surprises with an Assurant Home Warranty, backed by a partner that supports you through every step of homeownership. Explore Plans.
© 2023 - 2026 ERA Franchise Systems LLC. All rights reserved. ERA Franchise Systems LLC fully supports the principles of the Fair Housing Act and the Equal Opportunity Act. ERA, ERA Real Estate powered, and their respective logos are registered service marks of ERA Franchise Systems LLC. Each office is independently owned and operated.