
122 Johnson Woods Dr #103, Reading, MA 01867
Local realty services provided by:ERA M. Connie Laplante Real Estate
122 Johnson Woods Dr #103,Reading, MA 01867
$745,000
- 2 Beds
- 2 Baths
- 1,500 sq. ft.
- Condominium
- Active
Listed by: lynne sheehan
Office: glover brokerage corporation
MLS#:73568966
Source:MLSPIN
Price summary
- Price:$745,000
- Price per sq. ft.:$496.67
- Monthly HOA dues:$487
About this home
Discover refined condominium living at 122 Johnson Woods Dr U:103, Reading, MA. Built in 2008, this spacious 1450 square foot residence offers a sophisticated haven designed for comfort and ease. This first-floor property presents two well-appointed bedrooms, providing ample private space for relaxation and rejuvenation. The residence includes two full bathrooms, thoughtfully designed to accommodate daily routines with convenience. Further enhancing this property is a dedicated garage space, ensuring secure parking and additional storage solutions. Experience the ease and elegance of single-story living in a community designed for your lifestyle. Inquire today to schedule your private viewing and envision your new chapter here.
Contact an agent
Home facts
- Year built:2008
- Listing ID #:73568966
- Updated:September 06, 2026 at 11:02 AM
Rooms and interior
- Bedrooms:2
- Total bathrooms:2
- Full bathrooms:2
- Rooms Total:5
- Living area:1,500 sq. ft.
Heating and cooling
- Cooling:1 Cooling Zone, Central Air
- Heating:Central
- Central air:Yes
Structure and exterior
- Year built:2008
- Building area:1,500 sq. ft.
Utilities
- Water:Public
- Sewer:Public Sewer
Finances and disclosures
- Price:$745,000
- Price per sq. ft.:$496.67
Features and amenities
- Laundry features:First Floor
- Amenities:Elevator(s), Storage
Parking
- Total parking spaces:2
- Parking description:Assigned, Detached
- Garage:Yes
- Garage spaces:1
New listings near 122 Johnson Woods Dr #103
- Open Sun, 10:30am to 12pmNew
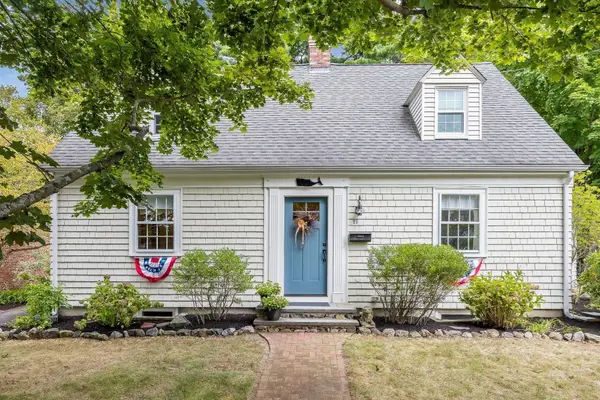 $929,000Active3 beds 2 baths1,936 sq. ft.
21 Bond St, Reading, MA 01867
MLS# 73570911Listed by: Classified Realty Group - New
 $1,499,999Active4 beds 4 baths3,800 sq. ft.
44 Grandview Road, Reading, MA 01867
MLS# 73569944Listed by: Lyv Realty - New
 $829,000Active1 beds 2 baths1,708 sq. ft.
39 Taylor Drive #3008, Reading, MA 01867
MLS# 73569897Listed by: Glover Brokerage Corporation - New
 $300,000Active2 beds 2 baths1,159 sq. ft.
8 Sanborn St #2011, Reading, MA 01867
MLS# 73569542Listed by: RE/MAX Encore - Open Sun, 10:30am to 12pmNew
 $1,550,000Active3 beds 3 baths2,639 sq. ft.
33 Belmont St, Reading, MA 01867
MLS# 73568795Listed by: Stuart St James, Inc.  $789,900Active3 beds 2 baths1,836 sq. ft.
7 Locust Street, Reading, MA 01867
MLS# 73567917Listed by: Leading Edge Real Estate $1,095,000Active3 beds 3 baths2,631 sq. ft.
118 Eaton St. #11, Reading, MA 01867
MLS# 73565075Listed by: Coldwell Banker Realty - Framingham $2,395,000Active5 beds 5 baths4,375 sq. ft.
409 Pearl St, Reading, MA 01867
MLS# 73567200Listed by: Leverage Real Estate, LLC- Open Sun, 12:30 to 2pm
 $849,900Active3 beds 3 baths1,620 sq. ft.
355 South Street, Reading, MA 01867
MLS# 73566522Listed by: Berkshire Hathaway HomeServices Commonwealth Real Estate


Protect your home and budget from life's surprises with an Assurant Home Warranty, backed by a partner that supports you through every step of homeownership. Explore Plans.
© 2023 - 2026 ERA Franchise Systems LLC. All rights reserved. ERA Franchise Systems LLC fully supports the principles of the Fair Housing Act and the Equal Opportunity Act. ERA, ERA Real Estate powered, and their respective logos are registered service marks of ERA Franchise Systems LLC. Each office is independently owned and operated.