
400 Main St, Reading, MA 01867
Local realty services provided by:ERA Hart Sargis-Breen Real Estate
400 Main St,Reading, MA 01867
$799,000
- 2 Beds
- 2 Baths
- 1,603 sq. ft.
- Multi-family
- Active
Upcoming open houses
- Sun, Oct 1811:00 am - 12:30 pm
Listed by: dna realty group
Office: keller williams realty
MLS#:73591423
Source:MLSPIN
Price summary
- Price:$799,000
- Price per sq. ft.:$498.44
About this home
Rare opportunity to own a versatile mixed-use property on Main Street in Reading! Live upstairs, run your business downstairs, and build equity under one roof. The street-level commercial space is currently configured as a turnkey salon featuring four styling stations, shampoo sinks, dryers, storage, and a half bath. The flexible layout offers potential for a variety of professional uses, including an esthetician, therapist, accountant, attorney, insurance office, or other small business, subject to applicable approvals. Upstairs, the two-bedroom residence features an open kitchen with a four-seat peninsula, spacious living area, and a primary suite with a walk-in closet, spa-style bath, and private deck overlooking the fenced backyard. Owner-occupants may qualify for conventional financing options with down payments as low as 5%, subject to lender guidelines and property eligibility. Eligible build-out costs may also be financeable depending on the loan program. Whether you're an entrepreneur, professional, or investor, 400 Main Street offers a unique opportunity to combine business, lifestyle, and long-term ownership in a prime Reading location!...
Contact an agent
Home facts
- Year built:1963
- Listing ID #:73591423
- Updated:October 17, 2026 at 11:20 AM
Rooms and interior
- Bedrooms:2
- Total bathrooms:2
- Full bathrooms:1
- Half bathrooms:1
- Rooms Total:5
- Bathrooms Description:Bathroom with Shower Stall
- Kitchen Description:Dishwasher, Freezer, Kitchen, Microwave, Range, Refrigerator
- Basement Description:Full, Interior Entry, Partially Finished
- Living area:1,603 sq. ft.
Heating and cooling
- Cooling:Central Air
- Heating:Central
- Central air:Yes
Structure and exterior
- Roof:Shingle
- Year built:1963
- Building area:1,603 sq. ft.
- Lot area:0.06 Acres
- Construction Materials:Frame
- Exterior Features:Balcony, Balcony/Deck, Deck, Patio, Patio - Enclosed
- Foundation Description:Concrete Perimeter
Utilities
- Water:Public
- Sewer:Public Sewer
Finances and disclosures
- Price:$799,000
- Price per sq. ft.:$498.44
- Tax amount:$5,272 (2026)
Features and amenities
- Appliances:Dishwasher, Dryer, Freezer, Microwave, Range, Refrigerator, Washer
- Laundry features:Dryer, Washer
- Amenities:Open Floorplan, Walk-in Closet(s)
Parking
- Total parking spaces:4
- Parking description:Off Street, Paved, Paved Drive
New listings near 400 Main St
- Open Sat, 11am to 12:30pmNew
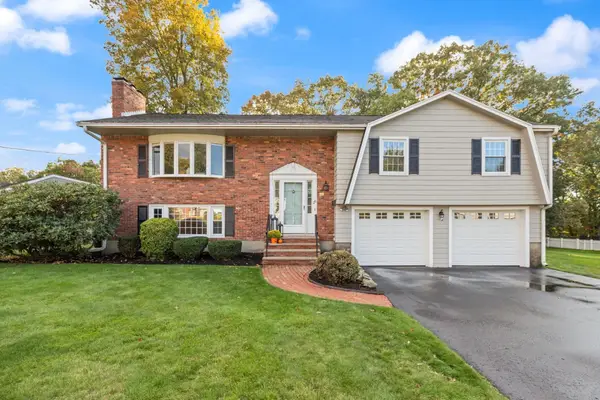 $999,900Active4 beds 3 baths2,215 sq. ft.
26 Marla Lane, Reading, MA 01867
MLS# 73591127Listed by: Colonial Manor Realty - Open Sat, 12 to 2pmNew
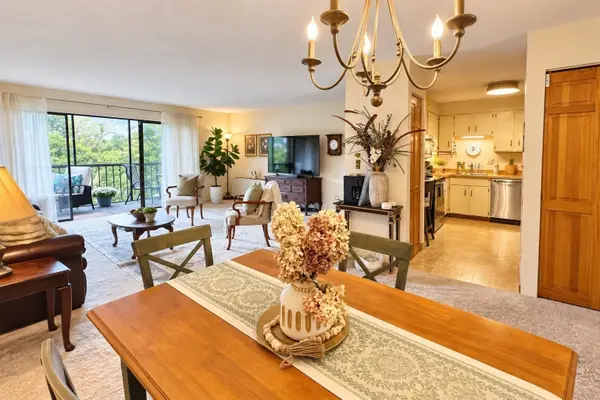 $414,900Active2 beds 2 baths1,076 sq. ft.
1 Summit Dr #57, Reading, MA 01867
MLS# 73590656Listed by: Realty One Group Nest - Open Sat, 11am to 1pmNew
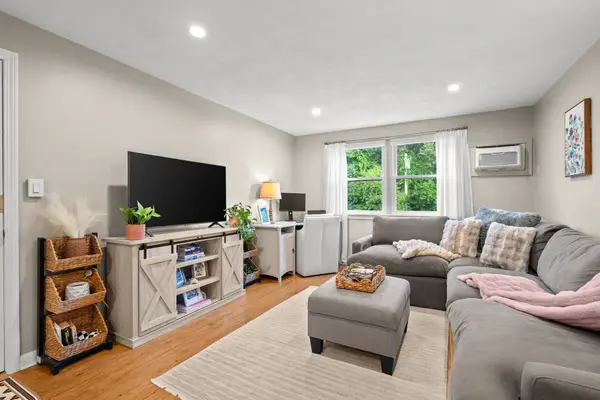 $340,000Active1 beds 1 baths632 sq. ft.
241 Main St #C8, Reading, MA 01867
MLS# 73590595Listed by: The Aland Realty Group LLC - Open Sun, 11am to 12:30pmNew
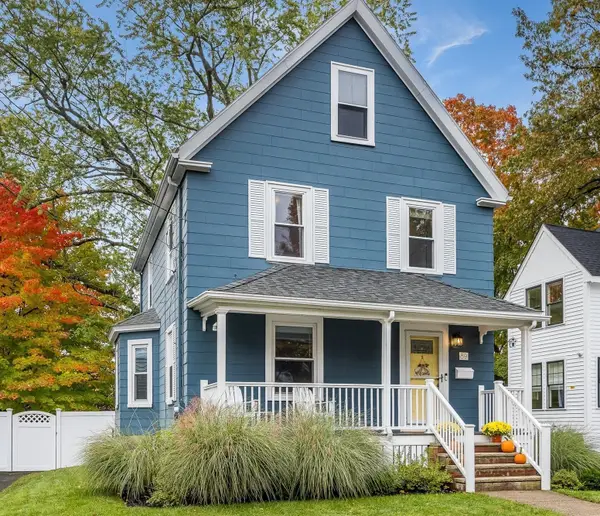 $799,000Active3 beds 2 baths1,611 sq. ft.
89 Washington Street, Reading, MA 01867
MLS# 73590464Listed by: Classified Realty Group - Open Sun, 12 to 2pmNew
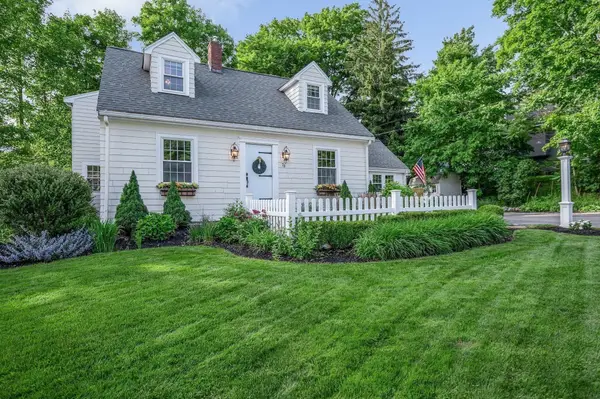 $999,900Active3 beds 3 baths2,081 sq. ft.
78 Cross Street, Reading, MA 01867
MLS# 73590410Listed by: Wilson Wolfe Real Estate - New
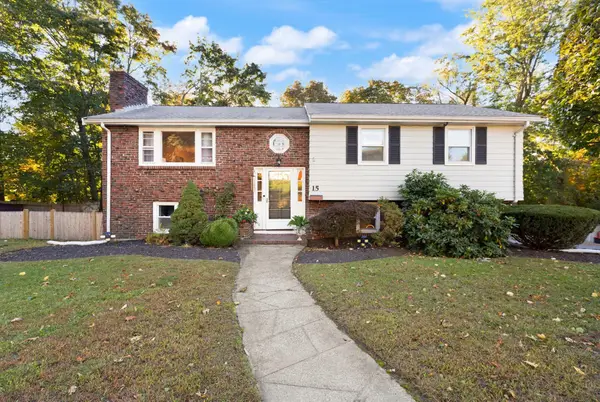 $769,900Active4 beds 2 baths1,501 sq. ft.
15 South Street, Reading, MA 01867
MLS# 73588205Listed by: Colonial Manor Realty - New
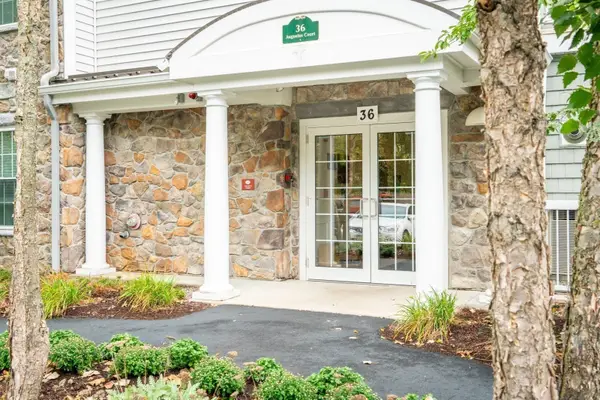 $520,000Active1 beds 1 baths955 sq. ft.
36 Augustus Ct #1002, Reading, MA 01867
MLS# 73587600Listed by: Compass 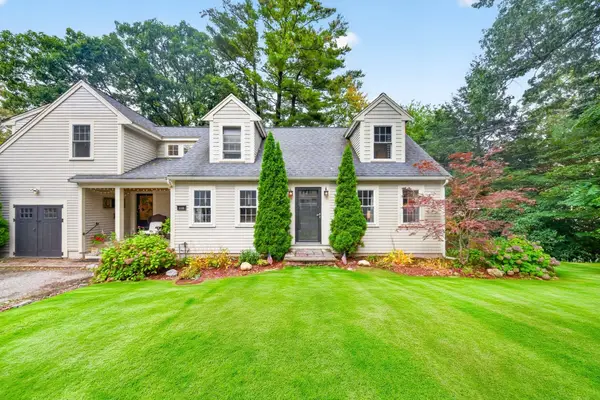 $1,250,000Active4 beds 3 baths3,053 sq. ft.
118 Pine Ridge Rd, Reading, MA 01867
MLS# 73585139Listed by: RE/MAX Real Estate Center- Open Sat, 12 to 1pm
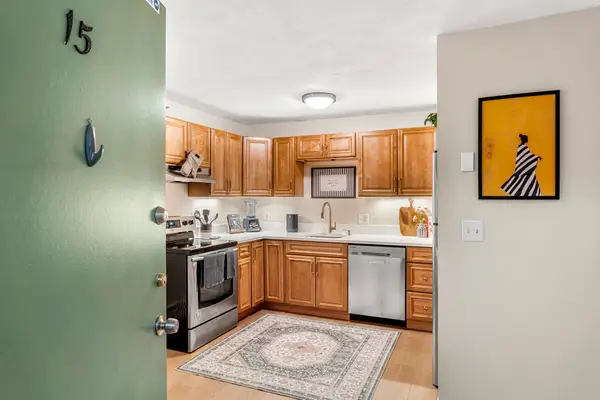 $335,000Active1 beds 1 baths611 sq. ft.
295 Main St #15, Reading, MA 01867
MLS# 73584916Listed by: Coldwell Banker Realty - Marblehead


Protect your home and budget from life's surprises with an Assurant Home Warranty, backed by a partner that supports you through every step of homeownership. Explore Plans.
© 2023 - 2026 ERA Franchise Systems LLC. All rights reserved. ERA Franchise Systems LLC fully supports the principles of the Fair Housing Act and the Equal Opportunity Act. ERA, ERA Real Estate powered, and their respective logos are registered service marks of ERA Franchise Systems LLC. Each office is independently owned and operated.