
78 Cross Street, Reading, MA 01867
Local realty services provided by:ERA Key Realty Services
78 Cross Street,Reading, MA 01867
$999,900
- 3 Beds
- 3 Baths
- 2,081 sq. ft.
- Single family
- Active
Upcoming open houses
- Sun, Oct 1812:00 pm - 02:00 pm
Listed by: chrisanne connolly, mary ann quinn group
Office: wilson wolfe real estate
MLS#:73590410
Source:MLSPIN
Price summary
- Price:$999,900
- Price per sq. ft.:$480.49
About this home
Turn the key and fall in love with this long-loved home, where no detail has been overlooked. At the heart of the home is a light-filled kitchen with an adjacent scullery and mudroom, and a large island that opens to a welcoming dining room. The main living area offers a cozy, fireplaced living room that flows into a spacious family room, both full of custom details and character. Sliders lead to a dream garden with outdoor “rooms” perfect for relaxing and entertaining.Upstairs, you’ll find three inviting bedrooms and two full baths, including a light-filled primary en-suite with custom carpentry, a skylight for stargazing, and a beautiful tiled bath with a walk-in glass shower. Six closets, built-in drawers, accessible eaves storage, and a second washer/dryer hookup add plenty of storage and convenience.The lower level is practical and utilitarian, with a workshop area, custom storage shelving, laundry area, and a finished room offering flexibility for a variety of uses. Outside is every bit as special as the interior, with something to discover around every corner. Enjoy a pitch-and-putt, custom treehouse, quaint storage shed, garden cottage/creative studio, fire pit, deck, patio, irrigation, and a tucked-away pea gravel seating area. It's not just pretty, it’s sturdy, too! Harvey and Pella replacement windows and doors throughout, a brand-new 5-zone heating system, 2 zones of central air, a 35-year architectural roof, upgraded 200-amp electrical service, and newer plumbing. A home with this much charm, character, and thoughtful detail doesn’t come along every day. Come see for yourself — you may never want to leave! Option to purchase furnished....
Contact an agent
Home facts
- Year built:1935
- Listing ID #:73590410
- Updated:October 17, 2026 at 11:19 AM
Rooms and interior
- Bedrooms:3
- Total bathrooms:3
- Full bathrooms:2
- Half bathrooms:1
- Rooms Total:9
- Flooring:Flooring - Stone/Ceramic Tile, Hardwood, Laminate, Tile, Vinyl
- Dining Description:Closet/Cabinets - Custom Built, Exterior Access, Overhead
- Kitchen Description:Cabinets - Upgraded, Countertops - Stone/Granite/Solid, Countertops - Upgraded, Disposal, ENERGY STAR Qualified Dishwasher, ENERGY STAR Qualified Refrigerator, Exterior Access, Gas Stove, Kitchen, Kitchen Island, Lighting - Overhead, Lighting - Pendant, Lighting - Sconce, Pantry, Plumbed For Ice Maker, Range, Range Hood, Recessed Lighting, Remodeled, Skylight, Stainless Steel Appliances, Storage, Wainscoting, Window(s) - Picture
- Basement Description:Bulkhead, Concrete, Full, Interior Entry, Partially Finished
- Living area:2,081 sq. ft.
Heating and cooling
- Cooling:2 Cooling Zones, Ductless
- Heating:Hot Water, Oil
Structure and exterior
- Roof:Shingle
- Year built:1935
- Building area:2,081 sq. ft.
- Lot area:0.36 Acres
- Lot Features:Wooded
- Architectural Style:Cape
- Construction Materials:Frame
- Exterior Features:Deck - Wood, Decorative Lighting, Patio, Professional Landscaping, Rain Gutters, Sprinkler System, Stone Wall, Storage
- Foundation Description:Block, Concrete Perimeter
Schools
- High school:Rmhs
- Middle school:Coolidge
- Elementary school:Birch Meadow
Utilities
- Water:Public
- Sewer:Public Sewer
Finances and disclosures
- Price:$999,900
- Price per sq. ft.:$480.49
- Tax amount:$8,521 (2026)
Features and amenities
- Appliances:Disposal, ENERGY STAR Qualified Dishwasher, ENERGY STAR Qualified Refrigerator, Range, Range Hood, Wine Cooler
- Laundry features:Dryer Hookup - Electric, Electric Dryer Hookup, Second Floor, Washer Hookup
- Amenities:Cabinets - Upgraded, Cable Hookup, Closet/Cabinets - Custom Built, Lighting - Overhead, Recessed Lighting, Wainscoting
Parking
- Total parking spaces:8
- Parking description:Driveway, Off Street, Paved, Paved Drive, Tandem
New listings near 78 Cross Street
- Open Sun, 11am to 12:30pmNew
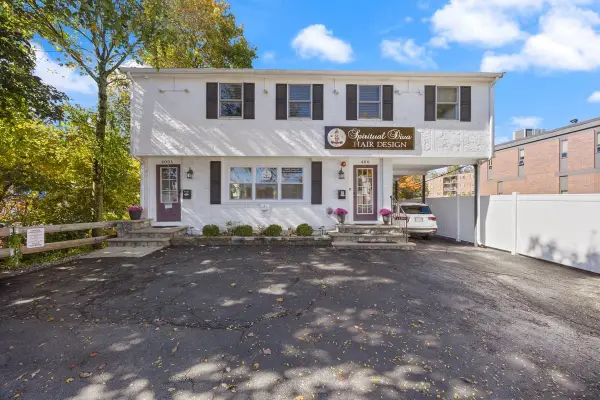 $799,000Active2 beds 2 baths1,603 sq. ft.
400 Main St, Reading, MA 01867
MLS# 73591423Listed by: Keller Williams Realty - Open Sat, 11am to 12:30pmNew
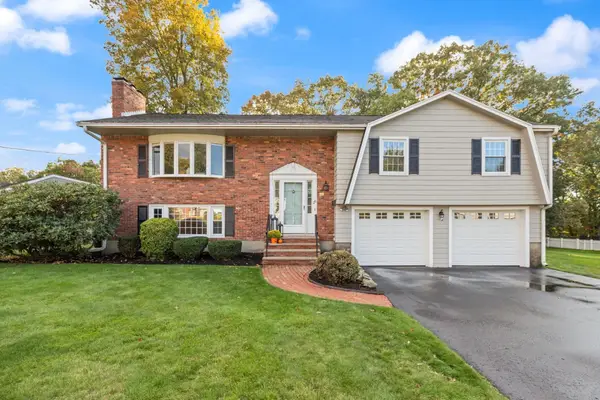 $999,900Active4 beds 3 baths2,215 sq. ft.
26 Marla Lane, Reading, MA 01867
MLS# 73591127Listed by: Colonial Manor Realty - Open Sat, 12 to 2pmNew
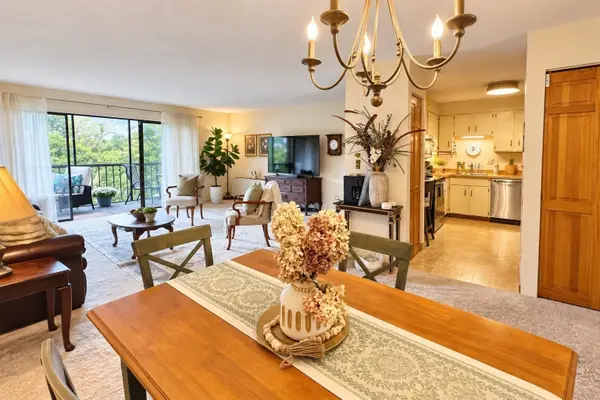 $414,900Active2 beds 2 baths1,076 sq. ft.
1 Summit Dr #57, Reading, MA 01867
MLS# 73590656Listed by: Realty One Group Nest - Open Sat, 11am to 1pmNew
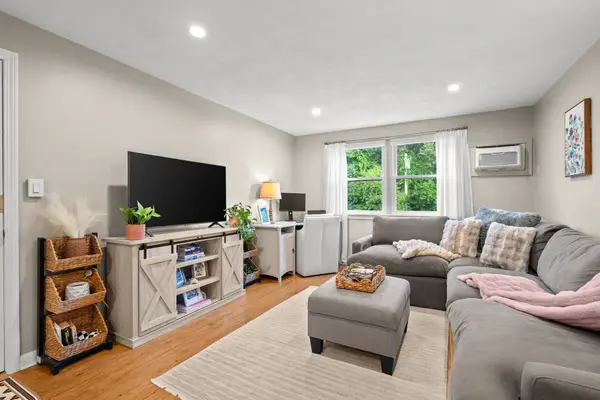 $340,000Active1 beds 1 baths632 sq. ft.
241 Main St #C8, Reading, MA 01867
MLS# 73590595Listed by: The Aland Realty Group LLC - Open Sun, 11am to 12:30pmNew
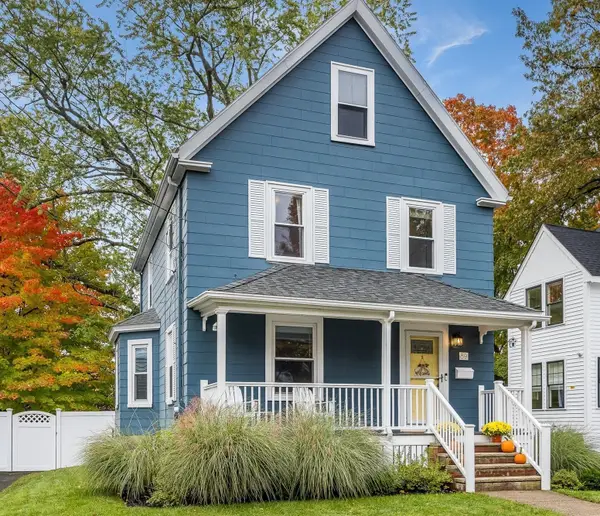 $799,000Active3 beds 2 baths1,611 sq. ft.
89 Washington Street, Reading, MA 01867
MLS# 73590464Listed by: Classified Realty Group - New
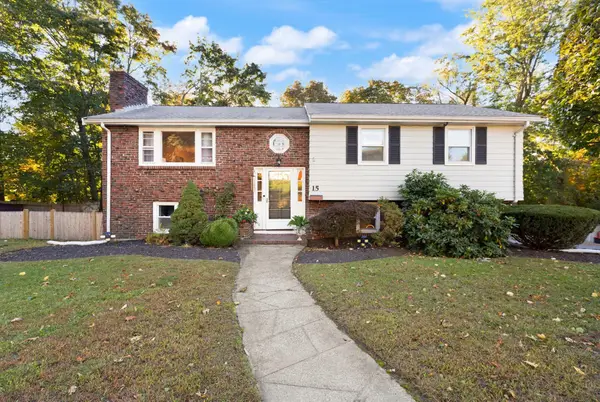 $769,900Active4 beds 2 baths1,501 sq. ft.
15 South Street, Reading, MA 01867
MLS# 73588205Listed by: Colonial Manor Realty - New
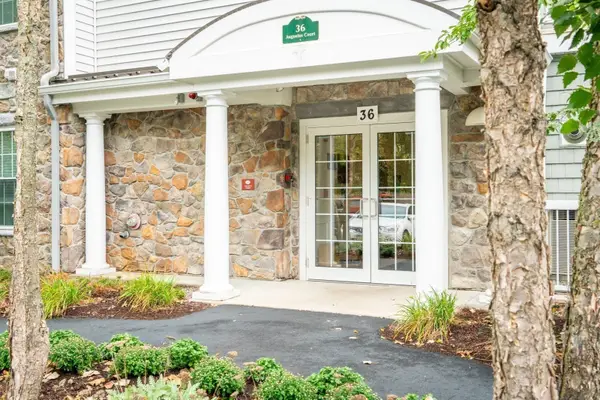 $520,000Active1 beds 1 baths955 sq. ft.
36 Augustus Ct #1002, Reading, MA 01867
MLS# 73587600Listed by: Compass 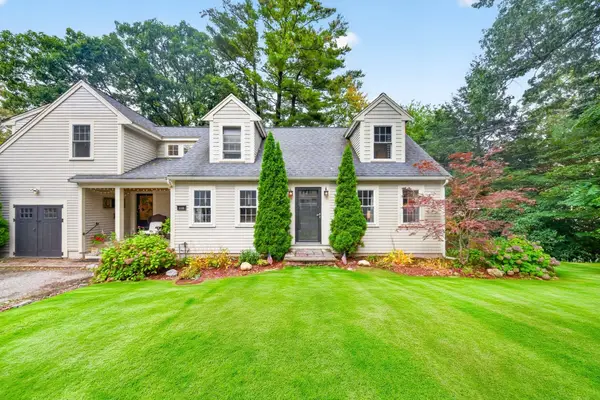 $1,250,000Active4 beds 3 baths3,053 sq. ft.
118 Pine Ridge Rd, Reading, MA 01867
MLS# 73585139Listed by: RE/MAX Real Estate Center- Open Sat, 12 to 1pm
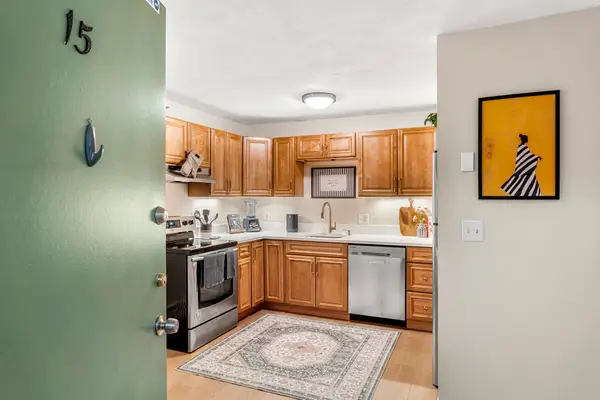 $335,000Active1 beds 1 baths611 sq. ft.
295 Main St #15, Reading, MA 01867
MLS# 73584916Listed by: Coldwell Banker Realty - Marblehead


Protect your home and budget from life's surprises with an Assurant Home Warranty, backed by a partner that supports you through every step of homeownership. Explore Plans.
© 2023 - 2026 ERA Franchise Systems LLC. All rights reserved. ERA Franchise Systems LLC fully supports the principles of the Fair Housing Act and the Equal Opportunity Act. ERA, ERA Real Estate powered, and their respective logos are registered service marks of ERA Franchise Systems LLC. Each office is independently owned and operated.