
241 Main St #C8, Reading, MA 01867
Local realty services provided by:ERA Key Realty Services
241 Main St #C8,Reading, MA 01867
$340,000
- 1 Beds
- 1 Baths
- 632 sq. ft.
- Condominium
- Active
Upcoming open houses
- Sat, Oct 1711:00 am - 01:00 pm
- Sun, Oct 1811:00 am - 01:00 pm
Listed by: forrest homes group
Office: the aland realty group llc
MLS#:73590595
Source:MLSPIN
Price summary
- Price:$340,000
- Price per sq. ft.:$537.97
- Monthly HOA dues:$361
About this home
SELLER HAS ACCEPTED AN OFFER. OPEN HOUSES ARE CANCELLED! Welcome to 241 Main Street, Unit C8, a charming, low-maintenance garden-style condo in desirable Reading. Set on the second floor toward the rear of the building, the unit enjoys a peaceful setting with minimal street noise. Use the seller’s credit to lower your rate and monthly payment, or put it toward closing costs. The functional layout features a spacious open living area, luxury vinyl floors throughout, and recessed lighting added in 2025. The kitchen, renovated in 2022, showcases white shaker cabinets, beautiful granite countertops, and stainless steel appliances. The bathroom was also renovated in 2022, with a new shower surround, countertops, plumbing fixtures, and cabinets delivering a fresh, modern feel with plenty of storage. Recent updates include new interior doors, closets, and modern hardware; fresh paint throughout (2025); and replacement windows (2022).Added conveniences include generous closet space, private assigned attic storage, and in-building laundry just one flight down. With a low monthly fee that includes heat and hot water, plus two parking spaces, this turnkey home is ideal for first-time buyers or those looking to downsize. Just minutes from I-93 and I-95, Redstone Shopping Plaza, and downtown Reading’s shops and restaurants!...
Contact an agent
Home facts
- Year built:1969
- Listing ID #:73590595
- Updated:October 17, 2026 at 11:19 AM
Rooms and interior
- Bedrooms:1
- Total bathrooms:1
- Full bathrooms:1
- Rooms Total:3
- Flooring:Vinyl
- Kitchen Description:Cabinets - Upgraded, Countertops - Stone/Granite/Solid, Dining Area, Dishwasher, Flooring - Vinyl, Open Floorplan, Range, Recessed Lighting, Refrigerator, Remodeled, Stainless Steel Appliances
- Living area:632 sq. ft.
Heating and cooling
- Cooling:Window Unit(s)
- Heating:Baseboard, Natural Gas
Structure and exterior
- Year built:1969
- Building area:632 sq. ft.
- Exterior Features:Professional Landscaping, Rain Gutters
Utilities
- Water:Public
- Sewer:Public Sewer
Finances and disclosures
- Price:$340,000
- Price per sq. ft.:$537.97
- Tax amount:$3,376 (2026)
Features and amenities
- Appliances:Dishwasher, Intercom, Range, Refrigerator
- Laundry features:Common Area, First Floor, In Building
Parking
- Total parking spaces:2
- Parking description:Deeded, Off Street, Paved
New listings near 241 Main St #C8
- Open Sun, 11am to 12:30pmNew
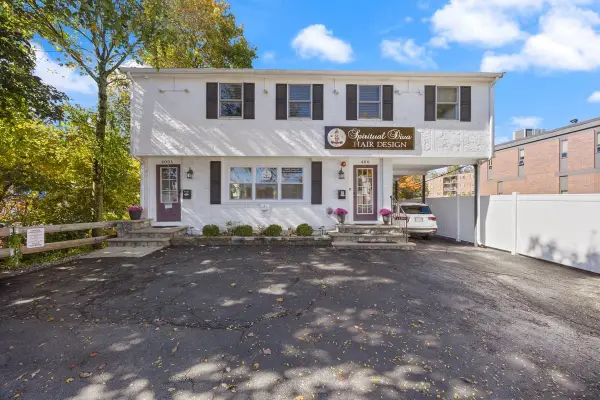 $799,000Active2 beds 2 baths1,603 sq. ft.
400 Main St, Reading, MA 01867
MLS# 73591423Listed by: Keller Williams Realty - Open Sat, 11am to 12:30pmNew
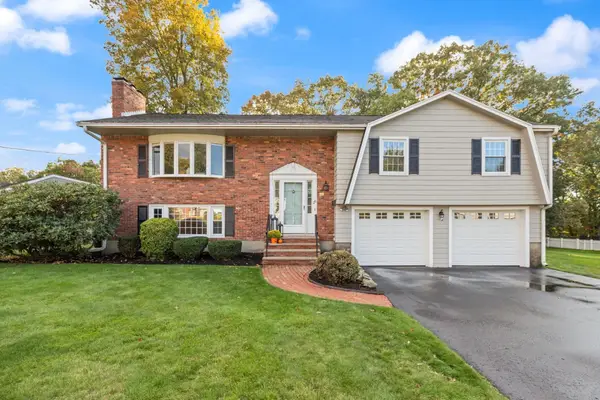 $999,900Active4 beds 3 baths2,215 sq. ft.
26 Marla Lane, Reading, MA 01867
MLS# 73591127Listed by: Colonial Manor Realty - Open Sat, 12 to 2pmNew
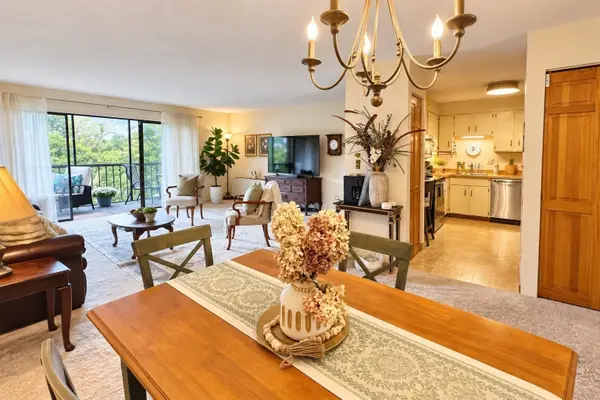 $414,900Active2 beds 2 baths1,076 sq. ft.
1 Summit Dr #57, Reading, MA 01867
MLS# 73590656Listed by: Realty One Group Nest - Open Sun, 11am to 12:30pmNew
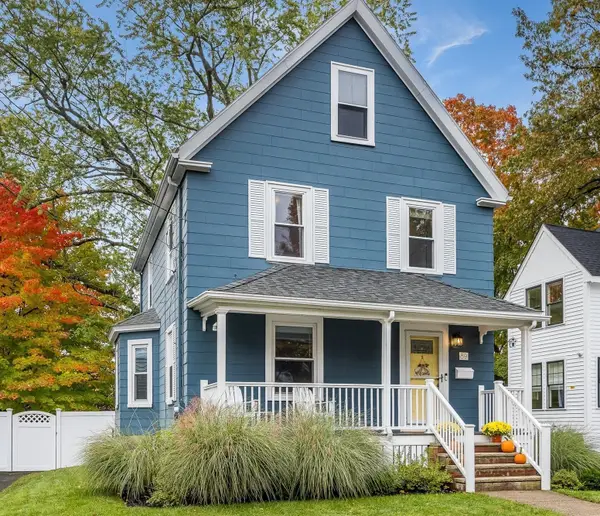 $799,000Active3 beds 2 baths1,611 sq. ft.
89 Washington Street, Reading, MA 01867
MLS# 73590464Listed by: Classified Realty Group - Open Sun, 12 to 2pmNew
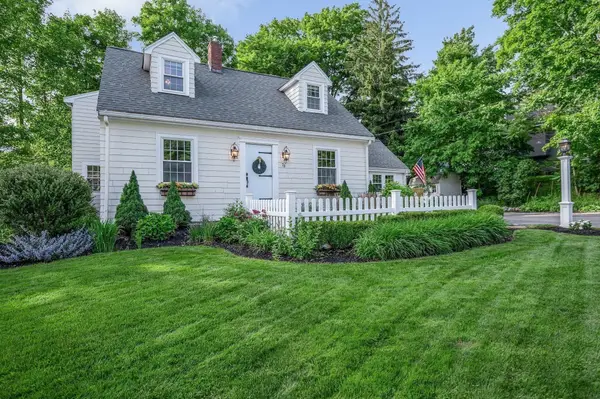 $999,900Active3 beds 3 baths2,081 sq. ft.
78 Cross Street, Reading, MA 01867
MLS# 73590410Listed by: Wilson Wolfe Real Estate - New
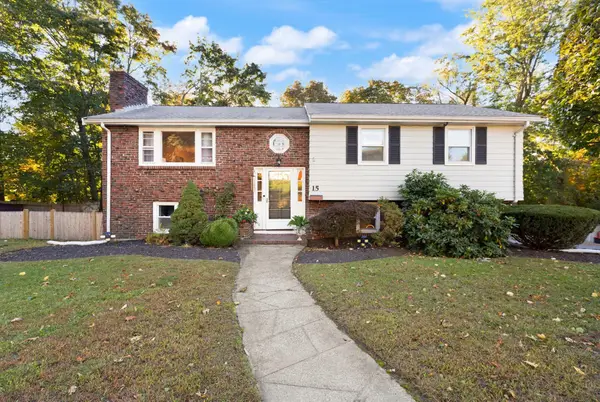 $769,900Active4 beds 2 baths1,501 sq. ft.
15 South Street, Reading, MA 01867
MLS# 73588205Listed by: Colonial Manor Realty - New
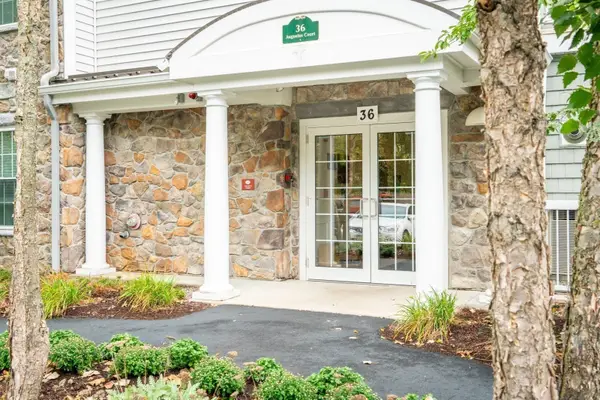 $520,000Active1 beds 1 baths955 sq. ft.
36 Augustus Ct #1002, Reading, MA 01867
MLS# 73587600Listed by: Compass 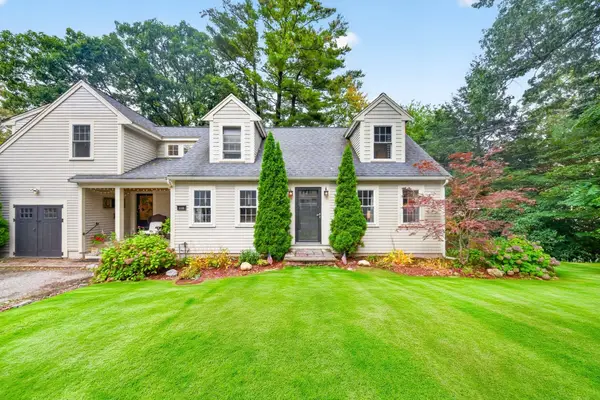 $1,250,000Active4 beds 3 baths3,053 sq. ft.
118 Pine Ridge Rd, Reading, MA 01867
MLS# 73585139Listed by: RE/MAX Real Estate Center- Open Sat, 12 to 1pm
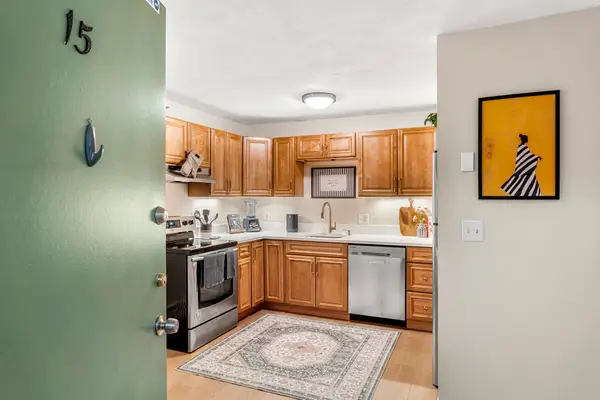 $335,000Active1 beds 1 baths611 sq. ft.
295 Main St #15, Reading, MA 01867
MLS# 73584916Listed by: Coldwell Banker Realty - Marblehead


Protect your home and budget from life's surprises with an Assurant Home Warranty, backed by a partner that supports you through every step of homeownership. Explore Plans.
© 2023 - 2026 ERA Franchise Systems LLC. All rights reserved. ERA Franchise Systems LLC fully supports the principles of the Fair Housing Act and the Equal Opportunity Act. ERA, ERA Real Estate powered, and their respective logos are registered service marks of ERA Franchise Systems LLC. Each office is independently owned and operated.