
12 Trim Street, Rehoboth, MA 02769
Local realty services provided by:ERA Empire Real Estate
12 Trim Street,Rehoboth, MA 02769
$639,900
- 3 Beds
- 3 Baths
- 1,935 sq. ft.
- Single family
- Active
Listed by: paula gallant
Office: remax revolution
MLS#:1423367
Source:RI_STATEWIDE
Price summary
- Price:$639,900
- Price per sq. ft.:$330.7
About this home
Pride of ownership is evident throughout this well-maintained ranch, ideally situated on a peaceful dead end street. Some homes are simply lived in this one has been thoughtfully cared for.The inviting living room features a large picture window that fills the space with natural light and flows seamlessly into the kitchen and dining area, creating a comfortable, welcoming layout for everyday living and entertaining. The kitchen offers stainless steel appliances, ample cabinet space, and hardwood flooring that continues throughout the main level.The main level includes three bedrooms, one full bathroom, and two half baths. The full bathroom has been tastefully updated with modern finishes for a clean, refreshed feel.The finished lower level provides valuable additional living space, including a half bathroom and a versatile area ideal for entertaining, a guest space, home office, or playroom. An unfinished area provides convenient additional storage.Outside, enjoy the peace of mind of a brand-new roof and low-maintenance vinyl siding. The beautifully maintained, spacious yard features a garden area, mature landscaping, and a large deck with a hot tub perfect for relaxing or entertaining. An oversized two-car garage adds plenty of room for parking, storage, and hobbies. A well-cared-for home with comfortable living spaces, useful updates, and plenty to enjoy inside and out....
Contact an agent
Home facts
- Year built:1972
- Subdivision & Development:Winthrop/Route 44
- Listing ID #:1423367
- Added:9 day(s) ago
- Updated:September 24, 2026 at 03:05 AM
Rooms and interior
- Bedrooms:3
- Total bathrooms:3
- Full bathrooms:1
- Half bathrooms:2
- Rooms Total:6
- Flooring:Hardwood
- Kitchen Description:Dishwasher, Microwave, Oven, Range, Refrigerator
- Basement:Yes
- Basement Description:Full, Interior Entry, Partially Finished
- Living area:1,935 sq. ft.
Heating and cooling
- Cooling:Ductless
- Heating:Baseboard, Oil, Pellet Stove
Structure and exterior
- Year built:1972
- Building area:1,935 sq. ft.
- Lot area:1.42 Acres
- Lot Features:Wooded
- Architectural Style:Ranch
- Construction Materials:Drywall, Vinyl Siding
- Exterior Features:Paved Driveway
- Foundation Description:Concrete Perimeter
- Levels:1 Story
Utilities
- Water:Private
- Sewer:Septic Tank
Finances and disclosures
- Price:$639,900
- Price per sq. ft.:$330.7
- Tax amount:$5,647 (2026)
Features and amenities
- Appliances:Microwave, Range, Refrigerator, Washer
- Laundry features:Dryer, Washer
- Amenities:Electric Water Heater, Water Heater
Parking
- Total parking spaces:10
- Parking description:Detached, Garage, Paved Driveway
- Garage:Yes
- Garage spaces:2
 The data relating to real estate for sale on this web site comes in part from the IDX Program of the State-Wide Multiple Listing Service, Inc. Real estate listings held by brokerage firms other than ERA Empire Real Estate are marked with the MLS logo and detailed information about them includes the name of the listing brokers. Information deemed reliable but not guaranteed. Copyright 2026 State-Wide MLS, Inc. All rights reserved. Date Last Update: September 24, 2026
New listings near 12 Trim Street
- New
 $1,075,000Active3 beds 4 baths3,229 sq. ft.
5 Clinton Dr, Rehoboth, MA 02769
MLS# 73581267Listed by: Keller Williams Elite - Open Sat, 11am to 12:30pmNew
 $550,000Active3 beds 2 baths1,658 sq. ft.
547 Tremont St, Rehoboth, MA 02769
MLS# 73580179Listed by: RE/MAX Professionals - New
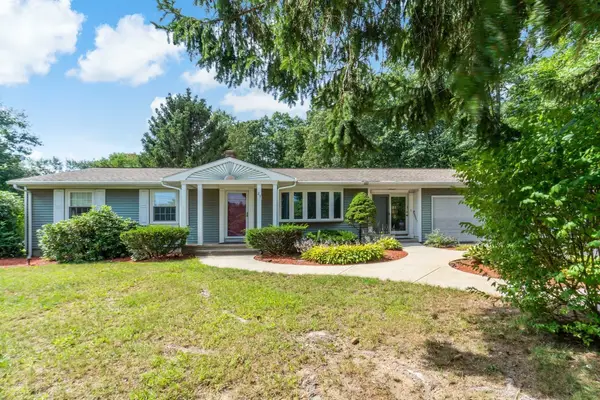 $659,900Active4 beds 3 baths2,146 sq. ft.
23 Colonial Way, Rehoboth, MA 02769
MLS# 73576830Listed by: Evolution Real Estate - New
 $1,175,000Active4 beds 3 baths3,213 sq. ft.
3 Bucklin Dr, Rehoboth, MA 02769
MLS# 73577398Listed by: Compass  $1,199,000Active4 beds 3 baths3,125 sq. ft.
16 Ledge Hill Ln, Rehoboth, MA 02769
MLS# 73567534Listed by: Keller Williams Elite- New
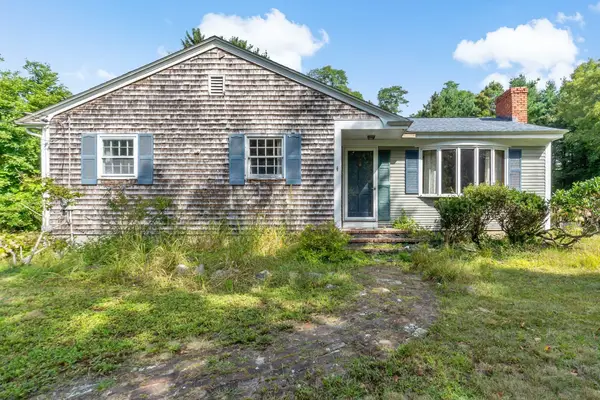 $389,000Active3 beds 1 baths1,152 sq. ft.
2 County St, Rehoboth, MA 02769
MLS# 73576553Listed by: Evolution Real Estate 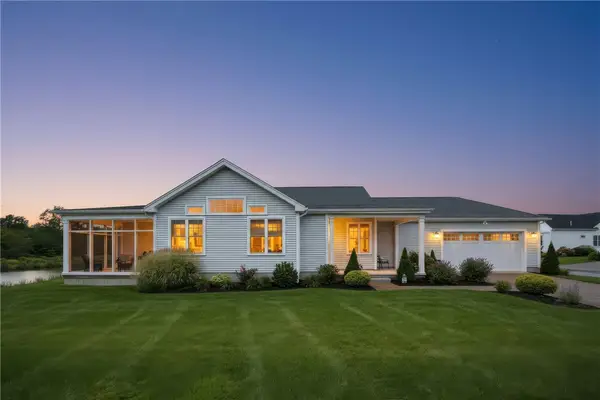 $675,000Active2 beds 2 baths1,936 sq. ft.
99 Sophia Drive, Rehoboth, MA 02769
MLS# 1422343Listed by: NEXT NEST REAL ESTATE $620,000Active3 beds 2 baths1,604 sq. ft.
84 Carpenter St, Rehoboth, MA 02769
MLS# 73575039Listed by: Evolution Real Estate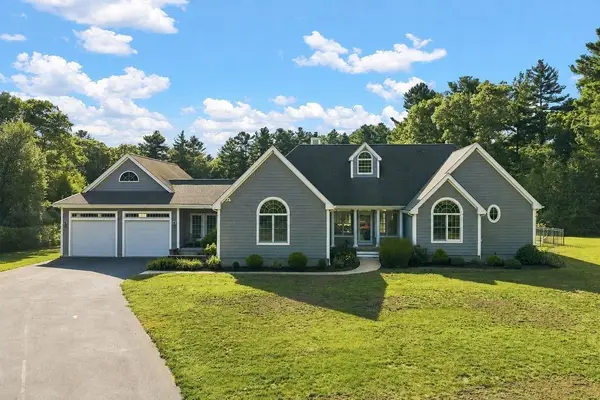 $1,350,000Active4 beds 2 baths2,440 sq. ft.
26 Ashlynn Way, Rehoboth, MA 02769
MLS# 73566477Listed by: RE/MAX Integrity


Protect your home and budget from life's surprises with an Assurant Home Warranty, backed by a partner that supports you through every step of homeownership. Explore Plans.
© 2023 - 2026 ERA Franchise Systems LLC. All rights reserved. ERA Franchise Systems LLC fully supports the principles of the Fair Housing Act and the Equal Opportunity Act. ERA, ERA Real Estate powered, and their respective logos are registered service marks of ERA Franchise Systems LLC. Each office is independently owned and operated.