
170 Rocky Hill Rd, Rehoboth, MA 02769
Local realty services provided by:ERA Key Realty Services
170 Rocky Hill Rd,Rehoboth, MA 02769
$699,900
- 3 Beds
- 2 Baths
- 2,473 sq. ft.
- Single family
- Active
Listed by: elizabeth ruehrwein
Office: re/max integrity
MLS#:73560407
Source:MLSPIN
Price summary
- Price:$699,900
- Price per sq. ft.:$283.02
About this home
Privately set on more than 4 acres, this expanded Cape offers 2,473 square feet of flexible living space. The updated kitchen opens to a vaulted living room with loft and a large family room with stone fireplace and wood stove insert plus sliders to the back deck. A dining room and full bath complete the main level. Upstairs are three spacious bedrooms, a second full bath, a loft with balcony access, and a large bonus room ideal for a game room, office, or fourth bedroom. The property is designed for outdoor enjoyment with multiple decks, an above ground pool, and a basketball court. A two car garage with potential above for an ADU, with rough plumbing already existing in the bonus room above. A rare private setting with generous space and lifestyle amenities on a beautiful upland parcel with additional frontage.
Contact an agent
Home facts
- Year built:1979
- Listing ID #:73560407
- Updated:September 27, 2026 at 10:50 AM
Rooms and interior
- Bedrooms:3
- Total bathrooms:2
- Full bathrooms:2
- Rooms Total:6
- Flooring:Carpet, Flooring - Wall to Wall Carpet, Hardwood, Tile
- Dining Description:Chair Rail, Hardwood, Open Floorplan, Overhead
- Kitchen Description:Countertops - Stone/Granite/Solid, Countertops - Upgraded, Dishwasher, Flooring - Hardwood, Lighting - Overhead, Open Floorplan, Peninsula, Plumbed For Ice Maker, Range, Range Hood, Recessed Lighting, Refrigerator, Stainless Steel Appliances
- Basement Description:Bulkhead, Full, Interior Entry, Partially Finished
- Living area:2,473 sq. ft.
Heating and cooling
- Cooling:3 Cooling Zones, 3 or More, Window Unit(s)
- Heating:Baseboard, Oil
Structure and exterior
- Roof:Shingle
- Year built:1979
- Building area:2,473 sq. ft.
- Lot area:4 Acres
- Lot Features:Wooded
- Architectural Style:Cape
- Construction Materials:Frame
- Exterior Features:Balcony, Balcony - Exterior, Balcony/Deck, Deck, Rain Gutters
- Foundation Description:Concrete Perimeter
Schools
- High school:Dighton-Rehoboth
- Middle school:Dorothy L Beckwith
- Elementary school:Palmer River
Utilities
- Water:Private
- Sewer:Private Sewer
Finances and disclosures
- Price:$699,900
- Price per sq. ft.:$283.02
- Tax amount:$5,788 (2026)
Features and amenities
- Appliances:Dishwasher, Dryer, Range, Range Hood, Refrigerator, Washer
- Laundry features:Dryer, Electric Dryer Hookup, In Basement, Washer, Washer Hookup
- Amenities:Cable Hookup, Ceiling Fan(s), Closet, Loft, Recessed Lighting
- Pool features:Above Ground, Private Pool
Parking
- Total parking spaces:10
- Parking description:Attached, Paved Drive, Unpaved
- Garage:Yes
- Garage spaces:2
New listings near 170 Rocky Hill Rd
- Coming Soon
 $789,000Coming Soon4 beds 4 baths2,289 sq. ft.
45 Wheeler St, Rehoboth, MA 02769
MLS# 73582808Listed by: RE/MAX Integrity - New
 $319,000Active1.36 Acres
47 Wheeler St, Rehoboth, MA 02769
MLS# 73582635Listed by: RE/MAX Integrity - New
 $1,075,000Active3 beds 4 baths3,229 sq. ft.
5 Clinton Dr, Rehoboth, MA 02769
MLS# 73581267Listed by: Keller Williams Elite - New
 $550,000Active3 beds 2 baths1,658 sq. ft.
547 Tremont St, Rehoboth, MA 02769
MLS# 73580179Listed by: RE/MAX Professionals - New
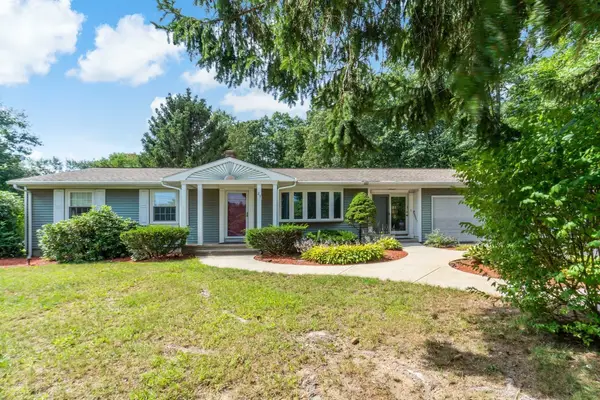 $659,900Active4 beds 3 baths2,146 sq. ft.
23 Colonial Way, Rehoboth, MA 02769
MLS# 73576830Listed by: Evolution Real Estate  $1,175,000Active4 beds 3 baths3,213 sq. ft.
3 Bucklin Dr, Rehoboth, MA 02769
MLS# 73577398Listed by: Compass $1,199,000Active4 beds 3 baths3,125 sq. ft.
16 Ledge Hill Ln, Rehoboth, MA 02769
MLS# 73567534Listed by: Keller Williams Elite $639,900Active3 beds 3 baths1,935 sq. ft.
12 Trim Street, Rehoboth, MA 02769
MLS# 1423367Listed by: REMAX REVOLUTION
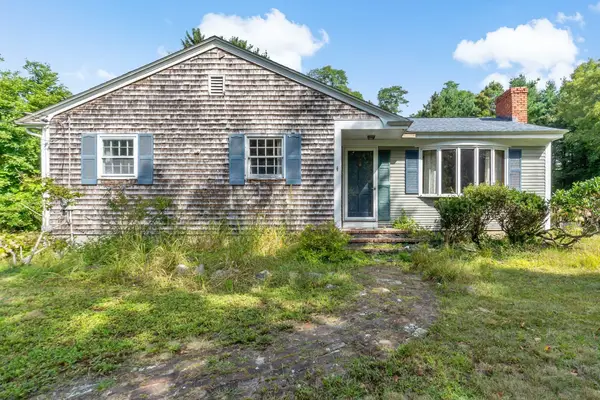 $389,000Active3 beds 1 baths1,152 sq. ft.
2 County St, Rehoboth, MA 02769
MLS# 73576553Listed by: Evolution Real Estate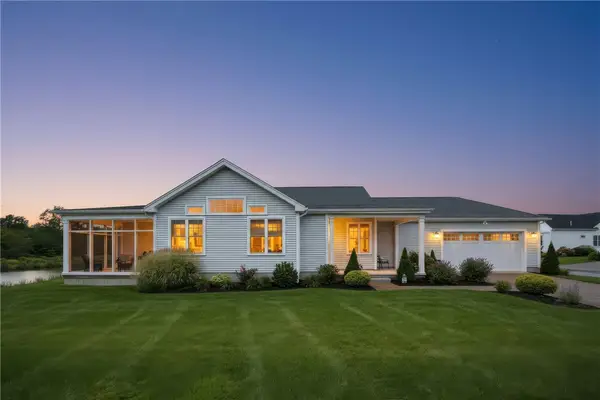 $675,000Active2 beds 2 baths1,936 sq. ft.
99 Sophia Drive, Rehoboth, MA 02769
MLS# 1422343Listed by: NEXT NEST REAL ESTATE


Protect your home and budget from life's surprises with an Assurant Home Warranty, backed by a partner that supports you through every step of homeownership. Explore Plans.
© 2023 - 2026 ERA Franchise Systems LLC. All rights reserved. ERA Franchise Systems LLC fully supports the principles of the Fair Housing Act and the Equal Opportunity Act. ERA, ERA Real Estate powered, and their respective logos are registered service marks of ERA Franchise Systems LLC. Each office is independently owned and operated.