
218 Pine St, Rehoboth, MA 02769
Local realty services provided by:Metropolitan Homes
Listed by: kamil sarji, kamil sarji
Office: gold door realty
MLS#:73571125
Source:MLSPIN
Price summary
- Price:$999,999
- Price per sq. ft.:$246.06
About this home
NEW PRICE! Welcome to Brookwood, a distinctive custom-built home in Rehoboth where traditional New England Shingle Style architecture, exceptional craftsmanship, and thoughtful design come together in a private, wooded setting. Beautiful figured solid cherry flooring, custom Bertch cherry cabinetry, extensive woodwork, and carefully selected finishes reflect the attention to detail found throughout this remarkable property.The home offers generous living spaces and a thoughtfully designed layout with room to gather, work, create, and relax. An attached garage and workshop, along with a separate barn, provide outstanding flexibility for vehicle storage, hobbies, projects, equipment, and more. These substantial and versatile spaces are among Brookwood's most distinctive features.The home's systems include hydro-air heating and cooling, radiant in-floor heat in select areas, central vacuum, Lutron lighting and dimmers, a multi-stage whole-house water treatment system, and an automatic generator transfer setup.Outside, mature trees and established woodland create a beautiful natural setting. The grounds offer space for gardening, outdoor activities, entertaining, and enjoying the surrounding landscape. The property has been maintained with an emphasis on respecting the woodland and surrounding ecosystem.Brookwood offers a compelling combination of custom craftsmanship, distinctive architecture, substantial living and working spaces, and thoughtful amenities. Its character and versatility extend well beyond its bedroom count or traditional floor plan. Now offered at $999,999, this is an opportunity to explore a truly distinctive Rehoboth property. Schedule your private showing and experience everything Brookwood has to offer!...
Contact an agent
Home facts
- Year built:2002
- Listing ID #:73571125
- Updated:November 12, 2026 at 02:07 AM
Rooms and interior
- Bedrooms:3
- Total bathrooms:4
- Full bathrooms:3
- Half bathrooms:1
- Rooms Total:6
- Flooring:Hardwood, Tile
- Bathrooms Description:Bathroom
- Kitchen Description:Dishwasher, Oven, Range, Refrigerator
- Basement Description:Finished, Full, Interior Entry, Walk-Out Access
- Living area:4,064 sq. ft.
Heating and cooling
- Cooling:2 Cooling Zones, Central Air, Whole House Fan
- Heating:Forced Air, Natural Gas
- Central air:Yes
Structure and exterior
- Roof:Shingle
- Year built:2002
- Building area:4,064 sq. ft.
- Lot area:1.79 Acres
- Lot Features:Wooded
- Architectural Style:Colonial
- Construction Materials:Frame
- Exterior Features:Covered, Deck - Roof, Deck - Wood, Enclosed, Porch, Rain Gutters, Stone Wall, Storage
- Foundation Description:Concrete Perimeter
Schools
- High school:Dighton Rehoboth
- Middle school:Beckwith
- Elementary school:Palmer
Utilities
- Water:Private
- Sewer:Private Sewer
Finances and disclosures
- Price:$999,999
- Price per sq. ft.:$246.06
- Tax amount:$12,680 (2026)
Features and amenities
- Appliances:Dishwasher, Dryer, Range, Refrigerator, Washer
- Laundry features:Dryer, Gas Dryer Hookup, Washer, Washer Hookup
- Amenities:Central Vacuum, Gas Water Heater, Wired For Sound
Parking
- Total parking spaces:11
- Parking description:Attached, Detached, Off Street, Paved Drive
- Garage:Yes
- Garage spaces:5
New listings near 218 Pine St
- Open Sun, 1 to 2:30pmNew
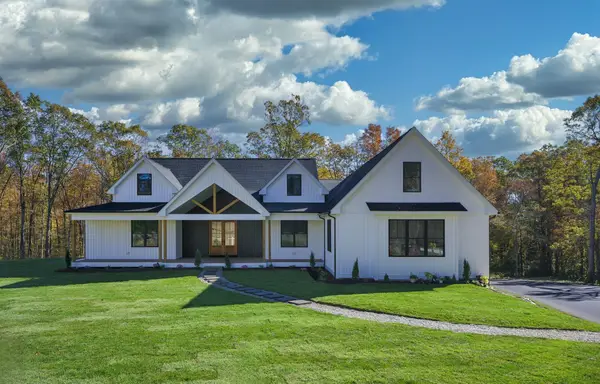 $1,449,000Active5 beds 4 baths3,602 sq. ft.
75 Salisbury St, Rehoboth, MA 02769
MLS# 73599370Listed by: Coldwell Banker Realty - Open Sat, 10am to 12pmNew
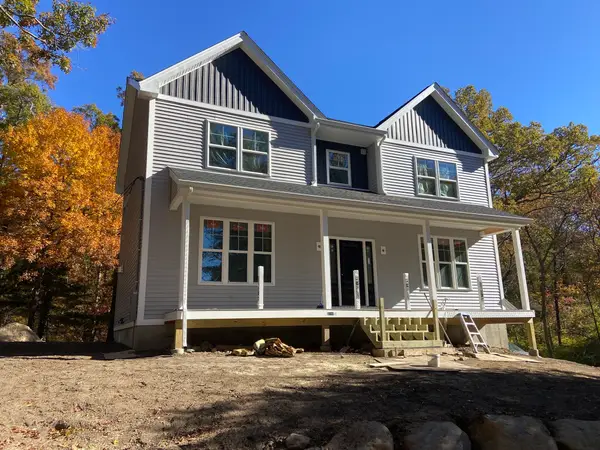 $749,000Active4 beds 3 baths2,400 sq. ft.
33 Cross St, Rehoboth, MA 02769
MLS# 73599196Listed by: Fathom Realty MA - New
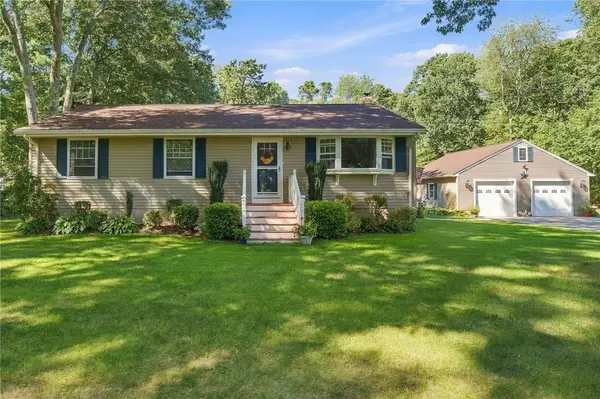 $660,000Active3 beds 3 baths1,935 sq. ft.
12 Trim Street, Rehoboth, MA 02769
MLS# 1427891Listed by: REMAX REVOLUTION
- New
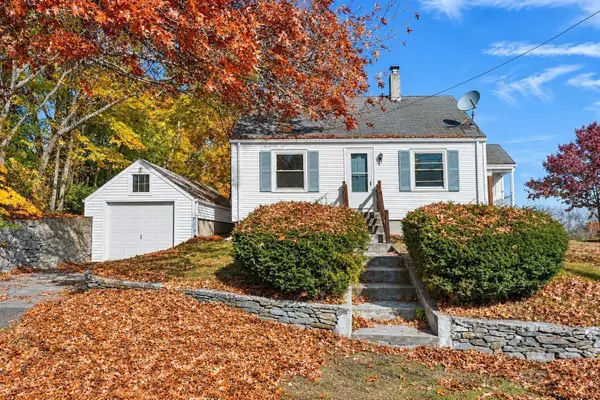 $449,000Active3 beds 1 baths1,072 sq. ft.
186 Brook St, Rehoboth, MA 02769
MLS# 73598878Listed by: Century 21 Limitless - Open Sat, 1 to 3pmNew
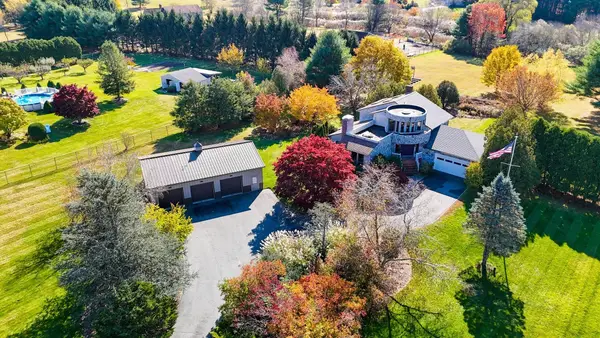 $950,000Active3 beds 3 baths2,820 sq. ft.
199 Brook St, Rehoboth, MA 02769
MLS# 73598605Listed by: Engel & Volkers Oceanside - Open Sat, 10am to 12pmNew
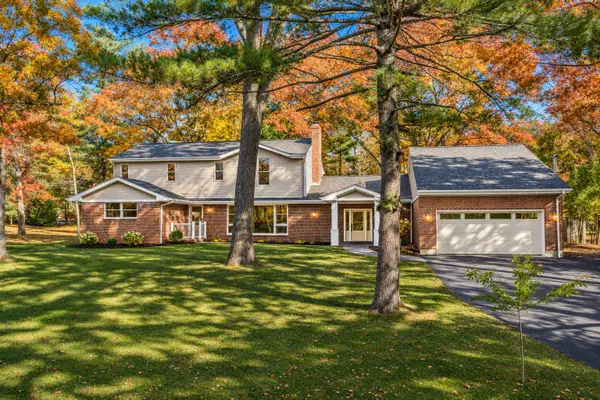 $1,199,000Active5 beds 4 baths3,378 sq. ft.
31 Woodland Way, Rehoboth, MA 02769
MLS# 73598511Listed by: The Mello Group, Inc. 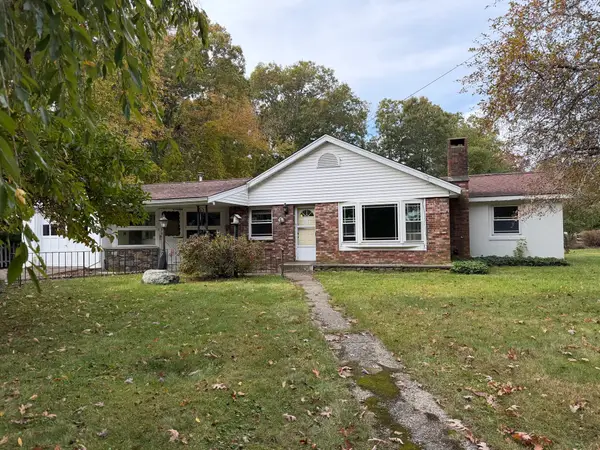 $450,000Active4 beds 1 baths1,349 sq. ft.
45 Martin St, Rehoboth, MA 02769
MLS# 73596971Listed by: RE/MAX Integrity $1,098,000Active5 beds 3 baths4,100 sq. ft.
6 Firetower Rd, Rehoboth, MA 02769
MLS# 73595724Listed by: Century 21 Professionals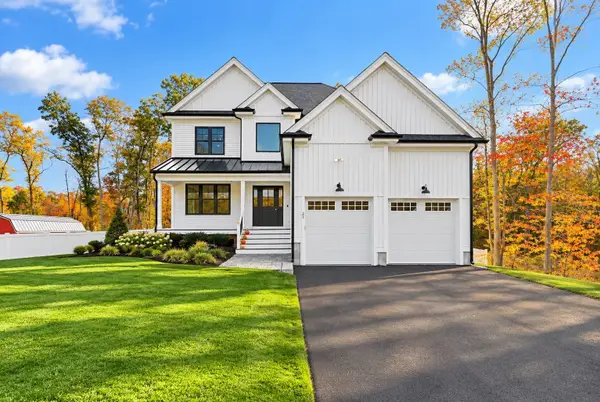 $914,900Active4 beds 3 baths2,400 sq. ft.
27 Bucklin Drive, Rehoboth, MA 02769
MLS# 73594166Listed by: Keller Williams Elite- Open Sun, 1 to 2:30pm
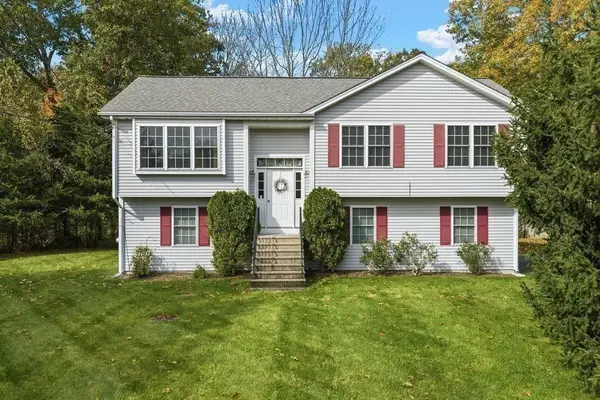 $550,000Active3 beds 2 baths1,132 sq. ft.
190 Winthrop St, Rehoboth, MA 02769
MLS# 73593864Listed by: RE/MAX Integrity


Protect your home and budget from life's surprises with an Assurant Home Warranty, backed by a partner that supports you through every step of homeownership. Explore Plans.
© 2023 - 2026 ERA Franchise Systems LLC. All rights reserved. ERA Franchise Systems LLC fully supports the principles of the Fair Housing Act and the Equal Opportunity Act. ERA, ERA Real Estate powered, and their respective logos are registered service marks of ERA Franchise Systems LLC. Each office is independently owned and operated.