
311 Winthrop Street, Rehoboth, MA 02769
Local realty services provided by:ERA Hart Sargis-Breen Real Estate
311 Winthrop Street,Rehoboth, MA 02769
$425,000
- 2 Beds
- 1 Baths
- 796 sq. ft.
- Single family
- Active
Listed by: elizabeth ruehrwein
Office: re/max integrity
MLS#:73567308
Source:MLSPIN
Price summary
- Price:$425,000
- Price per sq. ft.:$533.92
About this home
This renovated Ranch is move-in ready, offering a bright living room with large picture windows and pine-style flooring, plus a modern one-step kitchen with granite counters, stainless appliances, and updated lighting. Two bedrooms are supported by a new 3-bedroom septic system for future flexibility. Major upgrades include a new well, water filtration and softener systems, oil burner and tank, blown-in insulation, updated washer/dryer plumbing, rebuilt basement stairs, and an epoxied basement for moisture protection. The unfinished lower level provides excellent storage or expansion potential. Set in a wonderful location, this property delivers convenience, thoughtful updates, and endless possibilities.
Contact an agent
Home facts
- Year built:1950
- Listing ID #:73567308
- Updated:September 06, 2026 at 11:02 AM
Rooms and interior
- Bedrooms:2
- Total bathrooms:1
- Full bathrooms:1
- Rooms Total:5
- Kitchen Description:Countertops - Stone/Granite/Solid, Flooring - Vinyl, Microwave, Range, Refrigerator, Stainless Steel Appliances
- Basement Description:Full, Unfinished
- Living area:796 sq. ft.
Heating and cooling
- Heating:Forced Air, Oil
Structure and exterior
- Roof:Shingle
- Year built:1950
- Building area:796 sq. ft.
- Lot area:0.23 Acres
- Lot Features:Wooded
- Architectural Style:Ranch
- Construction Materials:Frame
- Exterior Features:Rain Gutters
- Foundation Description:Concrete Perimeter
Schools
- High school:Dighton-Rehoboth
- Middle school:Dorothy L Beckwith
- Elementary school:Palmer River
Utilities
- Water:Private
- Sewer:Private Sewer
Finances and disclosures
- Price:$425,000
- Price per sq. ft.:$533.92
- Tax amount:$3,553 (2026)
Features and amenities
- Appliances:Microwave, Range, Refrigerator
- Laundry features:Electric Dryer Hookup, Washer Hookup
Parking
- Total parking spaces:4
- Parking description:Off Street
New listings near 311 Winthrop Street
- New
 $779,000Active3 beds 3 baths1,768 sq. ft.
210 Pine St, Rehoboth, MA 02769
MLS# 73570091Listed by: JLK Realty - New
 $649,000Active3 beds 3 baths2,680 sq. ft.
238 Chestnut St, Rehoboth, MA 02769
MLS# 73569176Listed by: Evolution Real Estate - New
 $550,000Active3 beds 2 baths1,754 sq. ft.
195 Barney Ave, Rehoboth, MA 02769
MLS# 73568306Listed by: Redfin Corp.  $499,000Active2 beds 2 baths1,660 sq. ft.
227 New St, Rehoboth, MA 02769
MLS# 73564136Listed by: Keller Williams Elite $1,199,000Active4 beds 3 baths3,125 sq. ft.
Lot 13 16 Ledge Hill Ln, Rehoboth, MA 02769
MLS# 73567534Listed by: Keller Williams Elite $219,900Active3.18 Acres
145 Winthrop St, Rehoboth, MA 02769
MLS# 73567377Listed by: Realty ONE Group Suburban Lifestyle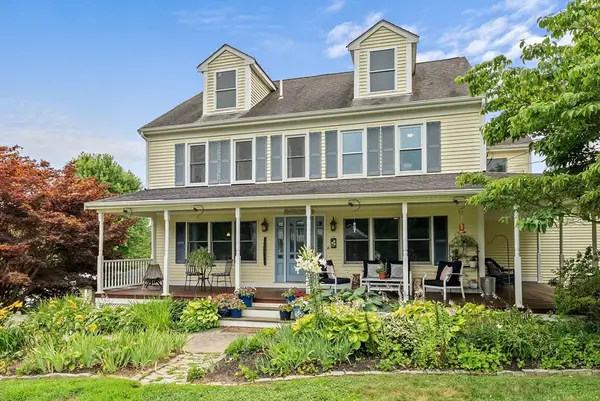 $850,000Active4 beds 4 baths2,581 sq. ft.
61 Water Street, Rehoboth, MA 02769
MLS# 73561736Listed by: Blu Sky Real Estate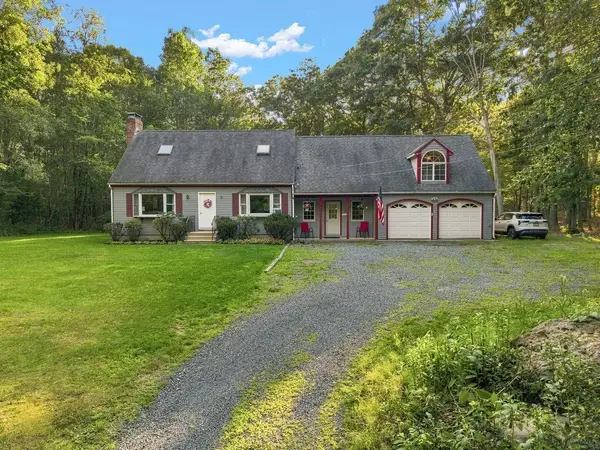 $739,900Active3 beds 2 baths2,473 sq. ft.
170 Rocky Hill Rd, Rehoboth, MA 02769
MLS# 73560407Listed by: RE/MAX Integrity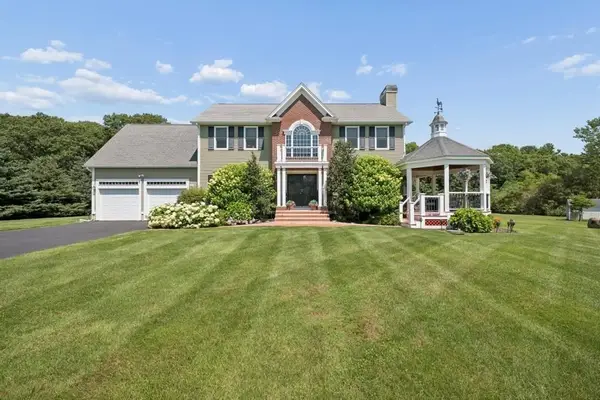 $1,249,000Active3 beds 4 baths3,647 sq. ft.
15 Key West Boulevard, Rehoboth, MA 02769
MLS# 73558996Listed by: Keller Williams South Watuppa


Protect your home and budget from life's surprises with an Assurant Home Warranty, backed by a partner that supports you through every step of homeownership. Explore Plans.
© 2023 - 2026 ERA Franchise Systems LLC. All rights reserved. ERA Franchise Systems LLC fully supports the principles of the Fair Housing Act and the Equal Opportunity Act. ERA, ERA Real Estate powered, and their respective logos are registered service marks of ERA Franchise Systems LLC. Each office is independently owned and operated.