
51 Sophia Drive, Rehoboth, MA 02769
Local realty services provided by:ERA M. Connie Laplante Real Estate
51 Sophia Drive,Rehoboth, MA 02769
$692,400
- 2 Beds
- 2 Baths
- 1,439 sq. ft.
- Single family
- Active
Upcoming open houses
- Sun, Sep 0610:30 am - 12:30 pm
Listed by: louis dequattro
Office: spring hill real estate sales
MLS#:73548735
Source:MLSPIN
Price summary
- Price:$692,400
- Price per sq. ft.:$481.17
- Monthly HOA dues:$191
About this home
Move right into this beautifully completed Chatham model, where thoughtful design meets modern coastal elegance. Despite the square footage, this home lives large with an open-concept layout, soaring vaulted ceilings, and an abundance of natural light streaming through oversized windows looking out at one of the last tree-lined properties in the neighborhood. The stunning kitchen is appointed with honed granite countertops, a classic tile backsplash, and modern brass fixtures, that create a timeless, upscale feel. Every detail has been carefully chosen to offer both style and everyday functionality. The cozy yet spacious layout is perfect for easy living, featuring a privacy primary suite that overlooks the covered porch. You'll enjoy a rare sense of privacy and a peaceful natural backdrop while still being apart of a robust community. This move-in-ready home offers the perfect combination of quality craftsmanship, refined finishes, and the convenience of single-story living.
Contact an agent
Home facts
- Year built:2026
- Subdivision & Development:The Reserve at Spring Hill
- Listing ID #:73548735
- Updated:September 06, 2026 at 11:02 AM
Rooms and interior
- Bedrooms:2
- Total bathrooms:2
- Full bathrooms:2
- Rooms Total:10
- Flooring:Hardwood, Tile, Wood
- Kitchen Description:Dishwasher, Freezer, Microwave, Plumbed For Ice Maker, Range, Range Hood, Refrigerator
- Basement Description:Bulkhead, Full, Unfinished
- Living area:1,439 sq. ft.
Heating and cooling
- Cooling:1 Cooling Zone, Central Air
- Heating:Forced Air
- Central air:Yes
Structure and exterior
- Roof:Shingle
- Year built:2026
- Building area:1,439 sq. ft.
- Lot area:0.18 Acres
- Lot Features:Level, Wooded
- Architectural Style:Ranch
- Construction Materials:Frame
- Exterior Features:Covered, Decorative Lighting, Porch, Professional Landscaping, Rain Gutters, Sprinkler System
- Foundation Description:Concrete Perimeter
Utilities
- Water:Private
- Sewer:Private Sewer
Finances and disclosures
- Price:$692,400
- Price per sq. ft.:$481.17
Features and amenities
- Appliances:Dishwasher, Freezer, Microwave, Range, Range Hood, Refrigerator
- Laundry features:Electric Dryer Hookup, First Floor, Washer Hookup
- Amenities:Internet Available - Broadband, Internet Available - DSL
Parking
- Total parking spaces:4
- Parking description:Attached, Off Street, Paved, Paved Drive
- Garage:Yes
- Garage spaces:2
New listings near 51 Sophia Drive
- New
 $779,000Active3 beds 3 baths1,768 sq. ft.
210 Pine St, Rehoboth, MA 02769
MLS# 73570091Listed by: JLK Realty - New
 $649,000Active3 beds 3 baths2,680 sq. ft.
238 Chestnut St, Rehoboth, MA 02769
MLS# 73569176Listed by: Evolution Real Estate - New
 $550,000Active3 beds 2 baths1,754 sq. ft.
195 Barney Ave, Rehoboth, MA 02769
MLS# 73568306Listed by: Redfin Corp.  $499,000Active2 beds 2 baths1,660 sq. ft.
227 New St, Rehoboth, MA 02769
MLS# 73564136Listed by: Keller Williams Elite $1,199,000Active4 beds 3 baths3,125 sq. ft.
Lot 13 16 Ledge Hill Ln, Rehoboth, MA 02769
MLS# 73567534Listed by: Keller Williams Elite $219,900Active3.18 Acres
145 Winthrop St, Rehoboth, MA 02769
MLS# 73567377Listed by: Realty ONE Group Suburban Lifestyle $425,000Active2 beds 1 baths796 sq. ft.
311 Winthrop Street, Rehoboth, MA 02769
MLS# 73567308Listed by: RE/MAX Integrity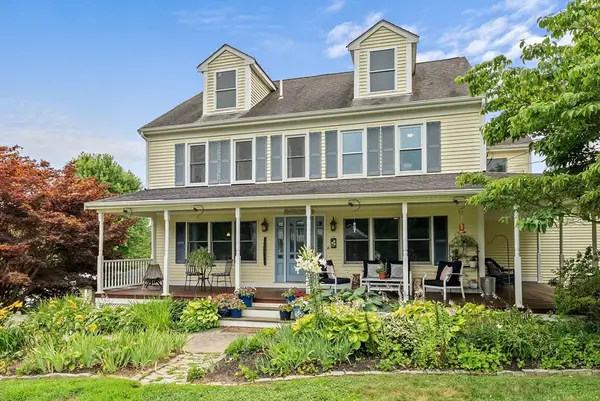 $850,000Active4 beds 4 baths2,581 sq. ft.
61 Water Street, Rehoboth, MA 02769
MLS# 73561736Listed by: Blu Sky Real Estate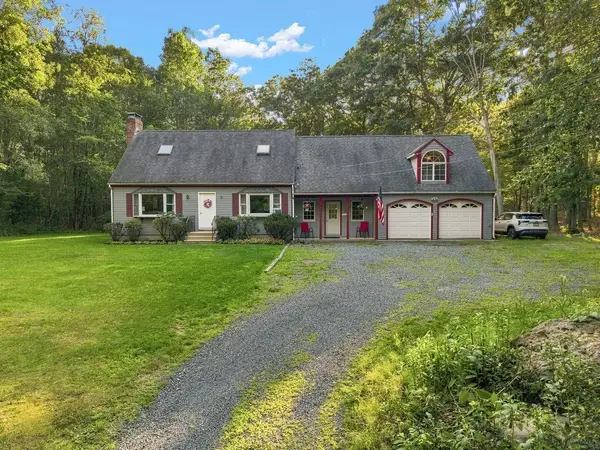 $739,900Active3 beds 2 baths2,473 sq. ft.
170 Rocky Hill Rd, Rehoboth, MA 02769
MLS# 73560407Listed by: RE/MAX Integrity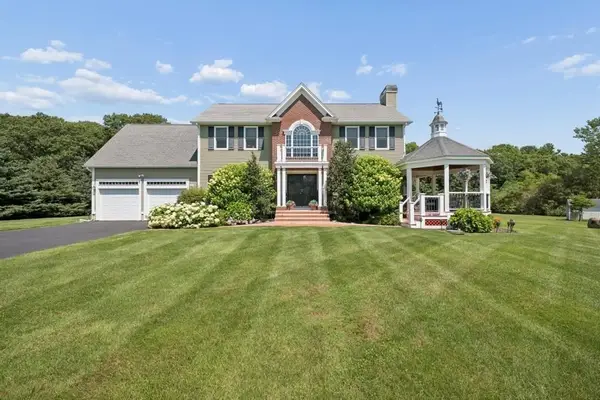 $1,249,000Active3 beds 4 baths3,647 sq. ft.
15 Key West Boulevard, Rehoboth, MA 02769
MLS# 73558996Listed by: Keller Williams South Watuppa


Protect your home and budget from life's surprises with an Assurant Home Warranty, backed by a partner that supports you through every step of homeownership. Explore Plans.
© 2023 - 2026 ERA Franchise Systems LLC. All rights reserved. ERA Franchise Systems LLC fully supports the principles of the Fair Housing Act and the Equal Opportunity Act. ERA, ERA Real Estate powered, and their respective logos are registered service marks of ERA Franchise Systems LLC. Each office is independently owned and operated.