
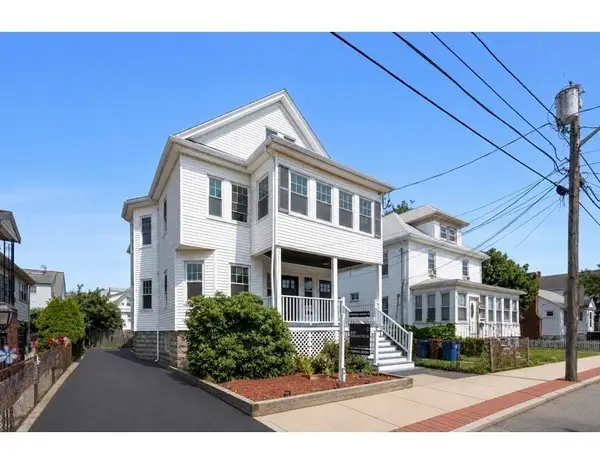
33 Tedford Ave, Revere, MA 02151
Local realty services provided by:ERA Key Realty Services
33 Tedford Ave,Revere, MA 02151
$1,399,900
- 7 Beds
- 4 Baths
- 3,805 sq. ft.
- Multi-family
- Active
Upcoming open houses
- Sat, Aug 1512:00 pm - 01:30 pm
- Sun, Aug 1612:00 pm - 01:30 pm
Listed by: team bedoya
Office: century 21 mario real estate
MLS#:73562125
Source:MLSPIN
Price summary
- Price:$1,399,900
- Price per sq. ft.:$367.91
About this home
Team Bedoya proudly presents this exceptional 2-family home in desirable West Revere, offering an impressive combination of space, comfort, versatility, and outdoor living.The expansive main residence welcomes you with high ceilings, abundant natural light, and a beautifully designed open-concept layout. At the heart of the home is a chef’s kitchen featuring granite countertops, double ovens, generous cabinetry, and seamless flow into the dining area. The spacious living room is highlighted by a gas fireplace, creating a warm and inviting setting for everyday living and entertaining.The main level offers four generously sized bedrooms, including a primary suite with a private bathroom, plus an additional full bath featuring a Jacuzzi tub.The finished lower level significantly expands the living space with a full bathroom, laundry area, sitting room, game/bonus room, and an additional flexible room. With separate exterior access, this level offers excellent versatility for extended living, recreation, a home office, or potential future ADU possibilities, subject to city approval.The second unit features two bedrooms, a kitchen, and a full bathroom—an excellent opportunity for rental income or comfortable accommodations for extended family.Outside, the property continues to impress with a private backyard retreat featuring an above-ground swimming pool, perfect for summer entertaining and relaxation. A 2-car garage plus approximately five additional off-street parking spaces provide exceptional convenience.A rare opportunity in West Revere offering remarkable interior space, multiple living options, income potential, abundant parking, and outdoor amenities—all in one property....
Contact an agent
Home facts
- Year built:2004
- Listing ID #:73562125
- Updated:August 13, 2026 at 11:09 AM
Rooms and interior
- Bedrooms:7
- Total bathrooms:4
- Full bathrooms:4
- Rooms Total:12
- Basement Description:Full, Garage Access, Interior Entry, Walk-Out Access
- Living area:3,805 sq. ft.
Structure and exterior
- Year built:2004
- Building area:3,805 sq. ft.
- Lot area:0.2 Acres
- Lot Features:Wooded
- Foundation Description:Concrete Perimeter
Utilities
- Water:Public
- Sewer:Public Sewer
Finances and disclosures
- Price:$1,399,900
- Price per sq. ft.:$367.91
- Tax amount:$10,903 (2025)
Parking
- Total parking spaces:10
- Parking description:Off Street
- Garage:Yes
- Garage spaces:2
New listings near 33 Tedford Ave
- New
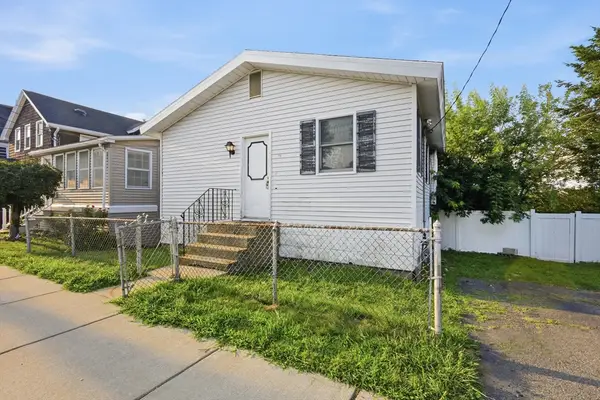 $435,000Active1 beds 1 baths864 sq. ft.
66 Calumet St, Revere, MA 02151
MLS# 73563001Listed by: LA Realty and Property Consulting, LLC - Open Sat, 12 to 2pmNew
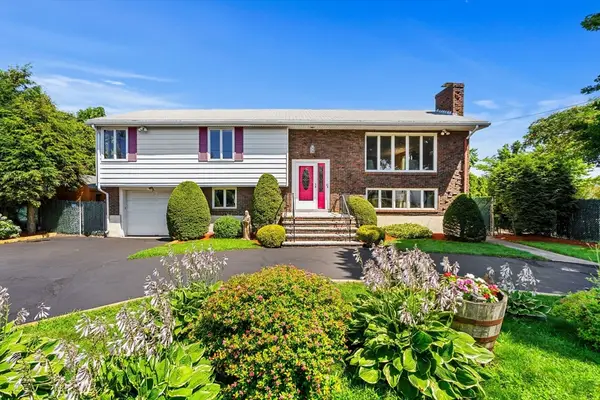 $1,100,000Active3 beds 3 baths2,236 sq. ft.
76 Cushing Ave, Revere, MA 02151
MLS# 73562884Listed by: Serhant - Open Sat, 11am to 1pmNew
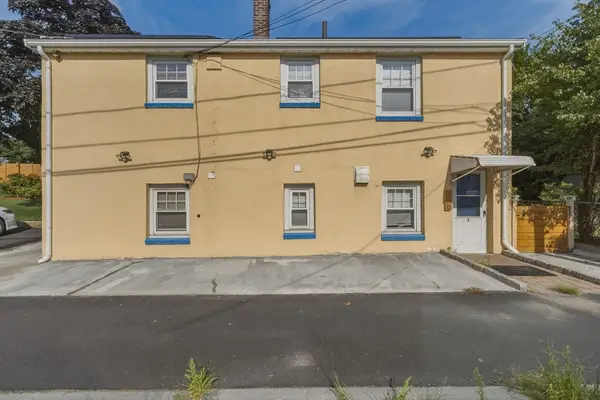 $799,999Active4 beds 2 baths2,048 sq. ft.
237 American Legion Hwy, Revere, MA 02151
MLS# 73562766Listed by: Lamacchia Realty, Inc. - New
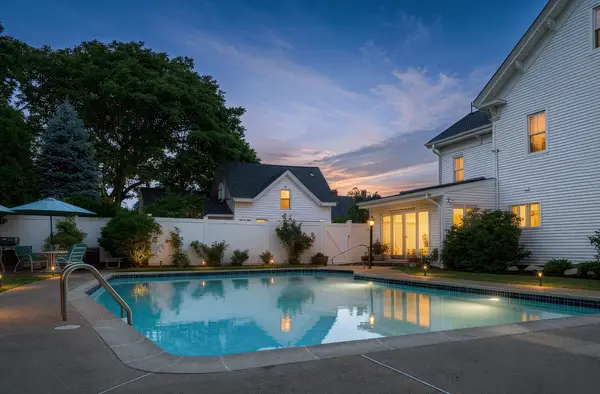 $2,150,000Active6 beds 4 baths2,931 sq. ft.
133 Cushman Ave, Revere, MA 02151
MLS# 73562620Listed by: Bantry Way Brokerage - New
 $359,000Active2 beds 2 baths945 sq. ft.
595 Revere Beach Pkwy #40, Revere, MA 02151
MLS# 73562633Listed by: eXp Realty LLC - Corporate Office - Open Sat, 1 to 2:30pmNew
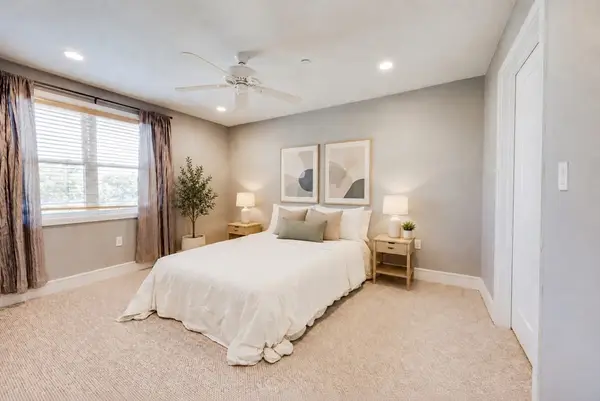 $415,000Active1 beds 1 baths754 sq. ft.
770 Washington Ave #202, Revere, MA 02151
MLS# 73562455Listed by: Dreamega International Realty LLC - New
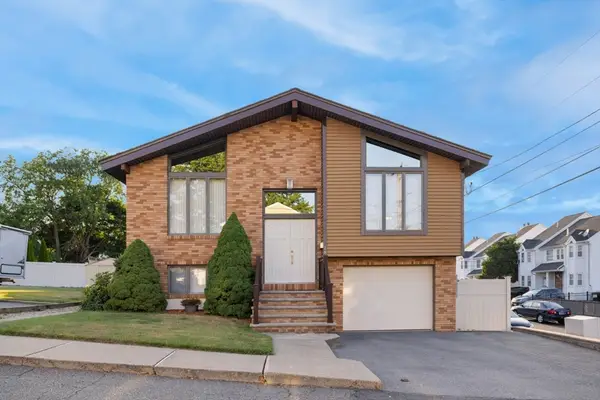 $1,049,000Active4 beds 3 baths2,476 sq. ft.
18 Blaney Street, Revere, MA 02151
MLS# 73562330Listed by: Atlantic Realty Services - Open Sun, 11am to 12:30pmNew
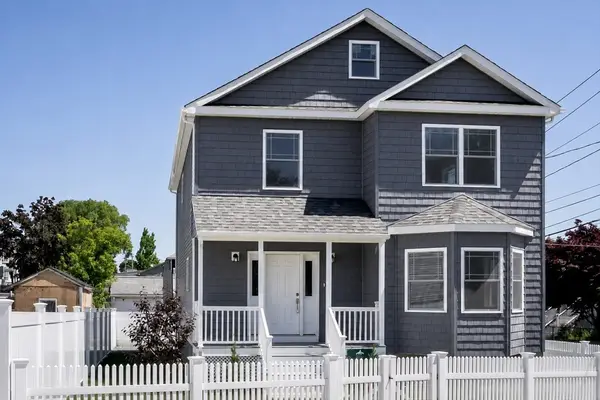 $889,000Active3 beds 3 baths2,172 sq. ft.
36 Floyd Street, Revere, MA 02151
MLS# 73562394Listed by: Real Broker MA, LLC - Open Fri, 5 to 6:30pmNew
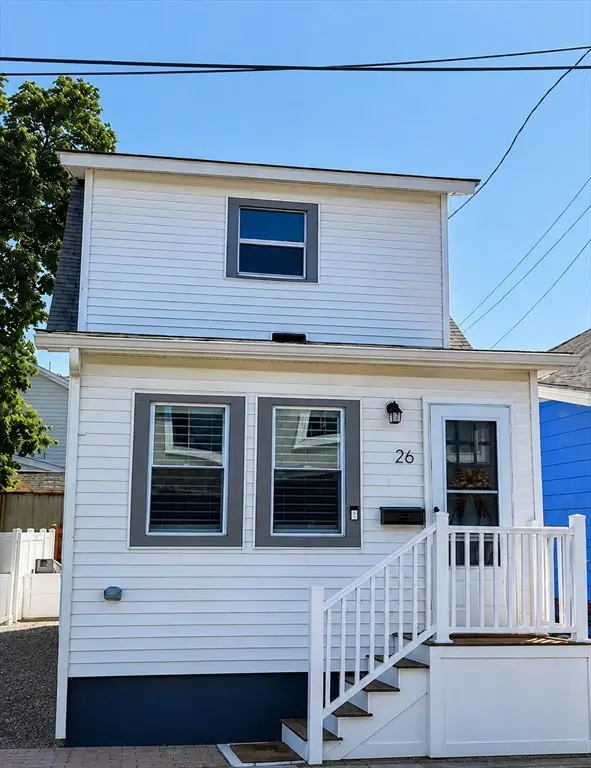 $699,999Active3 beds 2 baths1,293 sq. ft.
26 Vera St, Revere, MA 02151
MLS# 73562424Listed by: High Quality Real Estate LLC - Open Sat, 11am to 12:30pmNew
 $1,120,000Active5 beds 3 baths3,020 sq. ft.
54-56 Alden, Revere, MA 02151
MLS# 73562173Listed by: Access


Protect your home and budget from life's surprises with an Assurant Home Warranty, backed by a partner that supports you through every step of homeownership. Explore Plans.
© 2023 - 2026 ERA Franchise Systems LLC. All rights reserved. ERA Franchise Systems LLC fully supports the principles of the Fair Housing Act and the Equal Opportunity Act. ERA, ERA Real Estate powered, and their respective logos are registered service marks of ERA Franchise Systems LLC. Each office is independently owned and operated.