
49 George Ave, Revere, MA 02151
Local realty services provided by:Metropolitan Homes
49 George Ave,Revere, MA 02151
$899,500
- 6 Beds
- 3 Baths
- 2,341 sq. ft.
- Multi-family
- Active
Listed by: ginger reilly
Office: re/max real estate center
MLS#:73571896
Source:MLSPIN
Price summary
- Price:$899,500
- Price per sq. ft.:$384.24
About this home
Rare Beachmont two-family opportunity just steps from Louis Pasteur Park, Revere Beach, the MBTA Blue Line, and only about 4 miles from Logan Airport. This estate-sale property offers excellent potential for an owner-occupant, investor, or buyer looking to customize a multi-family home in one of Revere’s most desirable coastal neighborhoods. The first-floor unit has already seen significant updates, including a remodeled kitchen and refreshed interior spaces, with 3 bedrooms and 2 full baths. The spacious second-floor unit offers 3 bedrooms and 1 bath, with a flexible layout and strong upside potential. Several major improvements have already been completed, including a roof replacement in 2020, siding and gutters in 2022, and newer gas heating and water-heater systems. Solar panels are present on the roof but are currently disconnected. The property also includes a small backyard with two sheds and a one-car driveway. After the property was initially listed, a pipe failure caused interior water damage. Repairs are being addressed, creating a unique opportunity for a buyer to have input on cosmetic finishes such as paint colors, flooring, and related interior selections at no additional cost to the buyer, subject to seller/contractor timeline and availability. This gives the next owner the chance to benefit from fresh repairs while tailoring portions of the home to their own taste. This is an estate sale and the property is being sold in as-is condition. Buyers and buyer agents should perform their own due diligence regarding condition, repairs, solar panels, systems, and all property details. More photos and updates will be provided as repairs progress....
Contact an agent
Home facts
- Year built:1939
- Listing ID #:73571896
- Updated:October 23, 2026 at 11:44 AM
Rooms and interior
- Bedrooms:6
- Total bathrooms:3
- Full bathrooms:3
- Rooms Total:10
- Flooring:Hardwood, Vinyl / VCT
- Bathrooms Description:Bathroom With Tub & Shower
- Kitchen Description:Dishwasher, Kitchen, Range
- Living area:2,341 sq. ft.
Heating and cooling
- Cooling:Window Unit(s)
- Heating:Baseboard, Natural Gas
Structure and exterior
- Roof:Shingle
- Year built:1939
- Building area:2,341 sq. ft.
- Lot area:0.08 Acres
- Construction Materials:Frame
- Exterior Features:Rain Gutters
- Foundation Description:Slab
Utilities
- Water:Public
- Sewer:Public Sewer
Finances and disclosures
- Price:$899,500
- Price per sq. ft.:$384.24
- Tax amount:$5,338 (2025)
Features and amenities
- Appliances:Dishwasher, Dryer, Range, Washer
- Laundry features:Dryer, Electric Dryer Hookup, Washer, Washer Hookup
- Amenities:Slider, Storage
Parking
- Total parking spaces:1
- Parking description:Off Street, Paved Drive
New listings near 49 George Ave
- Open Sat, 11:30am to 1:30pmNew
 $849,900Active5 beds 3 baths2,524 sq. ft.
345/347 Fenno St., Revere, MA 02151
MLS# 73593890Listed by: Senne - Open Sat, 12 to 2pmNew
 $380,000Active2 beds 1 baths784 sq. ft.
145 Harris Street #4, Revere, MA 02151
MLS# 73593935Listed by: REMAX Andrew Realty Services - Open Sat, 11am to 1pmNew
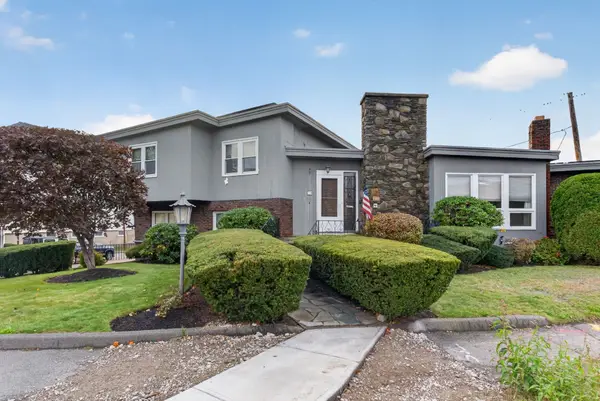 $925,000Active5 beds 5 baths3,639 sq. ft.
120 Lynnway, Revere, MA 02151
MLS# 73593766Listed by: Reference Real Estate - Open Sat, 12:45 to 2pmNew
 $359,000Active1 beds 1 baths600 sq. ft.
589 Broadway #4, Revere, MA 02151
MLS# 73592785Listed by: Charlesgate Realty Group LLC - Open Sat, 12 to 2pmNew
 $849,900Active4 beds 2 baths2,398 sq. ft.
72 True St, Revere, MA 02151
MLS# 73592370Listed by: StartPoint Realty - New
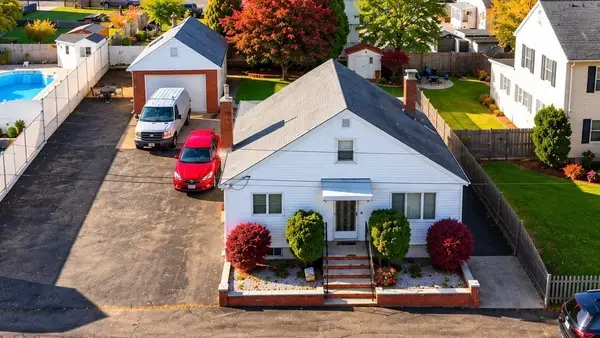 $649,900Active2 beds 1 baths1,365 sq. ft.
196 Conant Street, Revere, MA 02151
MLS# 73592208Listed by: Century 21 North East - Open Sun, 12 to 1:30pmNew
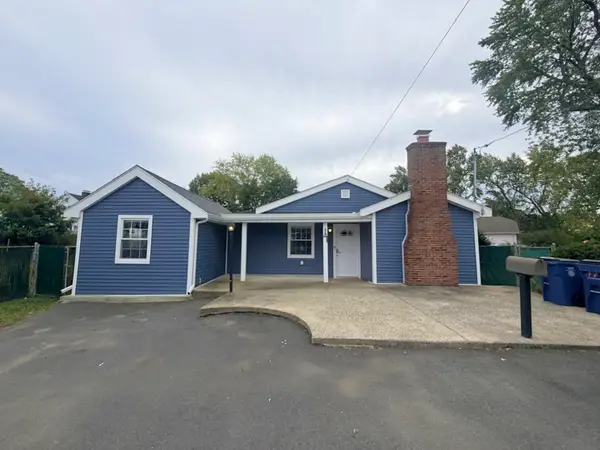 $589,974Active3 beds 1 baths1,243 sq. ft.
17 Mill Street Pl, Revere, MA 02151
MLS# 73592169Listed by: United Brokers - New
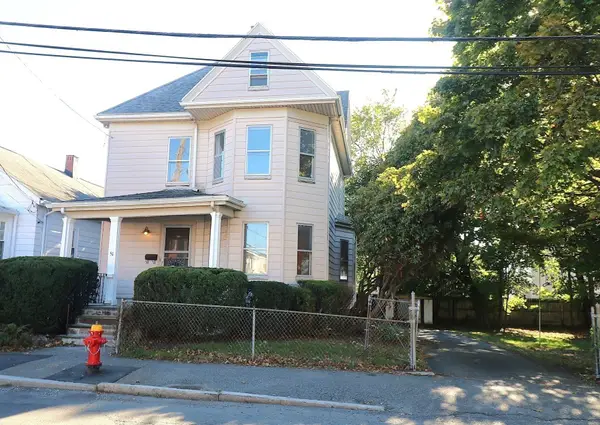 $599,000Active3 beds 2 baths1,350 sq. ft.
51 Library Street, Revere, MA 02151
MLS# 73591757Listed by: Trinity Real Estate - New
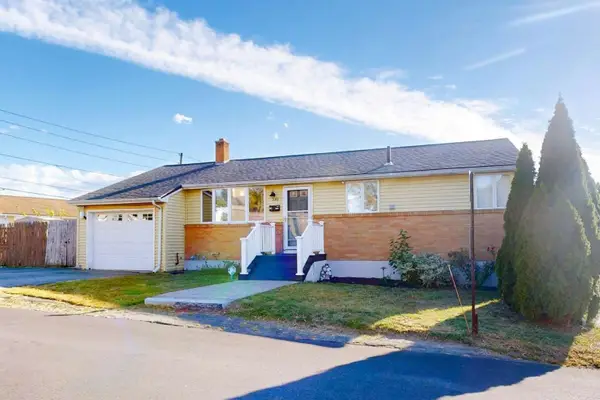 $739,900Active4 beds 2 baths1,836 sq. ft.
292 Rumney Rd., Revere, MA 02151
MLS# 73591589Listed by: www.HomeZu.com - New
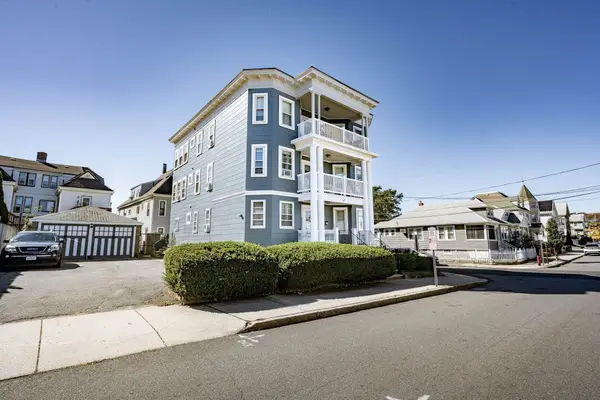 $1,375,000Active10 beds 3 baths4,023 sq. ft.
123 Crest Ave, Revere, MA 02151
MLS# 73591494Listed by: Broad Sound Real Estate, LLC


Protect your home and budget from life's surprises with an Assurant Home Warranty, backed by a partner that supports you through every step of homeownership. Explore Plans.
© 2023 - 2026 ERA Franchise Systems LLC. All rights reserved. ERA Franchise Systems LLC fully supports the principles of the Fair Housing Act and the Equal Opportunity Act. ERA, ERA Real Estate powered, and their respective logos are registered service marks of ERA Franchise Systems LLC. Each office is independently owned and operated.