
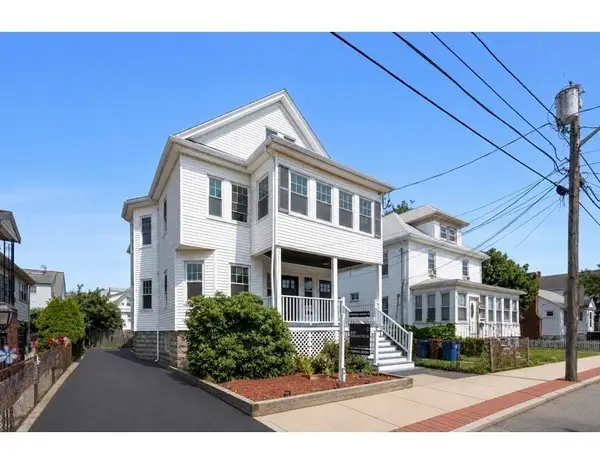
7 Franklin Ave, Revere, MA 02151
Local realty services provided by:Cohn & Company ERA Powered
7 Franklin Ave,Revere, MA 02151
$649,900
- 3 Beds
- 2 Baths
- 1,836 sq. ft.
- Single family
- Active
Listed by: santana team, karla carvalho
Office: keller williams realty boston northwest
MLS#:73556278
Source:MLSPIN
Price summary
- Price:$649,900
- Price per sq. ft.:$353.98
About this home
Endless possibilities await! Estate Sale being sold AS-IS. This original home offers a practical layout, solid construction, and unlimited potential, this property is ready for your personal updates and design vision. Whether you're looking to renovate or customize, this property presents an exceptional opportunity to build equity and make it your own. Conveniently located near shopping, dining, schools, and major commuter routes.
Contact an agent
Home facts
- Year built:1959
- Listing ID #:73556278
- Updated:August 13, 2026 at 11:08 AM
Rooms and interior
- Bedrooms:3
- Total bathrooms:2
- Full bathrooms:2
- Rooms Total:5
- Flooring:Carpet, Concrete, Hardwood, Tile, Vinyl
- Kitchen Description:Dishwasher, Oven, Refrigerator
- Basement Description:Full, Partially Finished
- Living area:1,836 sq. ft.
Heating and cooling
- Cooling:Window Unit(s)
- Heating:Baseboard, Natural Gas
Structure and exterior
- Roof:Shingle
- Year built:1959
- Building area:1,836 sq. ft.
- Lot area:0.15 Acres
- Architectural Style:Raised Ranch
- Construction Materials:Frame
- Exterior Features:Storage
- Foundation Description:Concrete Perimeter
Utilities
- Water:Public
- Sewer:Public Sewer
Finances and disclosures
- Price:$649,900
- Price per sq. ft.:$353.98
- Tax amount:$5,162 (2025)
Features and amenities
- Appliances:Dishwasher, Refrigerator
- Laundry features:Electric Dryer Hookup, Gas Dryer Hookup
- Amenities:Gas Water Heater
Parking
- Total parking spaces:4
- Parking description:Paved, Paved Drive, Unpaved
New listings near 7 Franklin Ave
- New
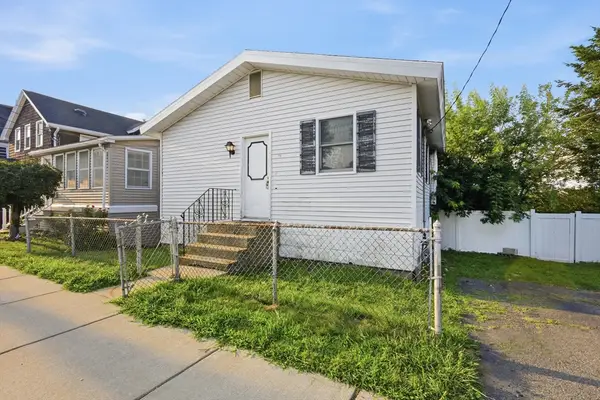 $435,000Active1 beds 1 baths864 sq. ft.
66 Calumet St, Revere, MA 02151
MLS# 73563001Listed by: LA Realty and Property Consulting, LLC - Open Sat, 12 to 2pmNew
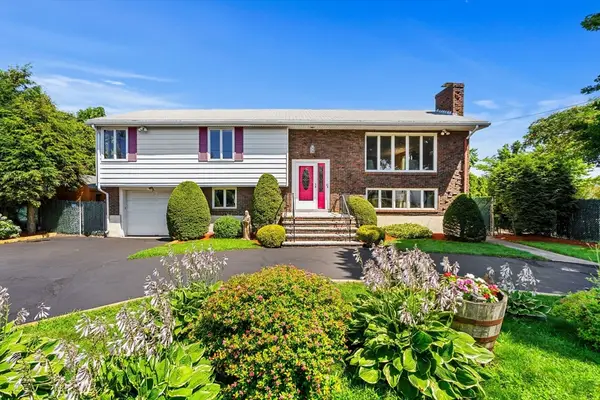 $1,100,000Active3 beds 3 baths2,236 sq. ft.
76 Cushing Ave, Revere, MA 02151
MLS# 73562884Listed by: Serhant - Open Sat, 11am to 1pmNew
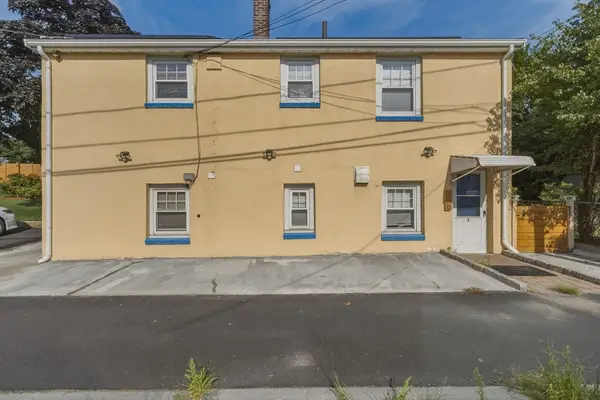 $799,999Active4 beds 2 baths2,048 sq. ft.
237 American Legion Hwy, Revere, MA 02151
MLS# 73562766Listed by: Lamacchia Realty, Inc. - New
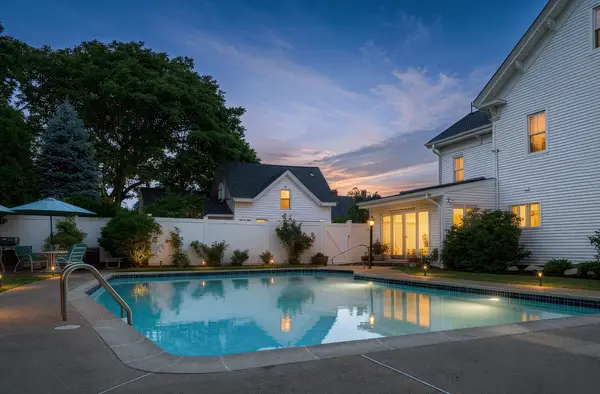 $2,150,000Active6 beds 4 baths2,931 sq. ft.
133 Cushman Ave, Revere, MA 02151
MLS# 73562620Listed by: Bantry Way Brokerage - New
 $359,000Active2 beds 2 baths945 sq. ft.
595 Revere Beach Pkwy #40, Revere, MA 02151
MLS# 73562633Listed by: eXp Realty LLC - Corporate Office - Open Sat, 1 to 2:30pmNew
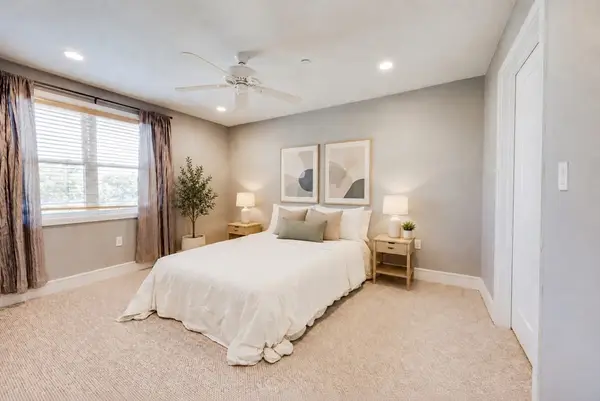 $415,000Active1 beds 1 baths754 sq. ft.
770 Washington Ave #202, Revere, MA 02151
MLS# 73562455Listed by: Dreamega International Realty LLC - New
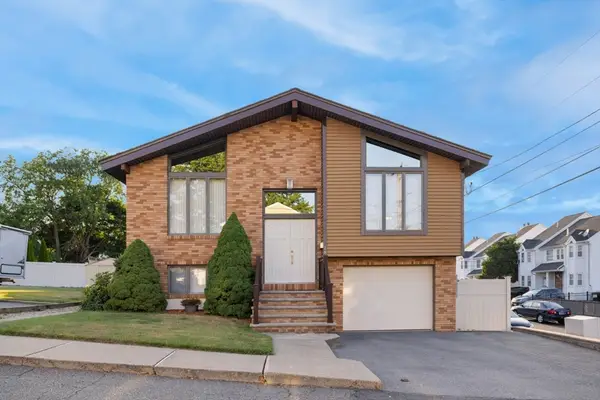 $1,049,000Active4 beds 3 baths2,476 sq. ft.
18 Blaney Street, Revere, MA 02151
MLS# 73562330Listed by: Atlantic Realty Services - Open Sun, 11am to 12:30pmNew
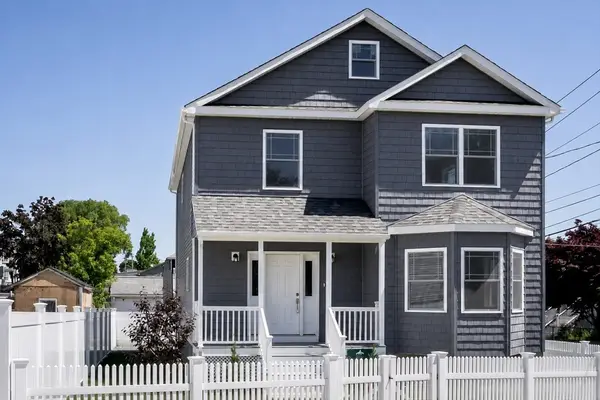 $889,000Active3 beds 3 baths2,172 sq. ft.
36 Floyd Street, Revere, MA 02151
MLS# 73562394Listed by: Real Broker MA, LLC - Open Fri, 5 to 6:30pmNew
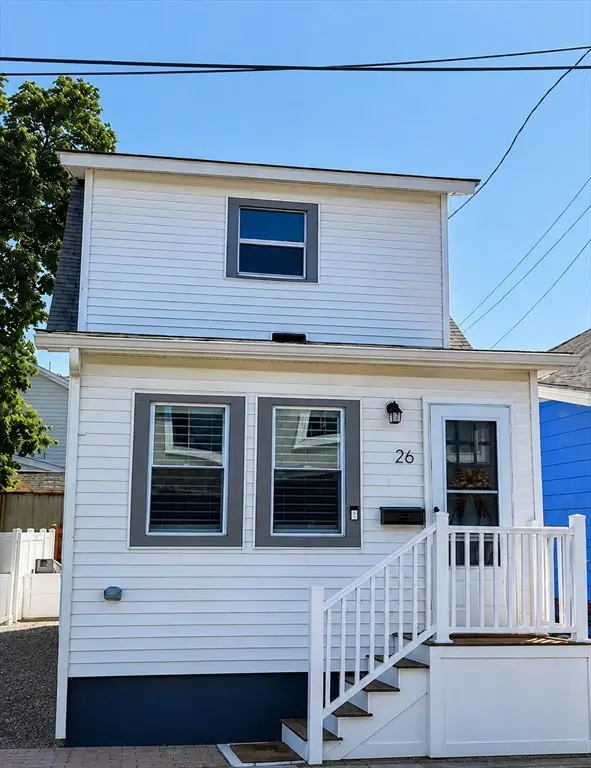 $699,999Active3 beds 2 baths1,293 sq. ft.
26 Vera St, Revere, MA 02151
MLS# 73562424Listed by: High Quality Real Estate LLC - Open Sat, 11am to 12:30pmNew
 $1,120,000Active5 beds 3 baths3,020 sq. ft.
54-56 Alden, Revere, MA 02151
MLS# 73562173Listed by: Access


Protect your home and budget from life's surprises with an Assurant Home Warranty, backed by a partner that supports you through every step of homeownership. Explore Plans.
© 2023 - 2026 ERA Franchise Systems LLC. All rights reserved. ERA Franchise Systems LLC fully supports the principles of the Fair Housing Act and the Equal Opportunity Act. ERA, ERA Real Estate powered, and their respective logos are registered service marks of ERA Franchise Systems LLC. Each office is independently owned and operated.