
39 Hathaway Pond Cir #39, Rochester, MA 02770
Local realty services provided by:ERA Millennium Real Estate
39 Hathaway Pond Cir #39,Rochester, MA 02770
$739,900
- 2 Beds
- 3 Baths
- 2,004 sq. ft.
- Condominium
- Active
Upcoming open houses
- Sat, Oct 1010:00 am - 11:30 am
Listed by: michelle humphrey
Office: coldwell banker realty - marion
MLS#:73585548
Source:MLSPIN
Price summary
- Price:$739,900
- Price per sq. ft.:$369.21
- Monthly HOA dues:$611
About this home
Welcome to 39 Hathaway Pond Circle, perfectly situated in the section of The Pines affectionately known as “The Heights,” where private, peaceful pond view create sa beautiful backdrop for refined, low-maintenance living.This premier townhouse offers a thoughtfully designed floor plan with elegant finishes and warm, inviting spaces throughout. The open-concept first floor features hardwood flooring, upgraded cabinetry, and a spacious kitchen designed for both everyday living and effortless entertaining. A generous pantry provides excellent storage, while first-floor laundry adds ease and convenience.The first-floor primary suite is a true retreat, featuring a walk-in closet and a beautifully updated private bath, quartz countertop, double sinks, with a tiled walk-in shower. Upstairs, a spacious second bedroom and full bath are complemented by a versatile loft, ideal for a home office, den, reading area, or additional lounge space. A thoughtfully finished bonus room offers even more flexibility for today’s lifestyle. One of the home’s most special features is the opportunity to enjoy the picturesque pond view in a peaceful, private setting. Whether starting the day with morning coffee or unwinding in the evening, the setting feels serene and inviting. A sppacious deck extends the living space outdoors and provides a wonderful place for entertaining or simply enjoying the surroundings.The Pines is a sought-after 55+ community offering a pool, clubhouse, and an active neighborhood atmosphere with social gatherings, holiday events, and book clubs. Ideally located near Wareham Crossing, Plumb Corner Market, Marion Village, shopping, dining, and the beautiful beaches of the South Coast....
Contact an agent
Home facts
- Year built:2010
- Listing ID #:73585548
- Updated:October 07, 2026 at 04:15 PM
Rooms and interior
- Bedrooms:2
- Total bathrooms:3
- Full bathrooms:2
- Half bathrooms:1
- Rooms Total:6
- Flooring:Carpet, Hardwood, Tile, Wood
- Kitchen Description:Dishwasher, Range, Refrigerator
- Living area:2,004 sq. ft.
Heating and cooling
- Cooling:2 Cooling Zones, Central Air
- Heating:Forced Air, Natural Gas
- Central air:Yes
Structure and exterior
- Roof:Shingle
- Year built:2010
- Building area:2,004 sq. ft.
- Construction Materials:Frame
- Exterior Features:Deck - Composite, Porch, Professional Landscaping, Rain Gutters, Sprinkler System
Utilities
- Water:Public
- Sewer:Private Sewer
Finances and disclosures
- Price:$739,900
- Price per sq. ft.:$369.21
- Tax amount:$6,592 (2026)
Features and amenities
- Appliances:Dishwasher, Dryer, Range, Refrigerator, Washer
- Laundry features:Dryer, Electric Dryer Hookup, First Floor, Washer, Washer Hookup
- Pool features:Association, Heated, In Ground
Parking
- Total parking spaces:4
- Parking description:Attached, Paved
- Garage:Yes
- Garage spaces:1
New listings near 39 Hathaway Pond Cir #39
- Open Sat, 11am to 1pmNew
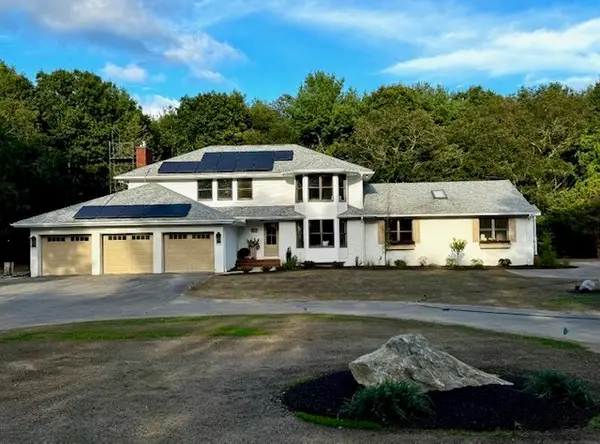 $1,249,000Active6 beds 4 baths3,453 sq. ft.
316 Walnut Plain Rd, Rochester, MA 02770
MLS# 73586121Listed by: Conway - Mattapoisett - New
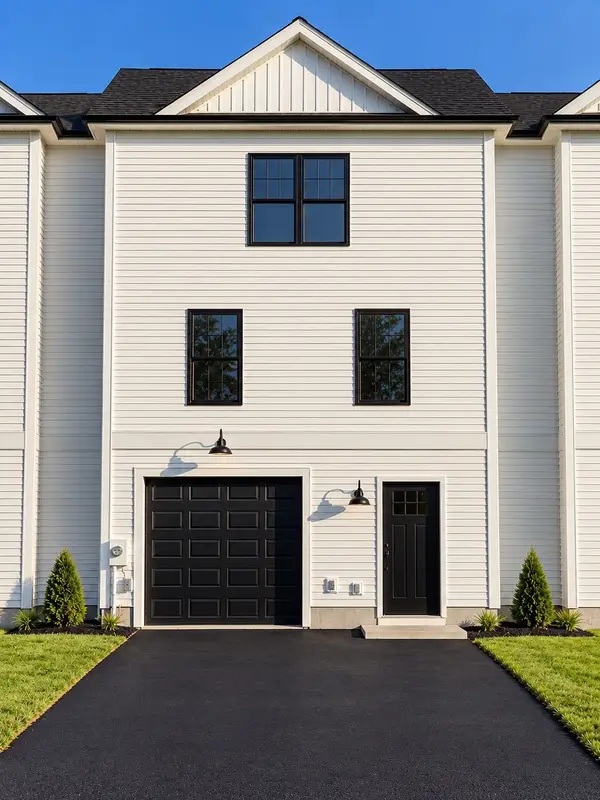 $549,900Active3 beds 2 baths1,800 sq. ft.
142 Cranberry Hwy, Rochester, MA 02770
MLS# 73585664Listed by: RE/MAX Vantage - New
 $945,000Active6 beds 3 baths3,652 sq. ft.
4 Allen Rd., Rochester, MA 02770
MLS# 73583939Listed by: Jose S. Castelo Real Estate, Inc. - New
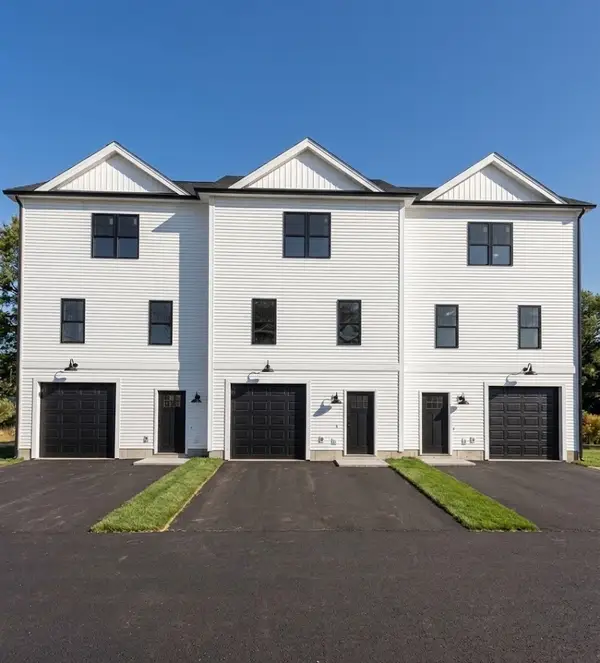 $549,900Active2 beds 2 baths1,800 sq. ft.
40 Cranberry Hwy #1, Rochester, MA 02770
MLS# 73583578Listed by: RE/MAX Vantage - Open Fri, 4 to 6pm
 $699,999Active2 beds 3 baths1,969 sq. ft.
38 Hathaway Pond Cir #38, Rochester, MA 02770
MLS# 73576476Listed by: New Year Realty - Open Sat, 12 to 2pm
 $724,800Active4 beds 3 baths2,360 sq. ft.
33 Woodland Rd, Rochester, MA 02770
MLS# 73576586Listed by: LPT Realty - Home & Key Group 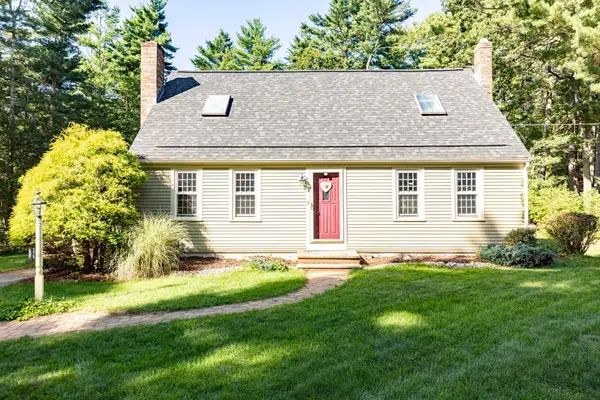 $599,900Active3 beds 2 baths1,584 sq. ft.
133 Walnut Plain Rd, Rochester, MA 02770
MLS# 73575456Listed by: Real Broker MA, LLC $759,000Active3 beds 3 baths2,602 sq. ft.
39 Stuart Rd, Rochester, MA 02770
MLS# 73570558Listed by: Bold Real Estate Inc. $749,000Active2 beds 3 baths1,968 sq. ft.
20 Hathaway Pond Circle #20, Rochester, MA 02770
MLS# 73569509Listed by: Conway - Mattapoisett


Protect your home and budget from life's surprises with an Assurant Home Warranty, backed by a partner that supports you through every step of homeownership. Explore Plans.
© 2023 - 2026 ERA Franchise Systems LLC. All rights reserved. ERA Franchise Systems LLC fully supports the principles of the Fair Housing Act and the Equal Opportunity Act. ERA, ERA Real Estate powered, and their respective logos are registered service marks of ERA Franchise Systems LLC. Each office is independently owned and operated.