
4 Allen Rd., Rochester, MA 02770
Local realty services provided by:ERA Hart Sargis-Breen Real Estate
4 Allen Rd.,Rochester, MA 02770
$945,000
- 6 Beds
- 3 Baths
- 3,652 sq. ft.
- Single family
- Active
Listed by: jose castelo, joseph castelo
Office: jose s. castelo real estate, inc.
MLS#:73583939
Source:MLSPIN
Price summary
- Price:$945,000
- Price per sq. ft.:$258.76
- Monthly HOA dues:$6.25
About this home
Beautiful Snipatuit Estates!! All major renovations have been done. In-law set up, 2 bedrooms, 1 bathroom, livingroom with gas fireplace, kitchenette and dining area, shared laundry room.This home offers 2 living spaces. The main house offers 8 rooms, 4 bedrooms, 2 baths, 2 fireplaces, and a Bonus Lofted room overlooking the kitchen. Laundry room. Central Vac. Title V6 bedroom Septic!. Inground pool. Electric canopy over decking. Walking distance to the Snipatuit Beach. A rare opportunity to own a spacious, renovated home with flexible living arrangements in a sought-after Rochester location!
Contact an agent
Home facts
- Year built:1988
- Subdivision & Development:Snipatuit Estates
- Listing ID #:73583939
- Updated:October 01, 2026 at 12:04 PM
Rooms and interior
- Bedrooms:6
- Total bathrooms:3
- Full bathrooms:3
- Rooms Total:13
- Flooring:Flooring - Stone/Ceramic Tile, Flooring - Wall to Wall Carpet, Hardwood, Tile, Wood
- Dining Description:Balcony / Deck, Beamed Ceilings, Cathedral Ceiling(s), Ceiling Fan(s), Chair Rail, Dining Area, Hardwood, Open Floorplan, Skylight
- Bathrooms Description:Bathroom, Bathroom - Full, Bathroom - With Shower Stall
- Kitchen Description:Breakfast Bar / Nook, Cathedral Ceiling(s), Dishwasher, Flooring - Stone/Ceramic Tile, Kitchen, Open Floorplan, Range, Refrigerator, Skylight
- Bedroom Description:Bedroom
- Basement Description:Partial
- Living area:3,652 sq. ft.
Heating and cooling
- Cooling:3 Cooling Zones, 3 or More, Central Air
- Heating:Active Solar, Central, Electric Baseboard, Fireplace, Forced Air, Heat Pump, Natural Gas, Pellet Stove
- Central air:Yes
Structure and exterior
- Roof:Shingle
- Year built:1988
- Building area:3,652 sq. ft.
- Lot area:1.11 Acres
- Architectural Style:Colonial
- Construction Materials:Frame
- Exterior Features:Covered, Porch, Storage
- Foundation Description:Concrete Perimeter
Schools
- High school:Old Rochester Regional
- Middle school:Old Rochester Regional Junior
- Elementary school:Rochester Memorial School
Utilities
- Water:Private
- Sewer:Private Sewer
Finances and disclosures
- Price:$945,000
- Price per sq. ft.:$258.76
- Tax amount:$8,888 (2026)
Features and amenities
- Appliances:Dishwasher, Range, Refrigerator, Washer
- Laundry features:First Floor, Gas Dryer Hookup, Laundry Closet, Washer, Washer Hookup
- Amenities:Cable Hookup, Ceiling Fan(s), Central Vacuum, Closet, Gas Water Heater, Loft
- Pool features:In Ground, Private Pool
Parking
- Total parking spaces:9
- Parking description:Off Street, Paved Drive, Under
- Garage:Yes
- Garage spaces:1
New listings near 4 Allen Rd.
- New
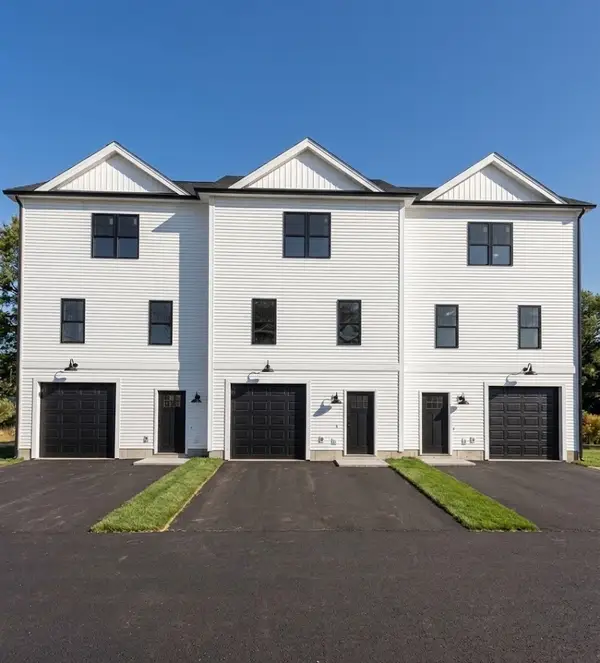 $549,900Active2 beds 2 baths1,800 sq. ft.
40 Cranberry Hwy #1, Rochester, MA 02770
MLS# 73583578Listed by: RE/MAX Vantage - Open Sat, 11am to 1pm
 $699,999Active2 beds 3 baths1,969 sq. ft.
38 Hathaway Pond Cir #38, Rochester, MA 02770
MLS# 73576476Listed by: New Year Realty - Open Sat, 10:30am to 12pm
 $735,000Active4 beds 3 baths2,360 sq. ft.
33 Woodland Rd, Rochester, MA 02770
MLS# 73576586Listed by: LPT Realty - Home & Key Group - Open Sat, 12 to 2pm
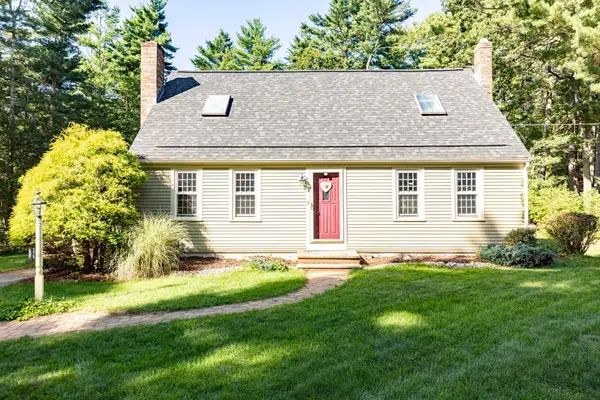 $599,900Active3 beds 2 baths1,584 sq. ft.
133 Walnut Plain Rd, Rochester, MA 02770
MLS# 73575456Listed by: Real Broker MA, LLC  $759,000Active3 beds 3 baths2,602 sq. ft.
39 Stuart Rd, Rochester, MA 02770
MLS# 73570558Listed by: Bold Real Estate Inc.- Open Sat, 11am to 1pm
 $699,500Active3 beds 2 baths1,656 sq. ft.
298 Neck Rd, Rochester, MA 02770
MLS# 73570555Listed by: Conway - Wareham  $595,000Active3 beds 2 baths1,706 sq. ft.
617 Marys Pond Rd, Rochester, MA 02770
MLS# 73570367Listed by: Keller Williams South Watuppa- Open Sat, 10am to 12pm
 $749,000Active2 beds 3 baths1,968 sq. ft.
20 Hathaway Pond Circle #20, Rochester, MA 02770
MLS# 73569509Listed by: Conway - Mattapoisett  $1,399,000Active25.13 Acres
0 Snows Pond Rd, Rochester, MA 02770
MLS# 73567989Listed by: Bernadette Kelly Group


Protect your home and budget from life's surprises with an Assurant Home Warranty, backed by a partner that supports you through every step of homeownership. Explore Plans.
© 2023 - 2026 ERA Franchise Systems LLC. All rights reserved. ERA Franchise Systems LLC fully supports the principles of the Fair Housing Act and the Equal Opportunity Act. ERA, ERA Real Estate powered, and their respective logos are registered service marks of ERA Franchise Systems LLC. Each office is independently owned and operated.