
20 Hathaway Pond Circle #20, Rochester, MA 02770
Local realty services provided by:ERA Key Realty Services
20 Hathaway Pond Circle #20,Rochester, MA 02770
$749,000
- 2 Beds
- 3 Baths
- 1,968 sq. ft.
- Condominium
- Active
Listed by: joanne mecke
Office: conway - mattapoisett
MLS#:73569509
Source:MLSPIN
Price summary
- Price:$749,000
- Price per sq. ft.:$380.59
About this home
Welcome to "The Pines" in Rochester, a highly sought after location offering 55+ community. Introducing this special home overlooking natural greenery and landscaping. This beautifully maintained home offers comfort, style and carefree living. First level has open floor plan with dining area (cathedral ceiling) that flows to kitchen and living room with fireplace. Main bedroom with full bath and walk in closet, and 1/2 bath. Second level offers second bedroom, full bath, loft and finished bonus room. Highlights include hardwood floors, gas fireplace, central air, screened porch, deck, one car garage and full basement with bulkhead. Rights to Silver Shell Beach in Marion. Enjoy social gatherings in the community clubhouse, n-ground pool in warmer months and exercise room. This desirable home will not last. OPEN HOUSE SATURDAY 8/511:00 - 1:00
Contact an agent
Home facts
- Year built:2006
- Listing ID #:73569509
- Updated:September 06, 2026 at 11:02 AM
Rooms and interior
- Bedrooms:2
- Total bathrooms:3
- Full bathrooms:2
- Half bathrooms:1
- Rooms Total:5
- Flooring:Carpet, Flooring - Wall to Wall Carpet, Tile, Wood
- Dining Description:Cathedral Ceiling(s), Exterior Access, Recessed Lighting, Wood
- Kitchen Description:Countertops - Stone/Granite/Solid, Dishwasher, Flooring - Wood, Microwave, Open Floorplan, Range, Recessed Lighting, Refrigerator
- Living area:1,968 sq. ft.
Heating and cooling
- Cooling:Central Air
- Heating:Natural Gas
- Central air:Yes
Structure and exterior
- Roof:Shingle
- Year built:2006
- Building area:1,968 sq. ft.
- Exterior Features:Deck, Screened
Utilities
- Water:Public
Finances and disclosures
- Price:$749,000
- Price per sq. ft.:$380.59
- Tax amount:$6,494 (2026)
Features and amenities
- Appliances:Dishwasher, Dryer, Microwave, Range, Refrigerator, Washer
- Laundry features:Dryer, First Floor, Washer
- Amenities:Ceiling Fan(s), Clubroom, Loft
Parking
- Total parking spaces:3
- Parking description:Attached, Off Street
- Garage:Yes
- Garage spaces:1
New listings near 20 Hathaway Pond Circle #20
- New
 $765,000Active2 beds 3 baths2,231 sq. ft.
31 Hathaway Pond Cir #31, Rochester, MA 02770
MLS# 73571080Listed by: Coldwell Banker Realty - Marion - New
 $879,900Active3 beds 2 baths1,918 sq. ft.
27 Forbes Rd., Rochester, MA 02770
MLS# 73570689Listed by: Conway - Bridgewater - New
 $799,000Active3 beds 3 baths2,602 sq. ft.
39 Stuart Rd, Rochester, MA 02770
MLS# 73570558Listed by: Bold Real Estate Inc. - New
 $724,900Active3 beds 2 baths1,656 sq. ft.
298 Neck Rd, Rochester, MA 02770
MLS# 73570555Listed by: Conway - Wareham - Open Sun, 2 to 4pmNew
 $620,000Active3 beds 2 baths1,706 sq. ft.
617 Marys Pond Rd, Rochester, MA 02770
MLS# 73570367Listed by: Keller Williams South Watuppa - New
 $749,918Active2 beds 3 baths2,074 sq. ft.
36 Sarahbeth #44, Rochester, MA 02770
MLS# 73565147Listed by: Conway - Mattapoisett  $1,399,000Active25.13 Acres
0 Snows Pond Rd, Rochester, MA 02770
MLS# 73567989Listed by: Bernadette Kelly Group $810,000Active3 beds 3 baths2,316 sq. ft.
281 Neck Rd, Rochester, MA 02770
MLS# 73561657Listed by: Lanagan & Co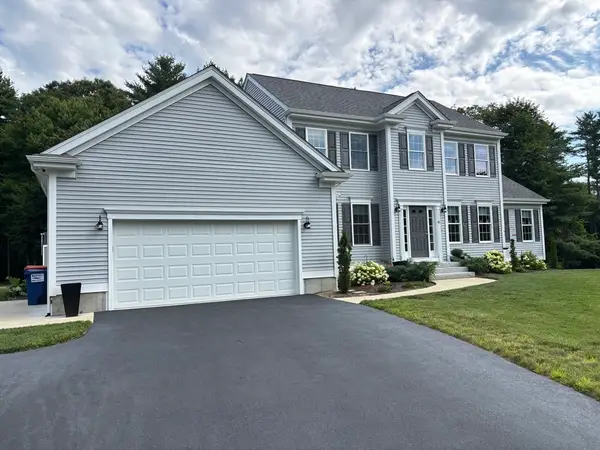 $899,900Active4 beds 4 baths2,608 sq. ft.
41 Clapp Rd, Rochester, MA 02770
MLS# 73555640Listed by: Venture Realty LLC


Protect your home and budget from life's surprises with an Assurant Home Warranty, backed by a partner that supports you through every step of homeownership. Explore Plans.
© 2023 - 2026 ERA Franchise Systems LLC. All rights reserved. ERA Franchise Systems LLC fully supports the principles of the Fair Housing Act and the Equal Opportunity Act. ERA, ERA Real Estate powered, and their respective logos are registered service marks of ERA Franchise Systems LLC. Each office is independently owned and operated.