
43 Hobart Lane #43, Rockland, MA 02370
Local realty services provided by:ERA Key Realty Services
43 Hobart Lane #43,Rockland, MA 02370
$399,000
- 2 Beds
- 1 Baths
- 978 sq. ft.
- Condominium
- Active
Upcoming open houses
- Sun, Nov 2212:00 pm - 02:00 pm
Listed by: carol j. lochiatto
Office: keller williams realty
MLS#:73602580
Source:MLSPIN
Price summary
- Price:$399,000
- Price per sq. ft.:$407.98
- Monthly HOA dues:$336
About this home
Offer has been accepted and open house cancelled. Welcome to Cullivan Farm, one of Rockland’s most desirable and picturesque communities! This beautifully updated two-bedroom, one-bath condo offers easy ONE FLOOR LIVING. Inside you’ll find brand-new carpeting, a freshly painted interior, custom crown molding throughout and gleaming newer hardwood floors. The modern kitchen features stainless steel appliances, granite countertops, recessed and pendant lighting. The big-ticket items are already done: roofs, windows, doors, decks and siding were all replaced around 2019. Appliances all included and recently updated(between 2019-2026). Water heater replaced 2026. Enjoy maintenance-free living and LOW condo fees in a convenient location close to the highway, 3.5 miles to Abington commuter rail AND right around the corner from the South Shore’s finest restaurants and shopping. Pet friendly(some breed restrictions)! This one has it all, and immediate occupancy is available! OPEN HOUSE SUNDAY 12-2PM. PRIVATE SHOWINGS IMMEDIATELY AVAILABLE....
Contact an agent
Home facts
- Year built:1988
- Listing ID #:73602580
- Updated:November 21, 2026 at 02:22 PM
Rooms and interior
- Bedrooms:2
- Total bathrooms:1
- Full bathrooms:1
- Rooms Total:4
- Dining Description:Hardwood
- Kitchen Description:Cabinets - Upgraded, Countertops - Stone/Granite/Solid, Flooring - Stone/Ceramic Tile
- Living area:978 sq. ft.
Heating and cooling
- Cooling:1 Cooling Zone, Central Air
- Heating:Electric, Heat Pump
- Central air:Yes
Structure and exterior
- Roof:Shingle
- Year built:1988
- Building area:978 sq. ft.
- Exterior Features:Deck
Utilities
- Water:Public
- Sewer:Public Sewer
Finances and disclosures
- Price:$399,000
- Price per sq. ft.:$407.98
- Tax amount:$4,630 (2026)
Features and amenities
- Laundry features:First Floor
Parking
- Total parking spaces:1
- Parking description:Deeded, Off Street
New listings near 43 Hobart Lane #43
- Coming Soon
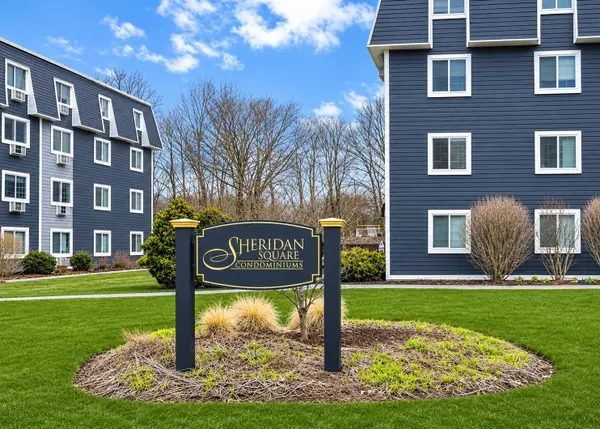 $255,000Coming Soon2 beds 1 baths868 sq. ft.
119 Grove St. #230, Rockland, MA 02370
MLS# 73603290Listed by: eXp Realty LLC - Corporate Office - Open Sun, 12 to 2pmNew
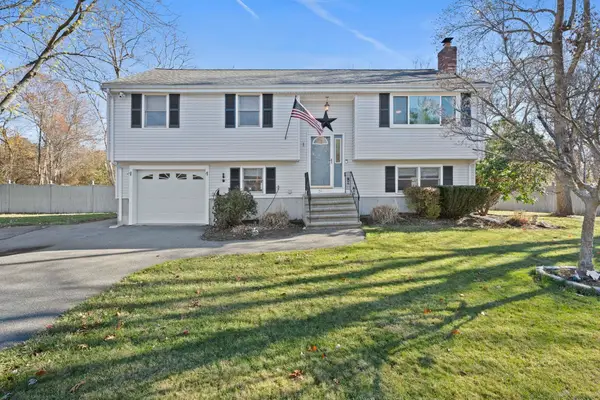 $619,000Active3 beds 2 baths1,875 sq. ft.
51 Winding Way, Rockland, MA 02370
MLS# 73603744Listed by: F. Scott Crowley Real Estate LLC - Open Sun, 12 to 1:30pmNew
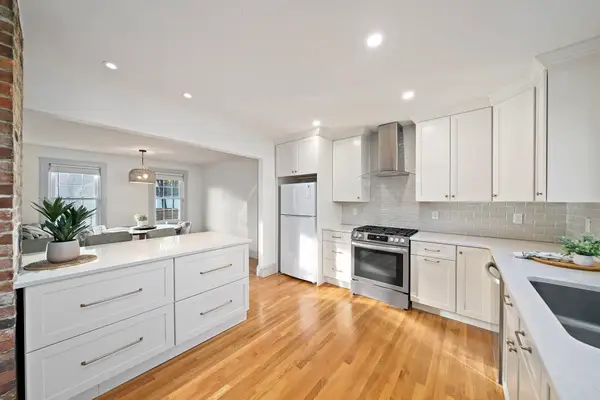 $549,900Active4 beds 1 baths1,800 sq. ft.
46 Crescent St, Rockland, MA 02370
MLS# 73603630Listed by: The Firm - Open Sun, 11am to 1pmNew
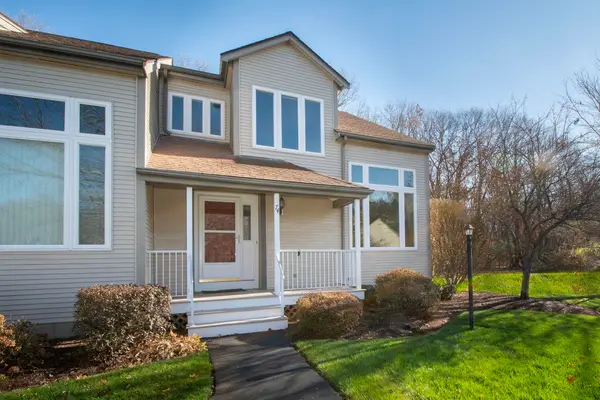 $499,000Active2 beds 2 baths2,114 sq. ft.
74 Willow Pond Dr #74, Rockland, MA 02370
MLS# 73603413Listed by: William Raveis R.E. & Homes Services - Open Sun, 11:30am to 1pmNew
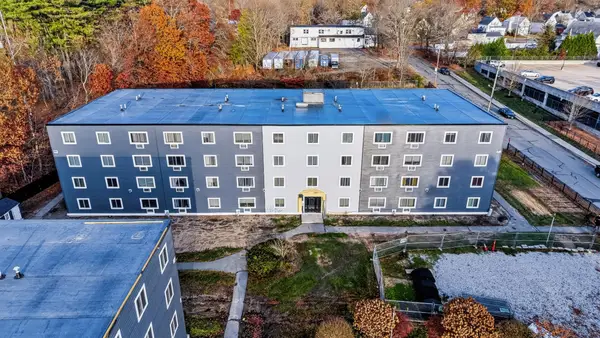 $250,000Active2 beds 1 baths911 sq. ft.
135 Grove St #124, Rockland, MA 02370
MLS# 73603110Listed by: Giant Realty - Open Sun, 11am to 12:30pmNew
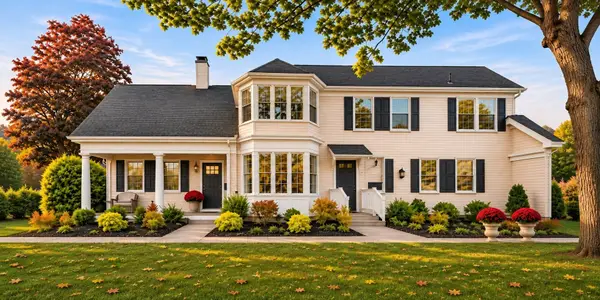 $699,000Active5 beds 2 baths2,904 sq. ft.
83 Union St., Rockland, MA 02370
MLS# 73602740Listed by: Real Broker MA, LLC - New
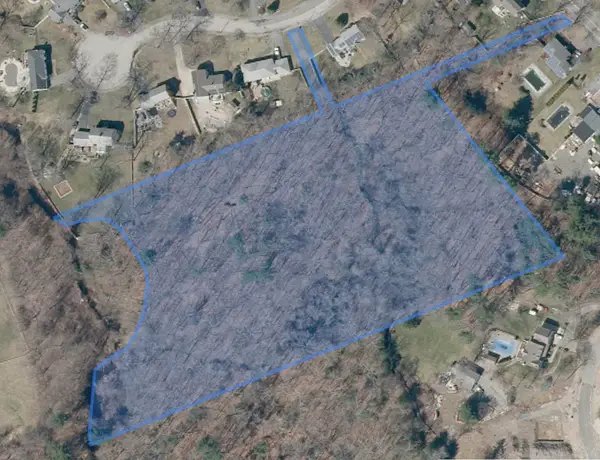 $325,000Active7.2 Acres
0 Concord St, Rockland, MA 02370
MLS# 73602704Listed by: Conway - Hanover - Open Sat, 12 to 1:30pmNew
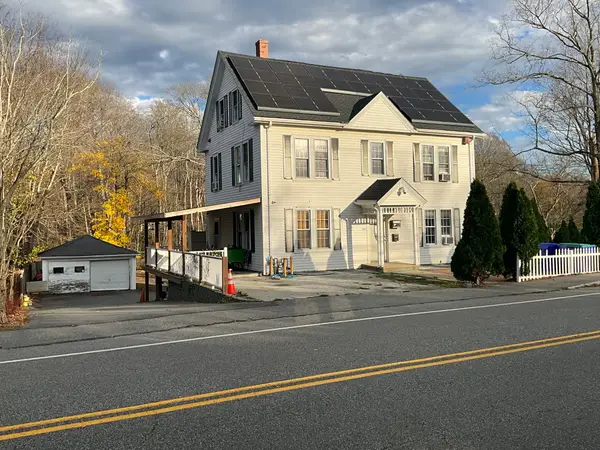 $649,900Active6 beds 2 baths2,604 sq. ft.
619 Union St, Rockland, MA 02370
MLS# 73601357Listed by: Rosario Real Estate LLC 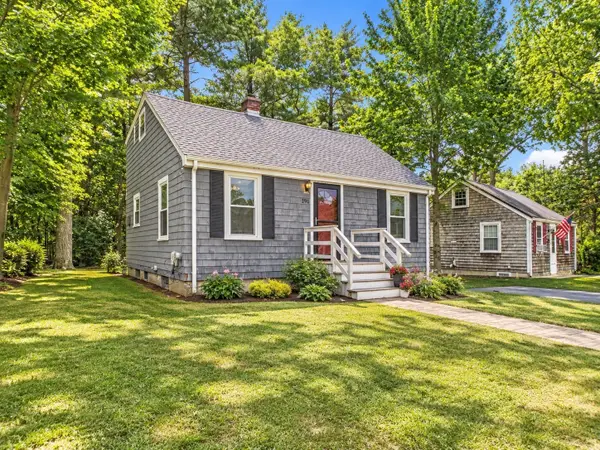 $459,000Active3 beds 1 baths1,008 sq. ft.
198 Pond St., Rockland, MA 02370
MLS# 73600292Listed by: William Raveis R.E. & Home Services


Protect your home and budget from life's surprises with an Assurant Home Warranty, backed by a partner that supports you through every step of homeownership. Explore Plans.
© 2023 - 2026 ERA Franchise Systems LLC. All rights reserved. ERA Franchise Systems LLC fully supports the principles of the Fair Housing Act and the Equal Opportunity Act. ERA, ERA Real Estate powered, and their respective logos are registered service marks of ERA Franchise Systems LLC. Each office is independently owned and operated.