
74 Willow Pond Dr #74, Rockland, MA 02370
Local realty services provided by:ERA M. Connie Laplante Real Estate
74 Willow Pond Dr #74,Rockland, MA 02370
$499,000
- 2 Beds
- 2 Baths
- 2,114 sq. ft.
- Condominium
- Active
Upcoming open houses
- Sun, Nov 2211:00 am - 01:00 pm
Listed by: valerie liuzzi, christine silva
Office: william raveis r.e. & homes services
MLS#:73603413
Source:MLSPIN
Price summary
- Price:$499,000
- Price per sq. ft.:$236.05
- Monthly HOA dues:$553
About this home
Welcome to 74 Willow Pond Drive, a meticulously maintained, original-owner end unit nestled in one of Rockland’s most peaceful communities. From the moment you turn onto the tree-lined, divided entrance road, you’ll appreciate the quiet setting and pride of ownership throughout this move-in-ready townhome. Freshly painted from top to bottom, the interior feels bright, crisp, and welcoming. The kitchen blends timeless craftsmanship with modern updates, featuring custom wooden cabinetry finished in a warm pickled glaze, quartz countertops. As an end unit, the home enjoys added privacy and natural light, complemented by the rare convenience of a detached two-car garage. The lower-level finished walkout expands your living space with a cozy corner gas fireplace, an additional bathroom, and convenient in-unit laundry. Step directly out to your private rear patio overlooking tranquil natural woodlands, an ideal spot for morning coffee, quiet relaxation, or effortless outdoor entertaining. Ideally situated just minutes from major highways, the commuter rail, shopping, and dining, this lovely property offers the perfect balance of serene woodland views and everyday commuter convenience. Lovingly cared for by its original owner since it was built, this is a true turnkey opportunity. Please note: Select photos have been virtually staged to illustrate potential furniture placement....
Contact an agent
Home facts
- Year built:1994
- Listing ID #:73603413
- Updated:November 21, 2026 at 12:37 PM
Rooms and interior
- Bedrooms:2
- Total bathrooms:2
- Full bathrooms:2
- Rooms Total:5
- Flooring:Carpet, Tile
- Dining Description:Ceiling Fan(s), Exterior Access, Vaulted Ceiling(s), Window(s) - Picture
- Kitchen Description:Countertops - Stone/Granite/Solid, Dishwasher, Flooring - Stone/Ceramic Tile, Range, Refrigerator, Remodeled
- Living area:2,114 sq. ft.
Heating and cooling
- Cooling:1 Cooling Zone, Central Air
- Heating:Forced Air, Natural Gas
- Central air:Yes
Structure and exterior
- Roof:Shingle
- Year built:1994
- Building area:2,114 sq. ft.
- Construction Materials:Frame
- Exterior Features:Patio, Porch, Professional Landscaping
Schools
- High school:Rockland High
- Middle school:John W. Rodgers Middle
- Elementary school:Phelps Elementary
Utilities
- Water:Public
- Sewer:Public Sewer
Finances and disclosures
- Price:$499,000
- Price per sq. ft.:$236.05
- Tax amount:$6,309 (2026)
Features and amenities
- Appliances:Dishwasher, Dryer, Range, Refrigerator, Washer
- Laundry features:Dryer, In Basement, In Unit, Washer
Parking
- Total parking spaces:4
- Parking description:Assigned, Detached, Garage Door Opener, Guest, Off Street
- Garage:Yes
- Garage spaces:2
New listings near 74 Willow Pond Dr #74
- Coming Soon
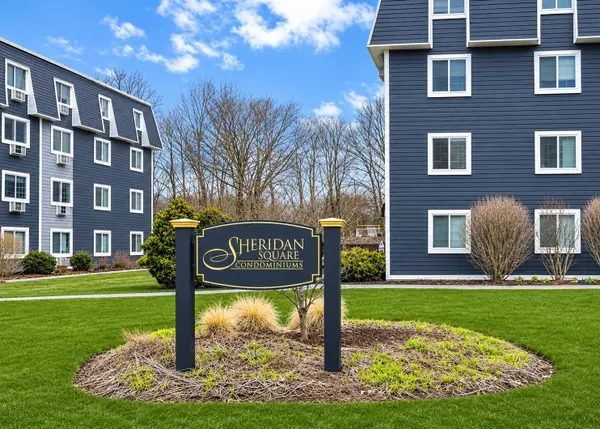 $255,000Coming Soon2 beds 1 baths868 sq. ft.
119 Grove St. #230, Rockland, MA 02370
MLS# 73603290Listed by: eXp Realty LLC - Corporate Office - Open Sun, 12 to 2pmNew
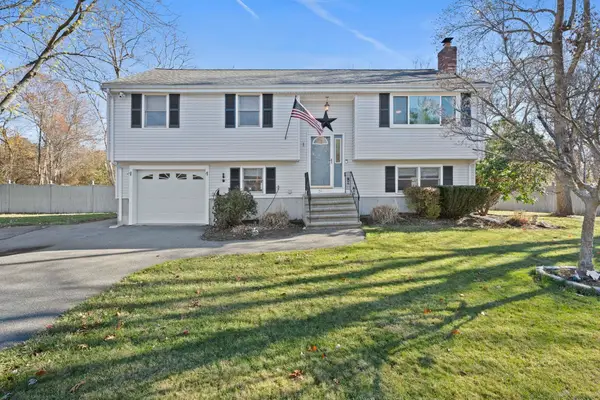 $619,000Active3 beds 2 baths1,875 sq. ft.
51 Winding Way, Rockland, MA 02370
MLS# 73603744Listed by: F. Scott Crowley Real Estate LLC - Open Sun, 12 to 1:30pmNew
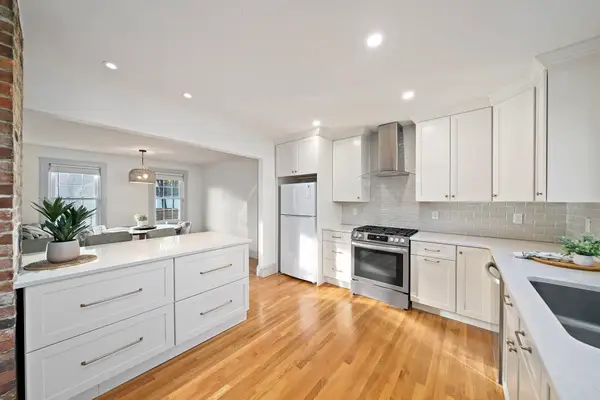 $549,900Active4 beds 1 baths1,800 sq. ft.
46 Crescent St, Rockland, MA 02370
MLS# 73603630Listed by: The Firm - Open Sun, 11:30am to 1pmNew
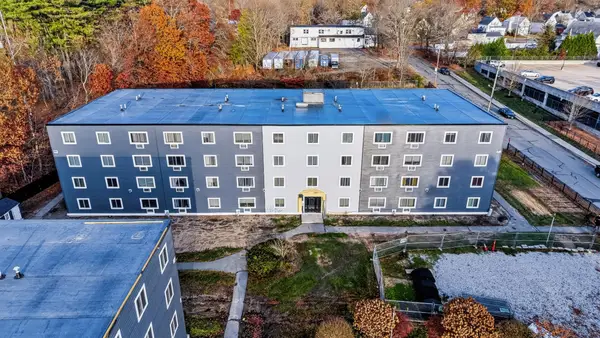 $250,000Active2 beds 1 baths911 sq. ft.
135 Grove St #124, Rockland, MA 02370
MLS# 73603110Listed by: Giant Realty - Open Sun, 11am to 12:30pmNew
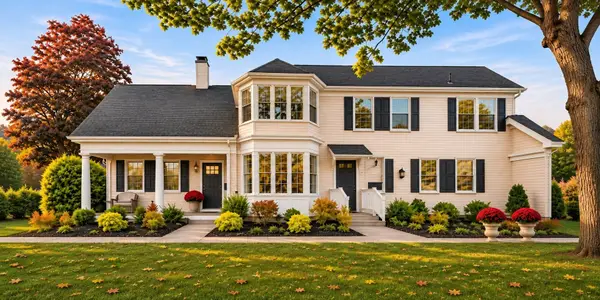 $699,000Active5 beds 2 baths2,904 sq. ft.
83 Union St., Rockland, MA 02370
MLS# 73602740Listed by: Real Broker MA, LLC - New
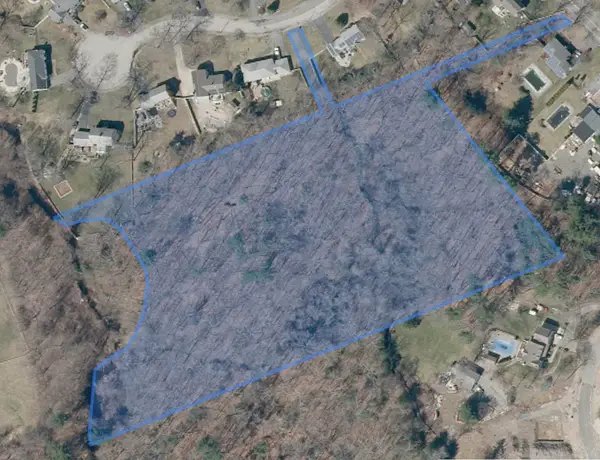 $325,000Active7.2 Acres
0 Concord St, Rockland, MA 02370
MLS# 73602704Listed by: Conway - Hanover - Open Sun, 12 to 2pmNew
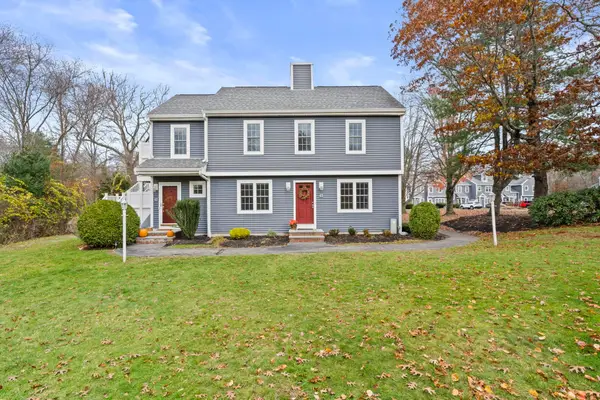 $399,000Active2 beds 1 baths978 sq. ft.
43 Hobart Lane #43, Rockland, MA 02370
MLS# 73602580Listed by: Keller Williams Realty - Open Sat, 12 to 1:30pmNew
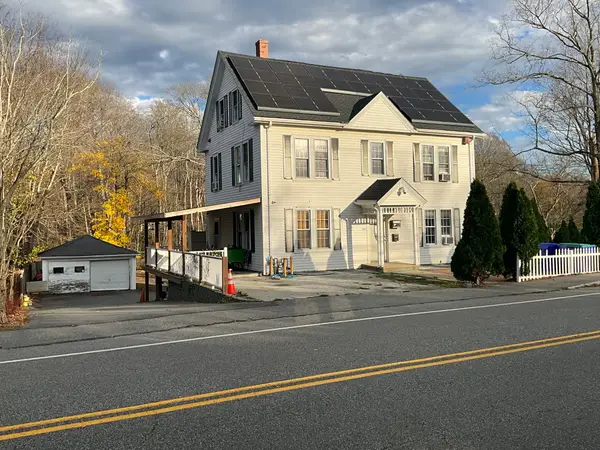 $649,900Active6 beds 2 baths2,604 sq. ft.
619 Union St, Rockland, MA 02370
MLS# 73601357Listed by: Rosario Real Estate LLC 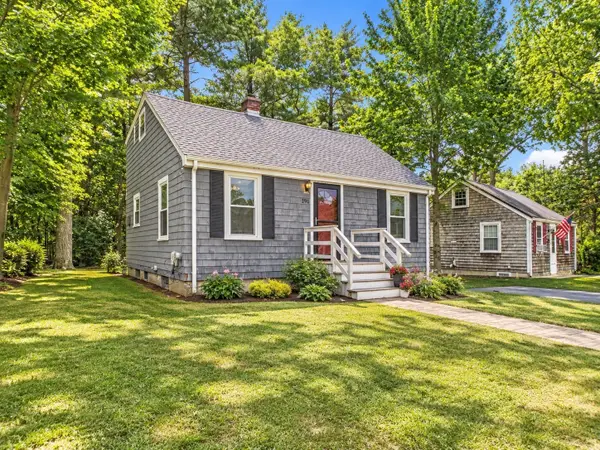 $459,000Active3 beds 1 baths1,008 sq. ft.
198 Pond St., Rockland, MA 02370
MLS# 73600292Listed by: William Raveis R.E. & Home Services


Protect your home and budget from life's surprises with an Assurant Home Warranty, backed by a partner that supports you through every step of homeownership. Explore Plans.
© 2023 - 2026 ERA Franchise Systems LLC. All rights reserved. ERA Franchise Systems LLC fully supports the principles of the Fair Housing Act and the Equal Opportunity Act. ERA, ERA Real Estate powered, and their respective logos are registered service marks of ERA Franchise Systems LLC. Each office is independently owned and operated.